#221 - 2 David Eyer Road
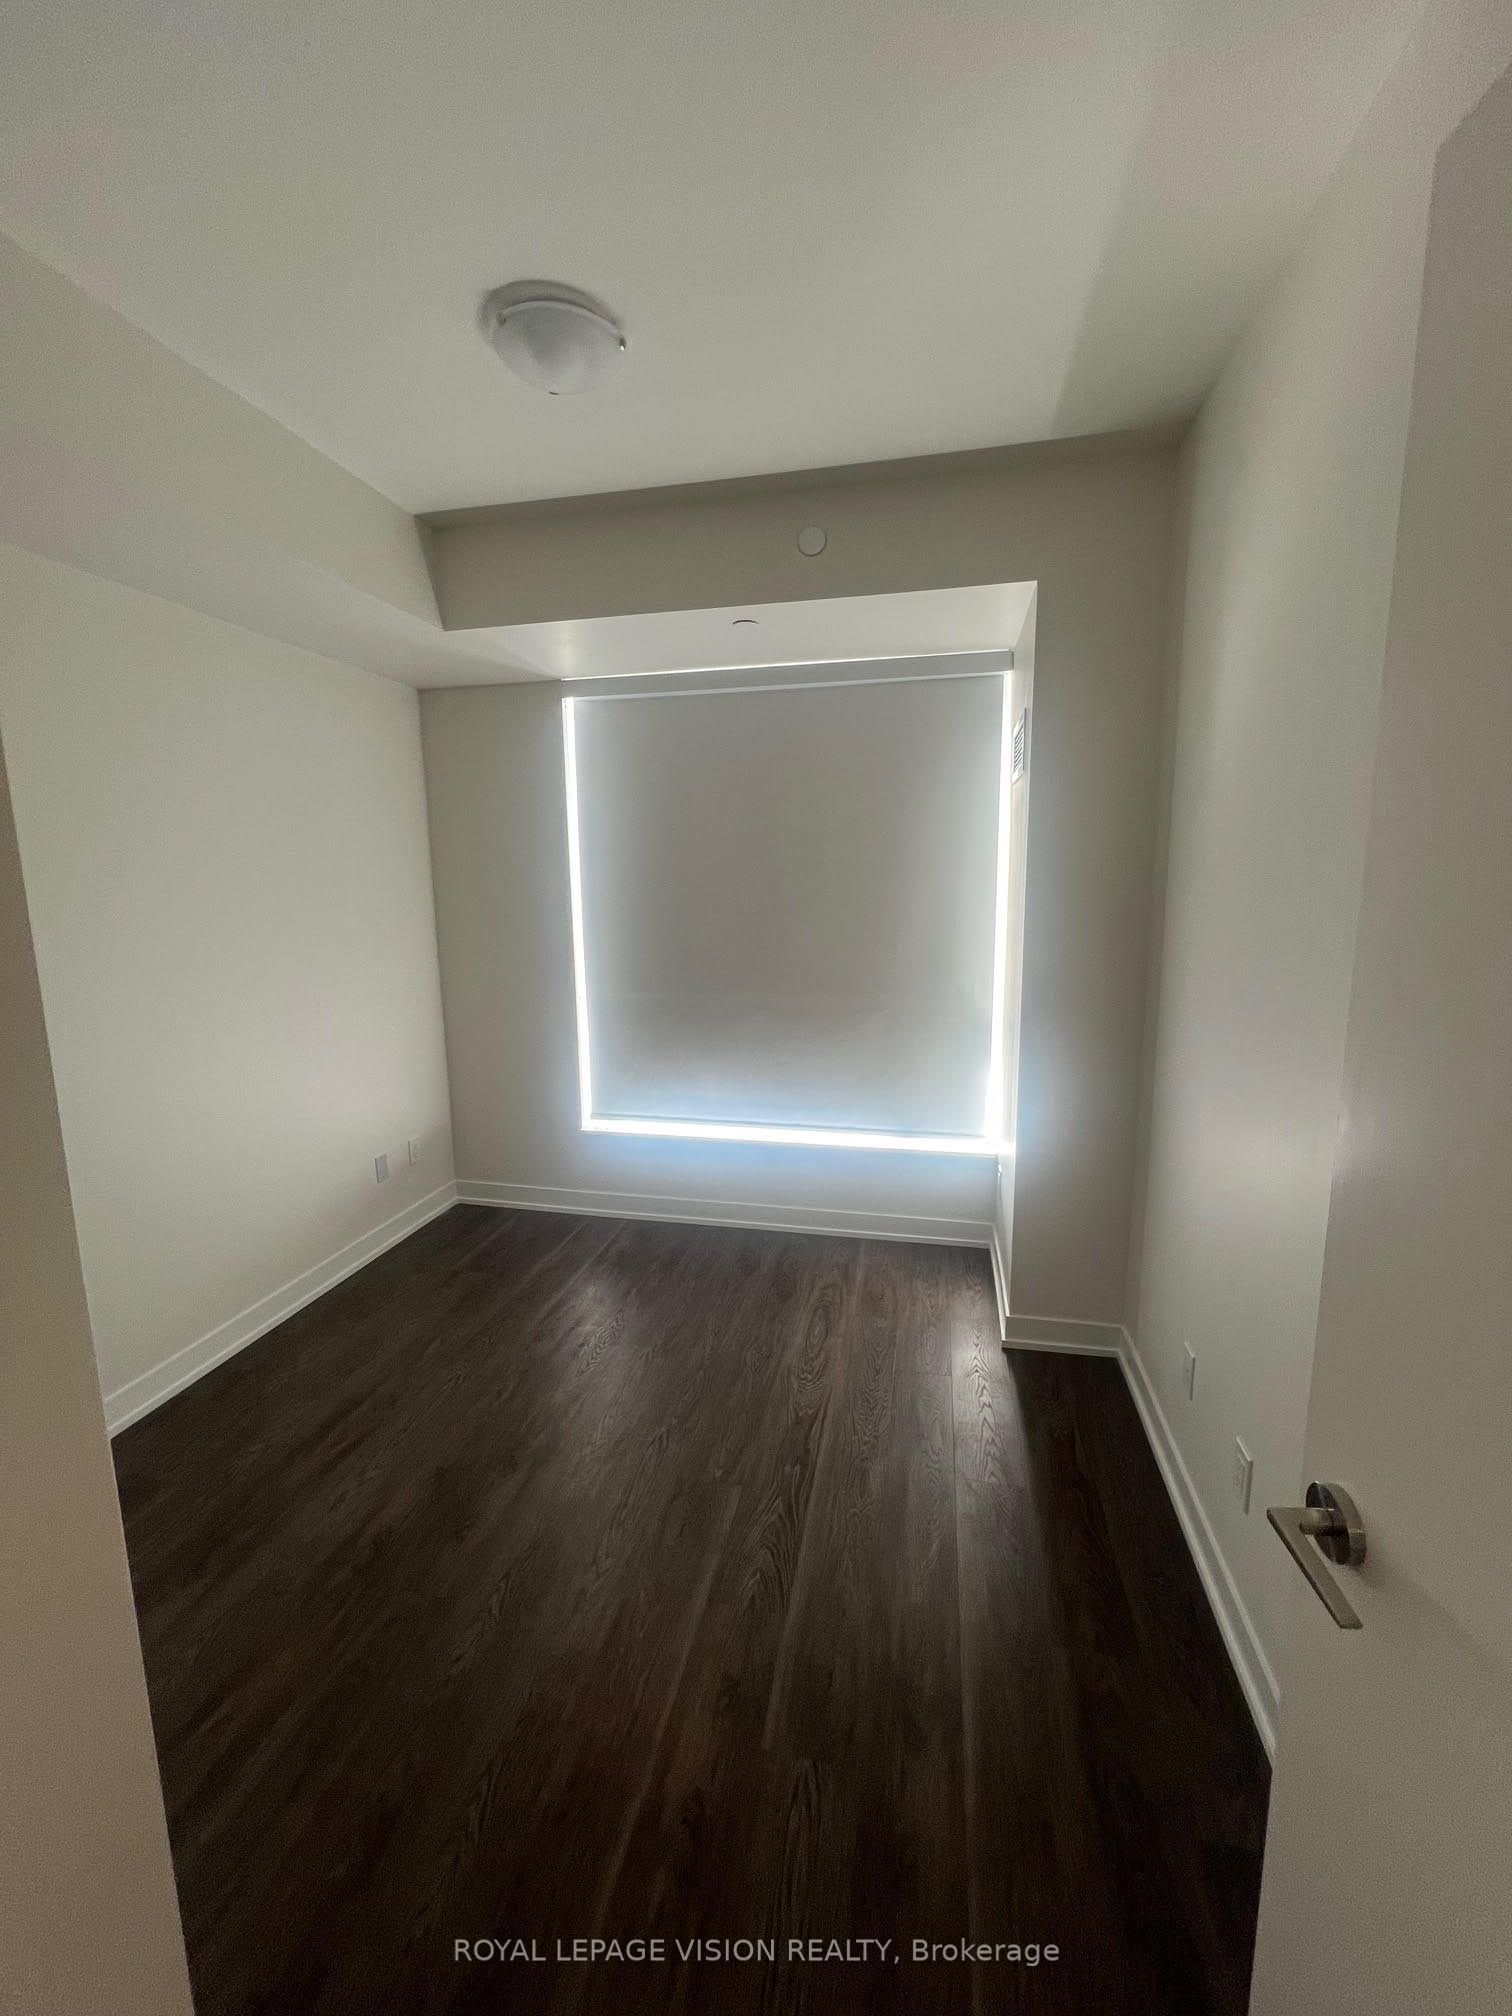
About This Home
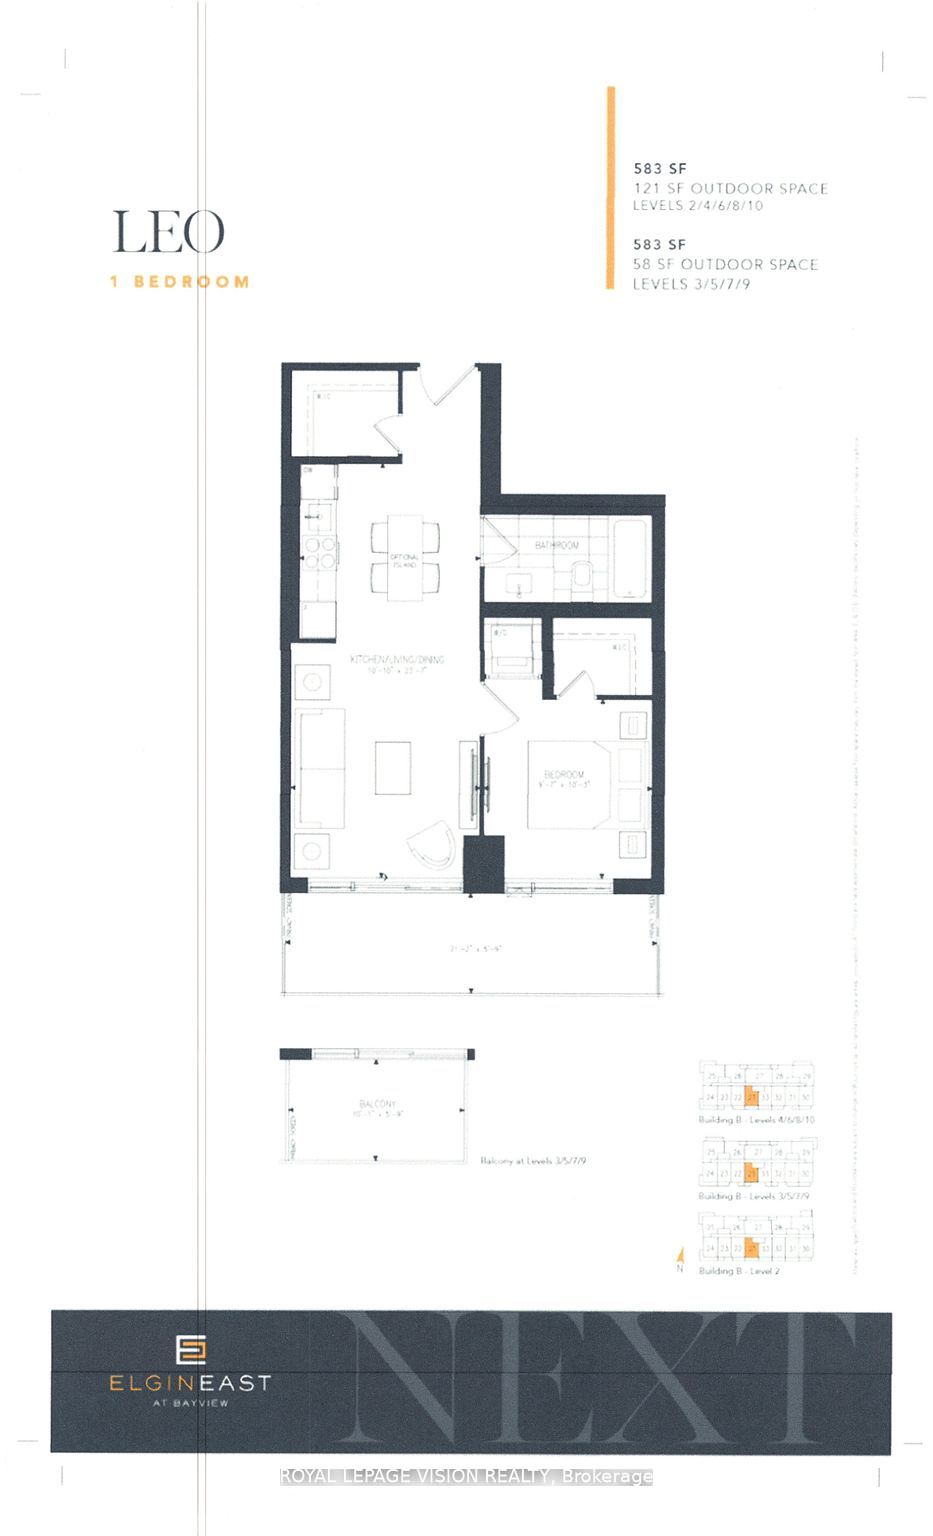
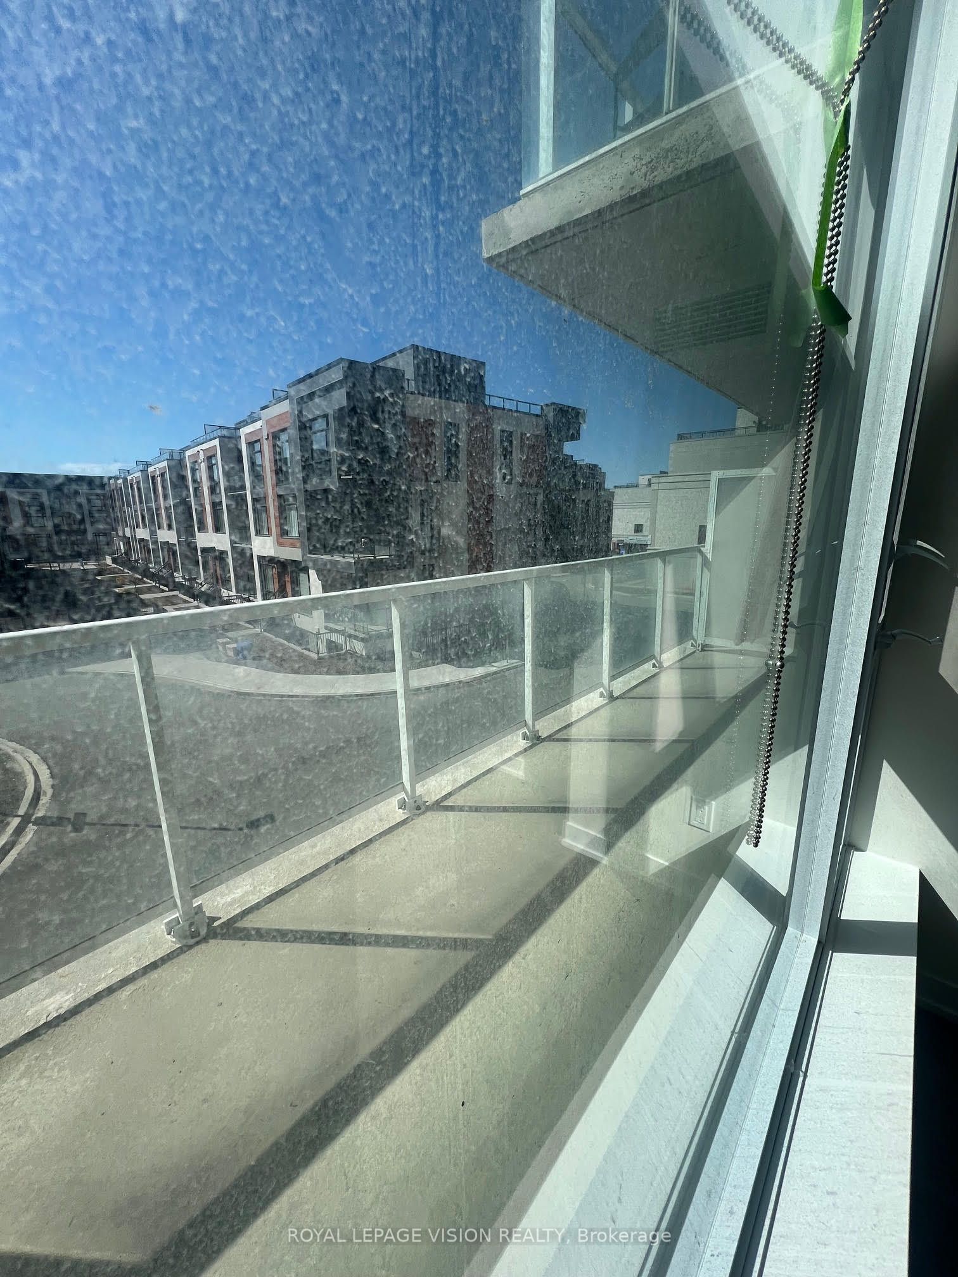
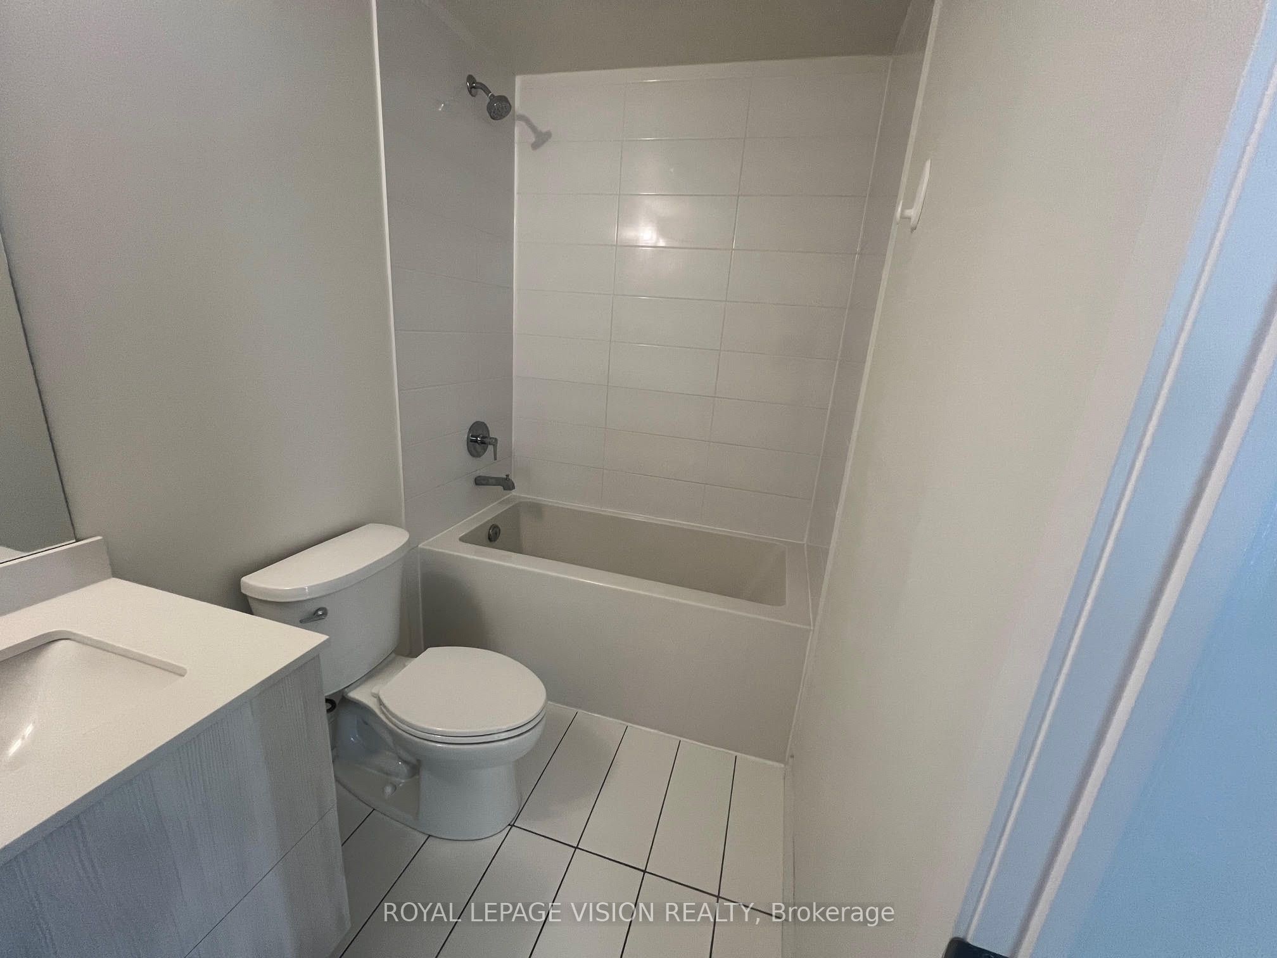
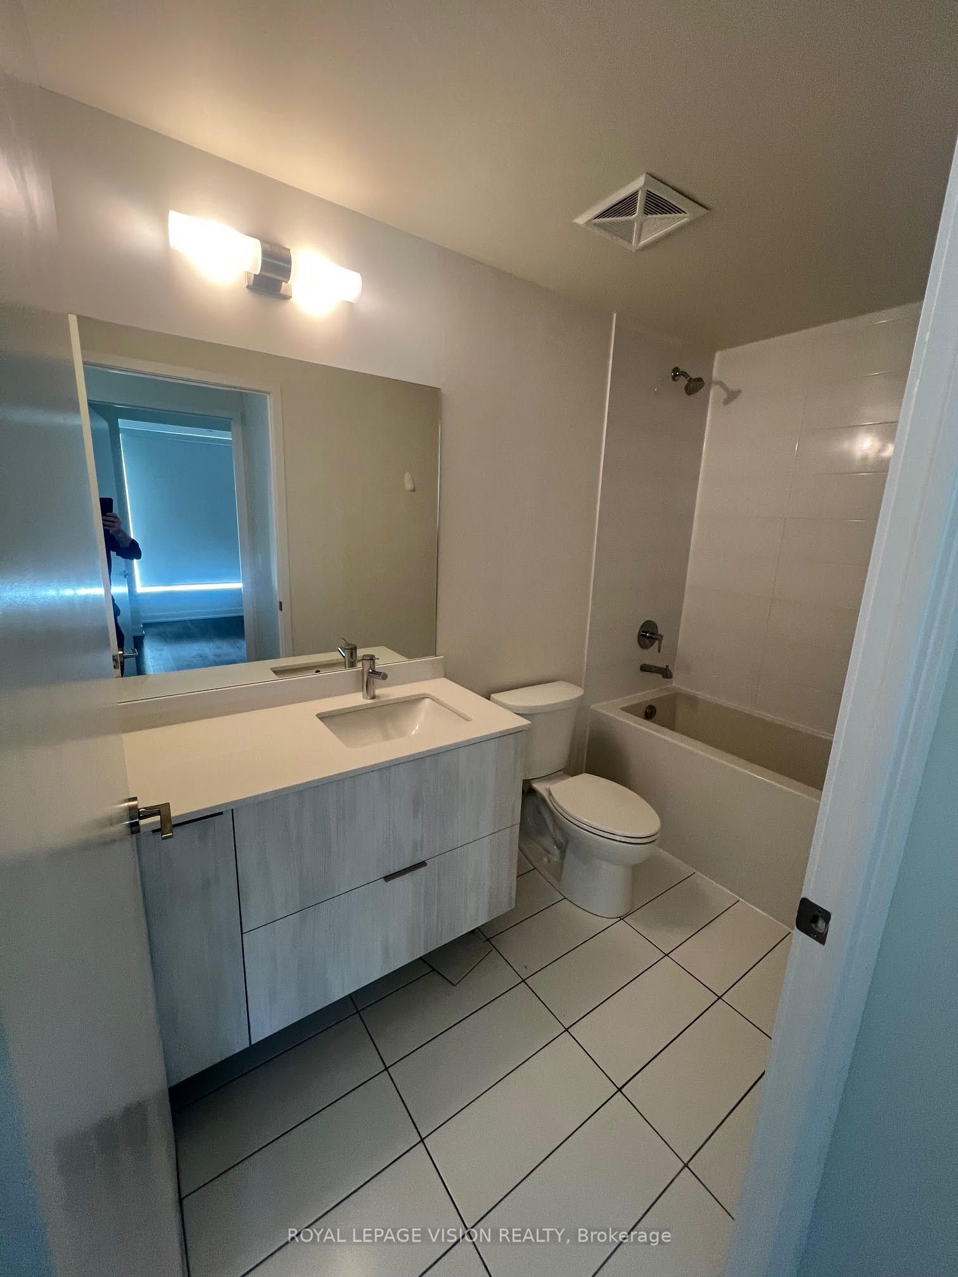
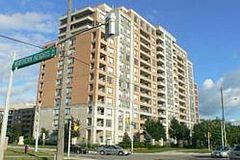
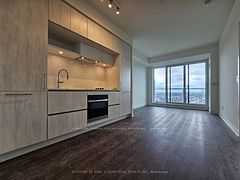
Very spacious Leo Model 583 sq ft plus full size 112 sq ft balcony per builders floorplan. All vinyl plank / ceramic floors no carpet, sunny south facing. 5 mins drive to Hwy 404, Costco, TD bank, Home Depot all near Leslie st, next to Richmond Green community center, site is located between Leslie and Bayview, walkway from the site to Elgin Mills rd now open.
Property Information
Building Details
Features & Amenities
Financials & Fees
Inclusions & Exclusions
Blinds, fridge, stove cooktop, oven, dishwasher, washer and dryer, one parking spot and one locker, high speed internet.
Tenant pays hydro and water.
Location
Similar Properties
View More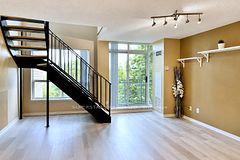
Source: Toronto Regional Real Estate Board (TRREB), via PropTx Innovations Inc.
The data relating to real estate on this website comes in part from the MLS® data feed of PropTx Innovations Inc. The information is deemed reliable but is not guaranteed accurate by PropTx.
The information provided herein must only be used by consumers that have a bona fide interest in the purchase, sale or lease of real estate and may not be used for any commercial purpose or any other purpose.
© 2026 PropTx Innovations Inc. All rights reserved. MLS®, REALTOR® and the associated logos are owned or controlled by The Canadian Real Estate Association (CREA).