38 Evelyn Avenue
About This Home
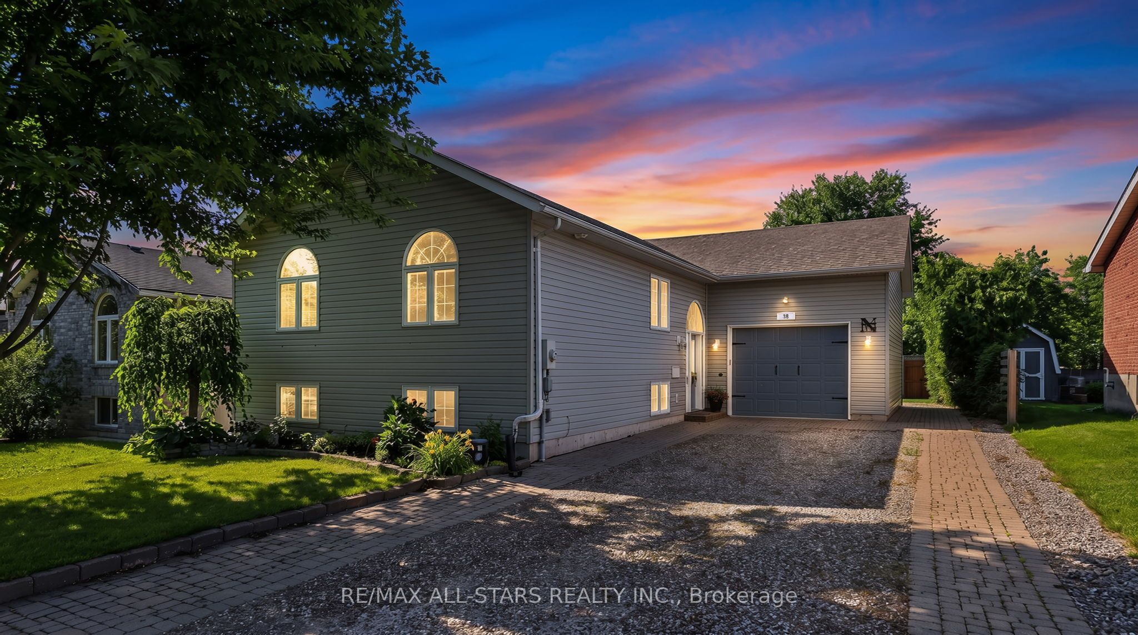
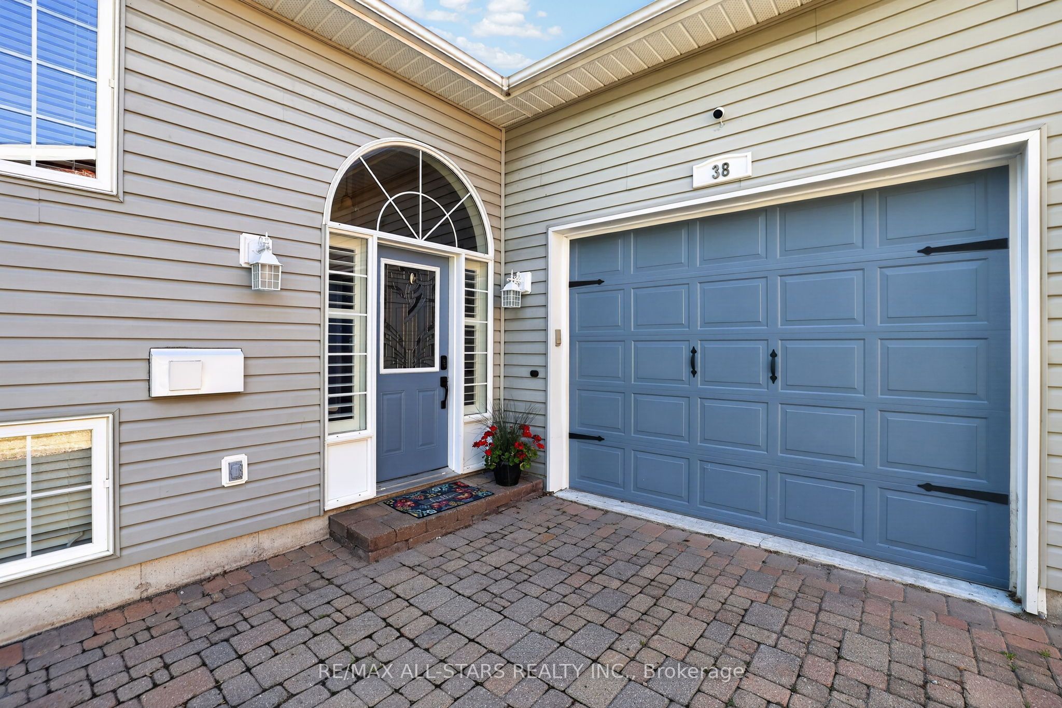
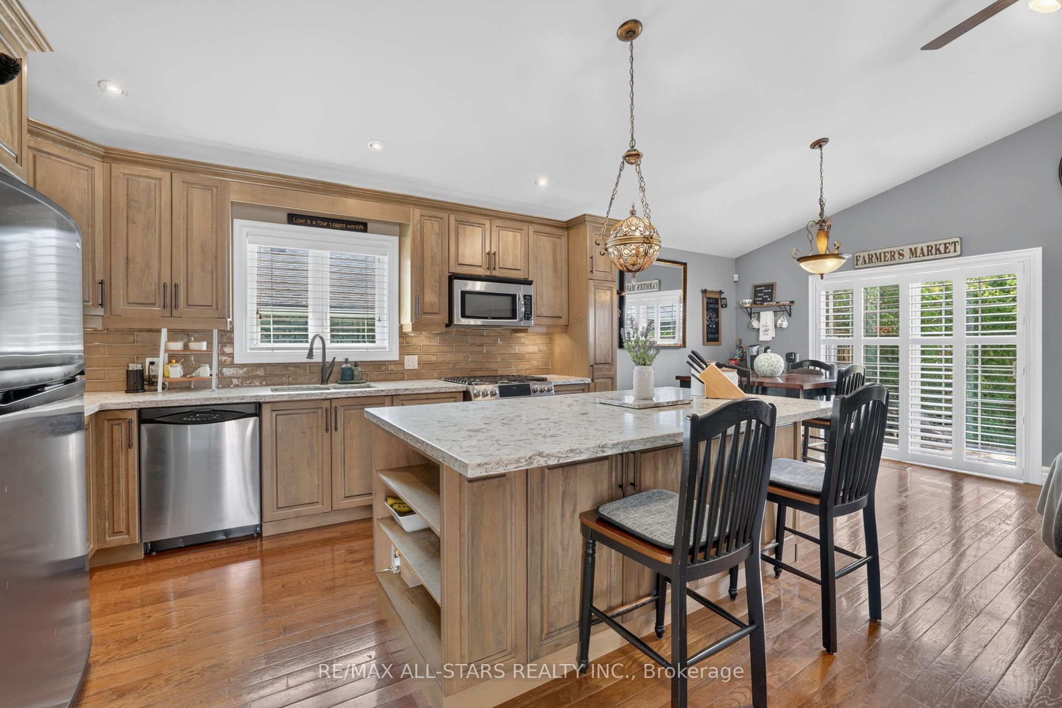
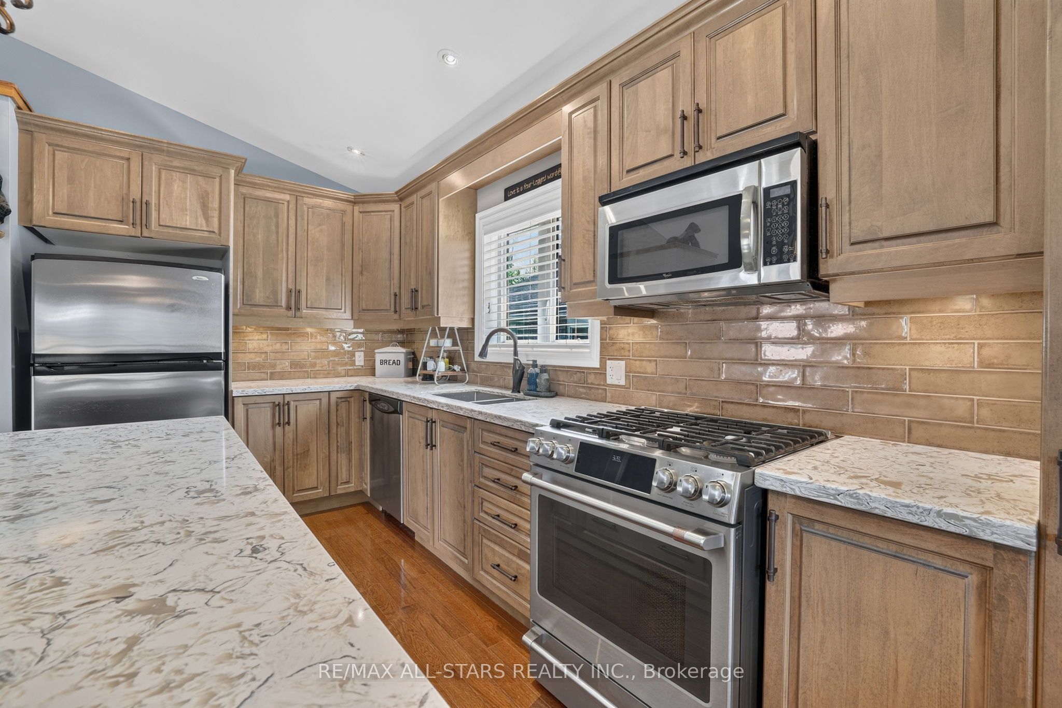
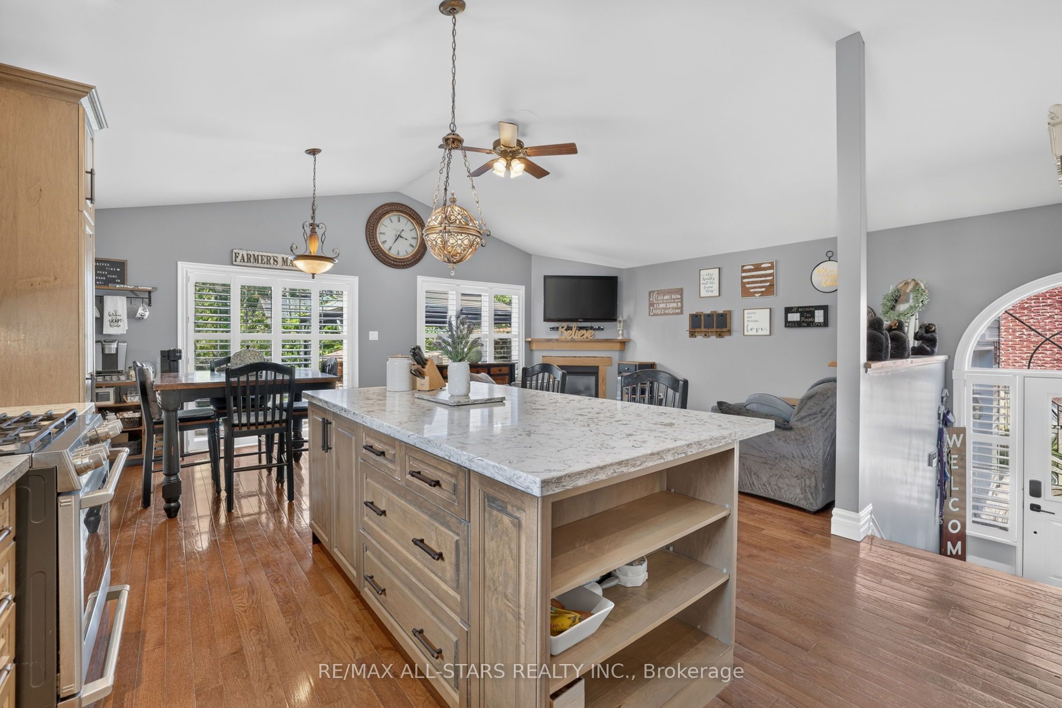
Welcome to 38 Evelyn Avenue, where comfort, style, and family living come together in one of Georgina's most desirable north-end neighbourhoods. Set on a large, private, beautifully landscaped lot, this meticulously maintained home offers exceptional curb appeal with an interlocking walkway and parking for up to nine vehicles.Step inside to a bright, sun-filled open-concept layout featuring a stunning renovated kitchen complete with quartz countertops, a large centre island, and plenty of space for family gatherings and entertaining. California shutters and Hunter Douglas custom blinds add a touch of elegance throughout. The main level offers two spacious bedrooms, including a generous primary retreat with a large closet and a beautifully updated 3-piece ensuite featuring a walk-in shower and a bonus walk-in closet .The finished lower level provides outstanding additional living space with a large recreation room, wet bar, two additional bedrooms (one currently used as a home gym), a 4-piece bathroom, and a separate laundry room-perfect for growing families, guests, or multigenerational living.Step outside to your own private backyard oasis. Fully fenced and surrounded by mature cedar hedges, the yard features a large deck with a gazebo, relaxing hot tub, manicured gardens, and plenty of space for children, pets, and summer entertaining.The insulated garage is a dream for hobbyists or car enthusiasts, featuring a gas furnace, hot and cold water, a 240-volt plug, and a convenient garden door leading directly to the backyard.Ideally located just minutes from Lake Simcoe, parks, shopping, and transit, with Highway 404 only 10 minutes away, this exceptional property offers the perfect blend of peaceful living and everyday convenience. Simply move in and enjoy!
Property Information
Building Details
Features & Amenities
Financials & Fees
Inclusions & Exclusions
Fridge, Stove, dishwasher, B/I microwave, washer, dryer, all electric light fixtures, custom Hunter Douglas Blinds, 6 TV mounts, Medicine cabinet in Primary bathroom, shelves attached to walls in garage, Air Exchanger, natural gas furnace in garage, hot and cold water in garage, electric garage door opener and 240 amp plug. Hot tub (works great but sold as is). Gazebo, wood shed. Electrical is out in shed. Irrigation system needs new heads (as is).
shelf in main bathroom, all garage shelving not attached to walls, garage fridge and downstairs deep freezer
Location
Similar Properties
View More
Source: Toronto Regional Real Estate Board (TRREB), via PropTx Innovations Inc.
The data relating to real estate on this website comes in part from the MLS® data feed of PropTx Innovations Inc. The information is deemed reliable but is not guaranteed accurate by PropTx.
The information provided herein must only be used by consumers that have a bona fide interest in the purchase, sale or lease of real estate and may not be used for any commercial purpose or any other purpose.
© 2026 PropTx Innovations Inc. All rights reserved. MLS®, REALTOR® and the associated logos are owned or controlled by The Canadian Real Estate Association (CREA).