1329 Davis Loop
About This Home
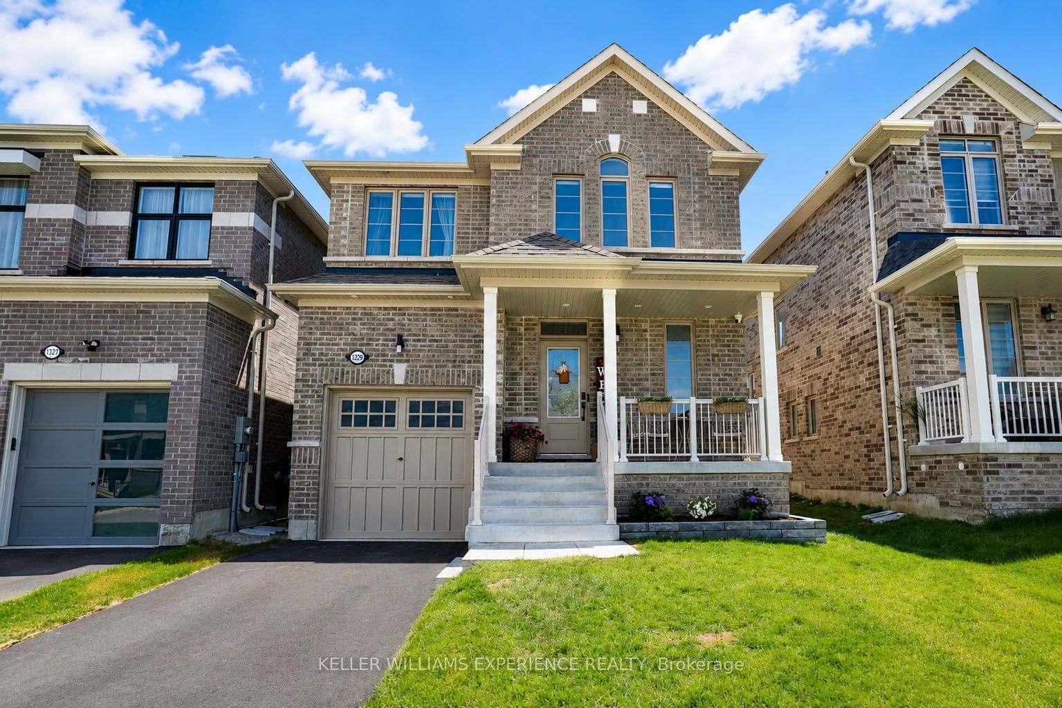
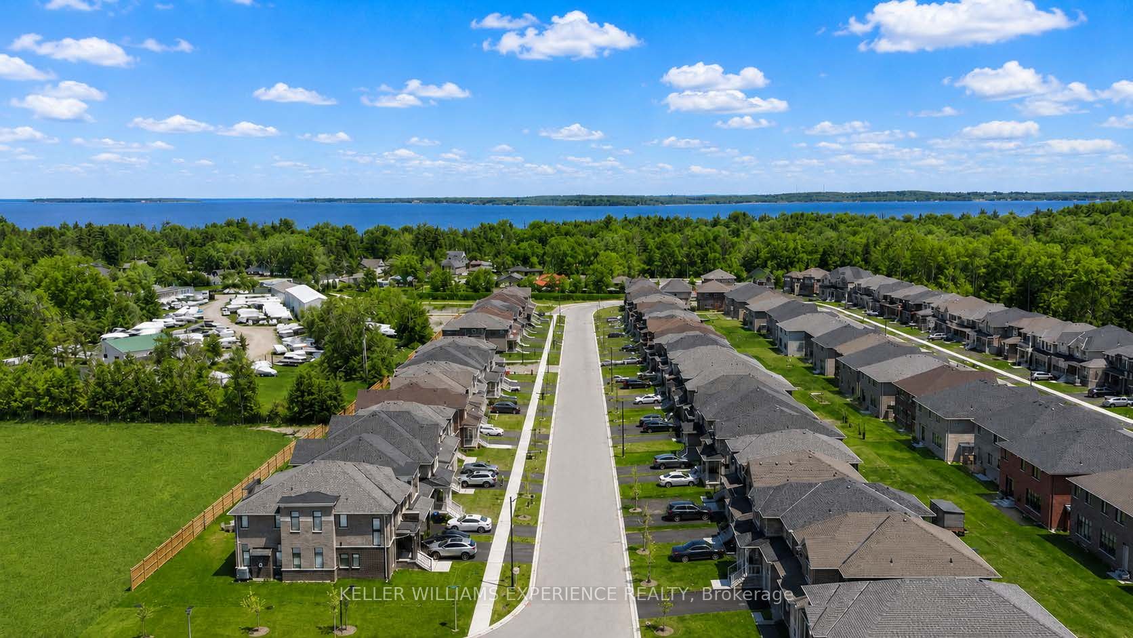
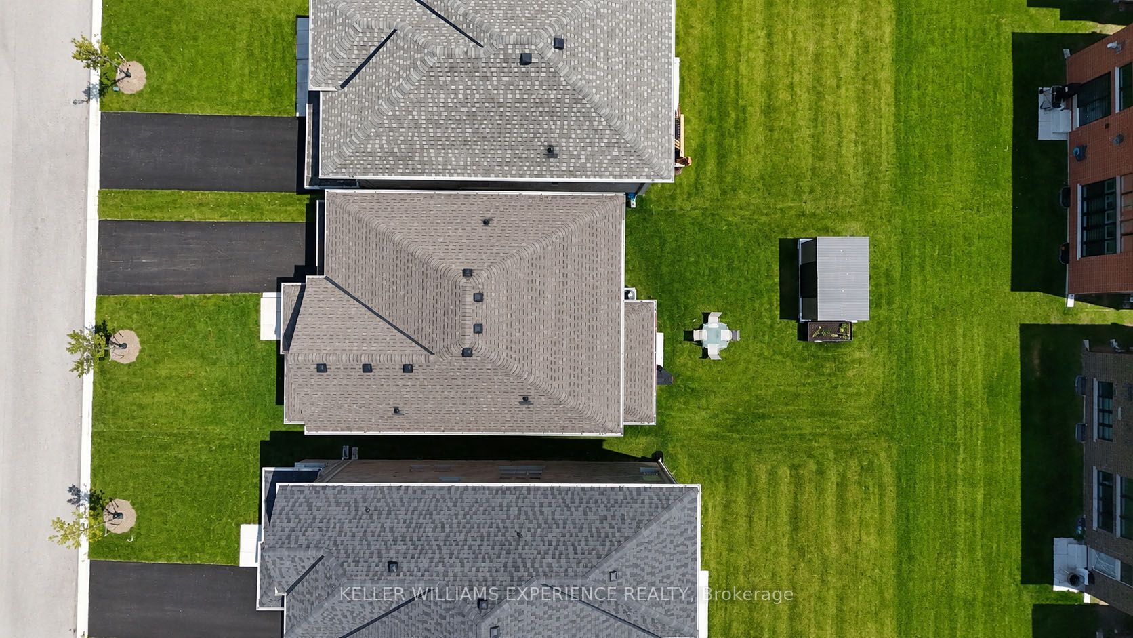
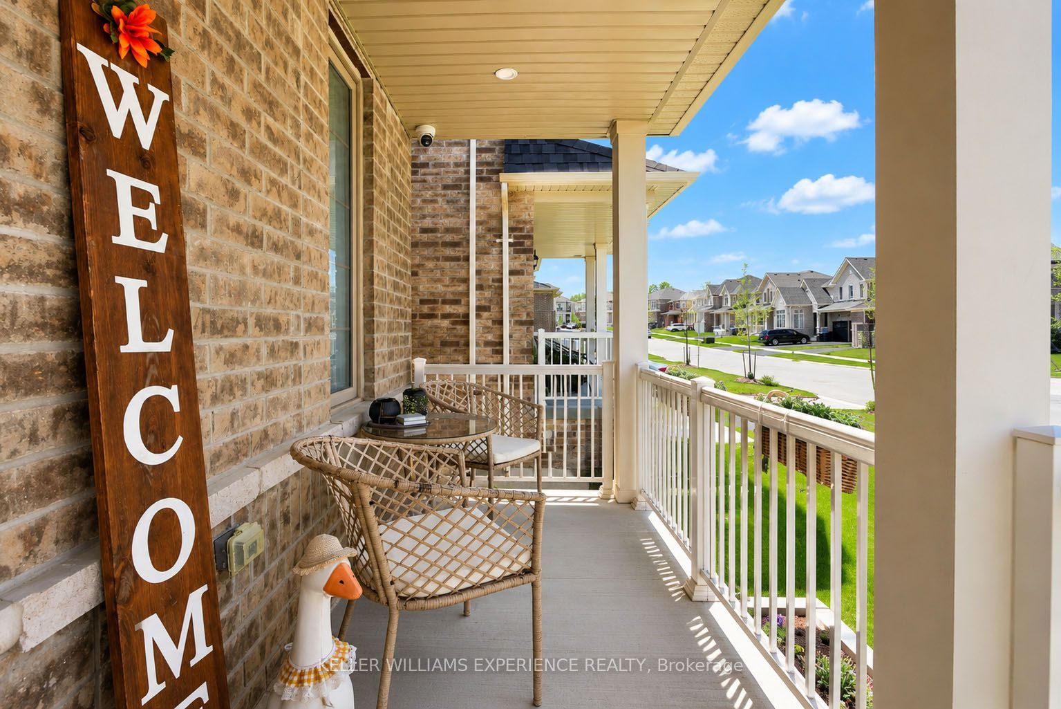
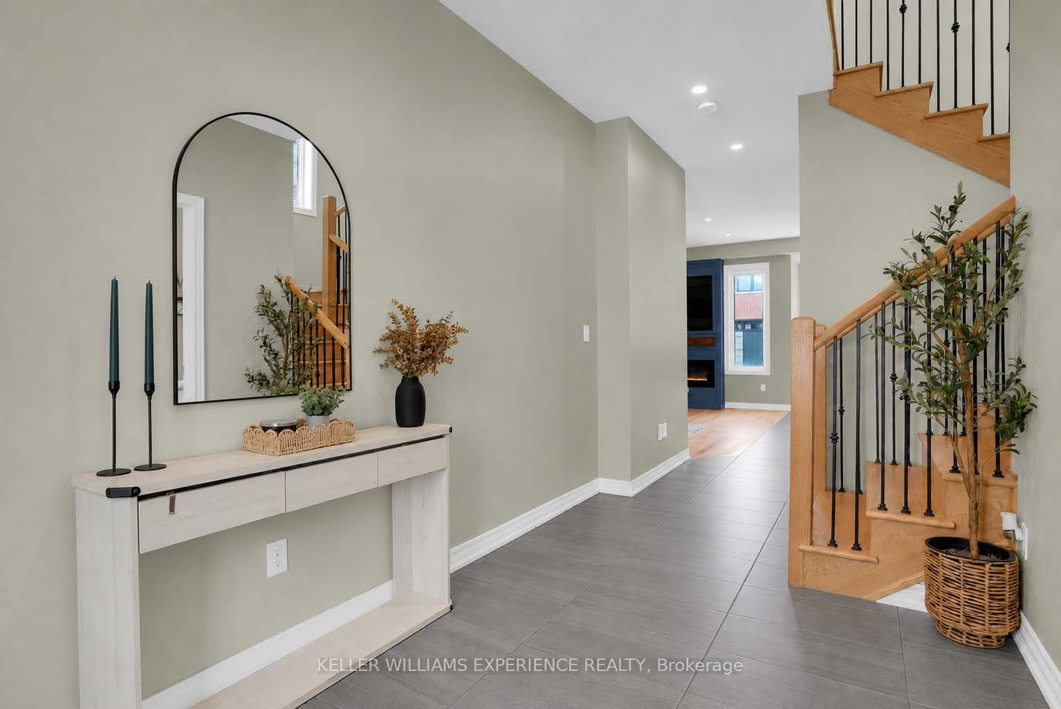
Welcome to 1329 Davis Loop, nestled in the charming lakeside community of Lefroy. This beautifully maintained 3-bedroom, 3-bathroom detached two-storey home offers the perfect blend of modern comfort and small-town charm, all within walking distance to Lake Simcoe. Step inside to an open-concept main floor designed for everyday living and effortless entertaining. The inviting living room features a stunning custom feature wall with a gas fireplace and built-in speakers, creating the perfect space to relax or host family and friends. The spacious kitchen flows seamlessly into the dining and living areas, making it the heart of the home. Upstairs, you'll find three generous bedrooms, including a spacious primary retreat complete with a walk-in closet featuring a custom built-in closet organizer and a beautifully upgraded ensuite bathroom with granite countertops and a frameless glass shower. Outside, enjoy the convenience of an in-ground lawn sprinkler system to keep your yard looking its best with minimal effort. Located on the desirable Davis Loop, this home offers a true sense of community while being just minutes from Innisfil's shopping, restaurants, parks, beaches, and marina. You'll also enjoy easy access to Highway 400 and are just a short drive to Barrie, making commuting and everyday conveniences effortless. Whether you're a first-time buyer, a growing family, or someone dreaming of a relaxed lakeside lifestyle, this home is an exceptional opportunity to enjoy all that Lefroy has to offer.
Property Information
Building Details
Features & Amenities
Financials & Fees
Inclusions & Exclusions
FRIDGE, STOVE, RANGEHOOD, WASHER, DRYER, BUILT IN SPEAKERS, SECURITY SYSTEM, LAWN SPRINKERS AND EQUIPMENT, GARAGE DOOR OPENER, WINDOW COVERINGS AND HARDWARE.
TV IN LIVINGROOM
Location
Similar Properties
View More
Source: Toronto Regional Real Estate Board (TRREB), via PropTx Innovations Inc.
The data relating to real estate on this website comes in part from the MLS® data feed of PropTx Innovations Inc. The information is deemed reliable but is not guaranteed accurate by PropTx.
The information provided herein must only be used by consumers that have a bona fide interest in the purchase, sale or lease of real estate and may not be used for any commercial purpose or any other purpose.
© 2026 PropTx Innovations Inc. All rights reserved. MLS®, REALTOR® and the associated logos are owned or controlled by The Canadian Real Estate Association (CREA).