60 Cairns Drive
About This Home
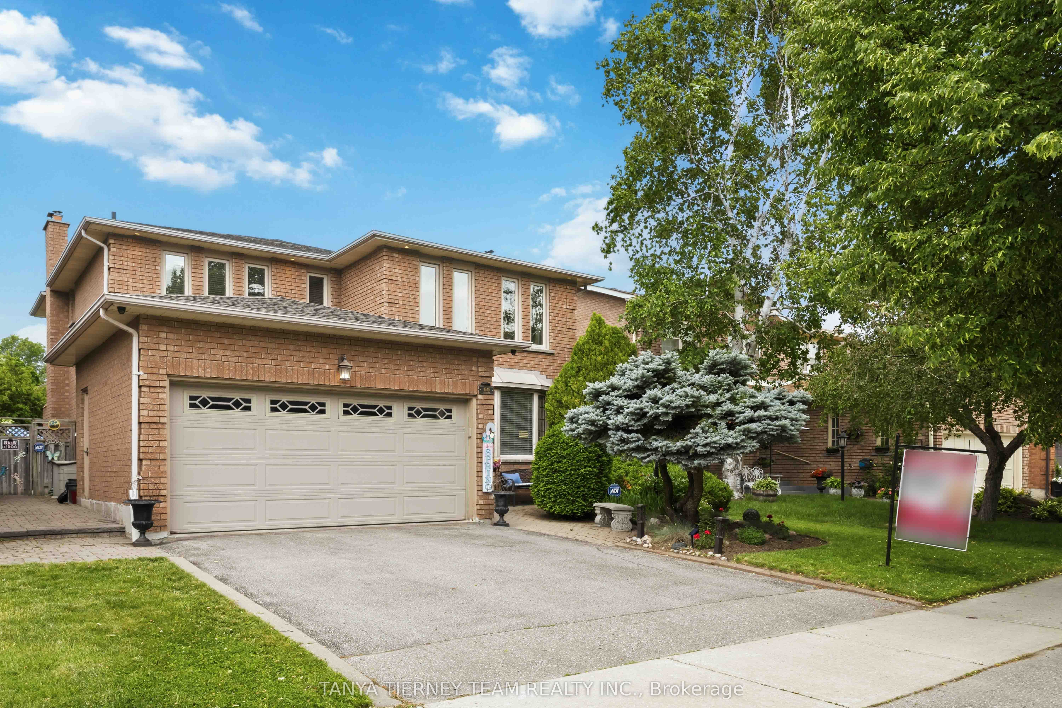
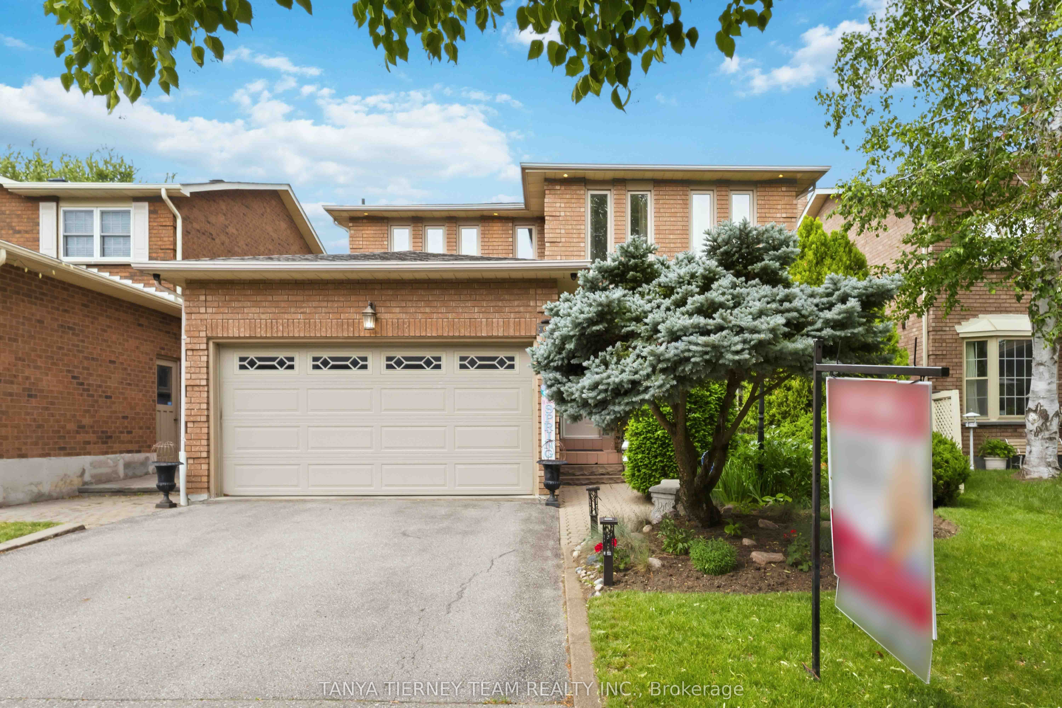
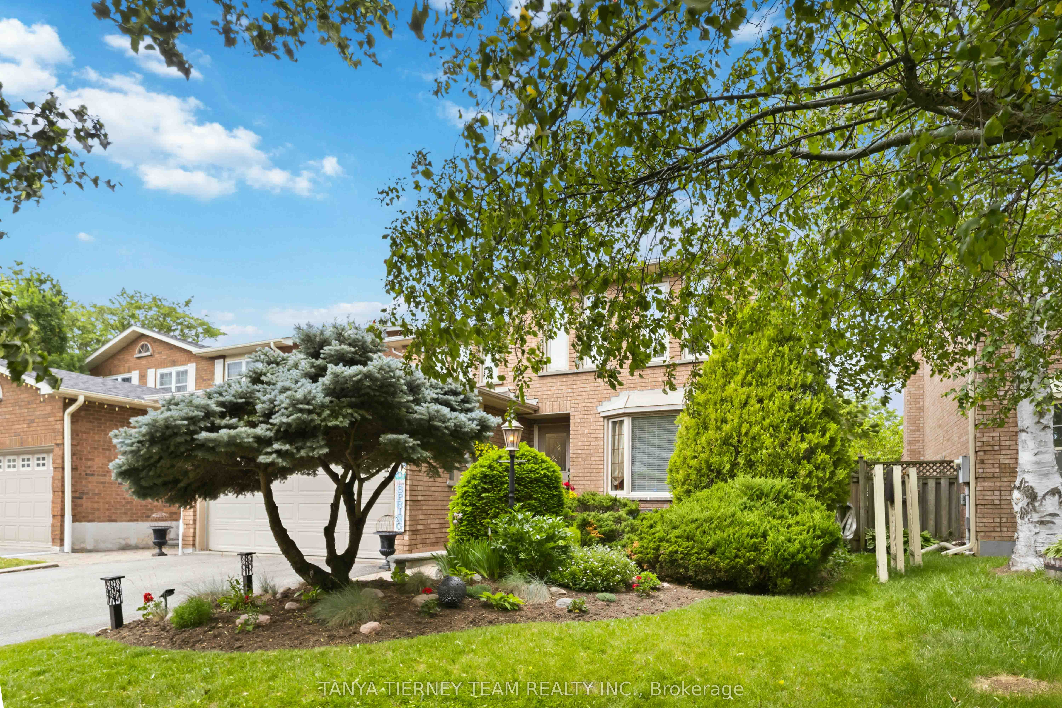
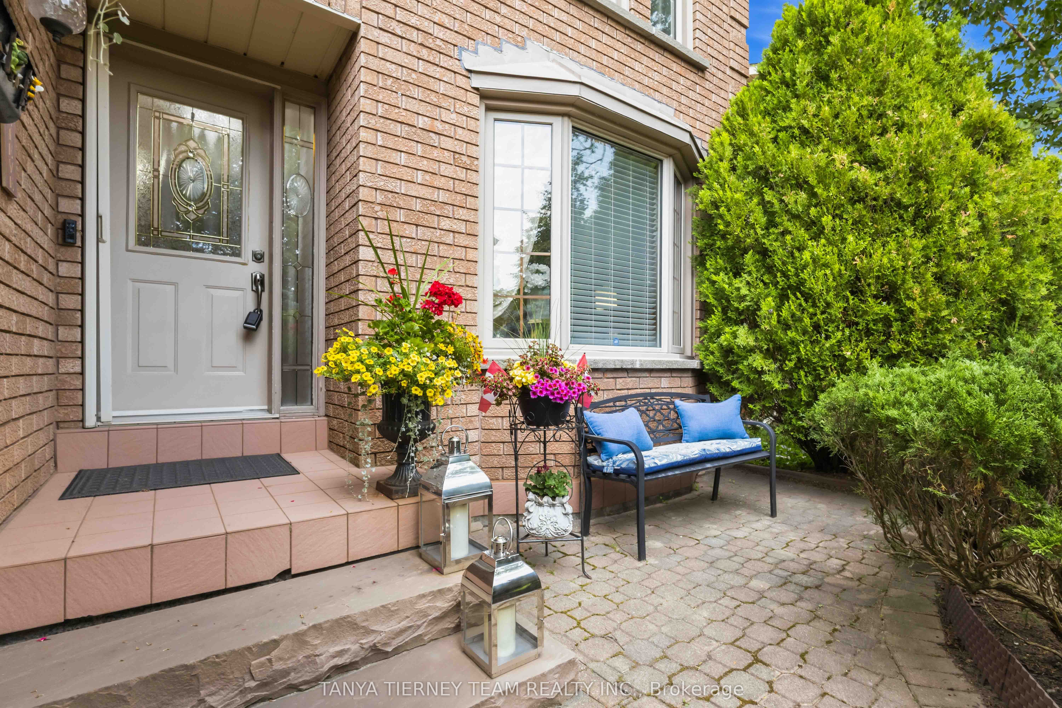
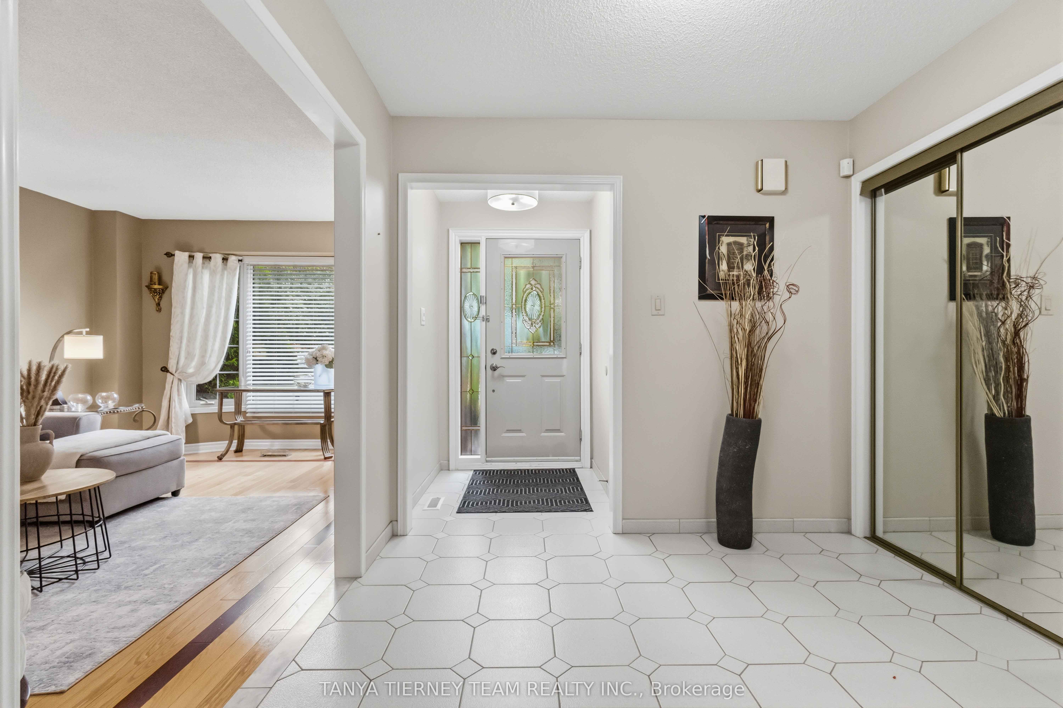
Located in Markham's highly sought-after Raymerville community, this exceptional family home offers 4 spacious bedrooms, 4 baths, fully finished basement & private backyard oasis with an inground pool. Beautifully maintained & thoughtfully updated, it combines timeless elegance with functional family living. Outstanding curb appeal welcomes you with lush perennial gardens, mature landscaping & inviting interlocking stone walkway. Inside, you'll find extensive hardwood floors, including the staircase with a newer runner, pot lights, california shutters & quality finishes throughout. The traditional main floor layout features elegant formal living & dining rooms accented by decorative columns and an arched entryway, creating the perfect space for entertaining. The family-sized kitchen is equipped with granite countertops, ceramic flooring, backsplash, pantry, chef's desk & ample cabinetry. A bright breakfast area offers a walkout to the beautifully landscaped backyard with interlocking patio, refreshing inground pool, gazebo, privacy hedges & mature gardens-ideal setting for summer gatherings & outdoor relaxation. The adjoining family room features a cozy fireplace & picture window overlooking the yard. Additional main-floor conveniences include a laundry room, separate side entry & direct garage access. Upstairs, four generously sized bedrooms provide plenty of space for a growing family. The primary suite serves as a private retreat with walk-in closet organizers & spa-inspired 6pc ensuite. The fully finished basement offers additional living space, including large rec room with wet bar & gas fireplace, exercise room, cold cellar, 3pc bath with whirlpool massage tub & abundant storage. Ideally located within a top-ranking school district & just mins from Markville Mall, GO Transit, parks & everyday amenities, this bright & spacious home presents a rare opportunity to own in one of Markham's most desirable family-friendly neighbourhoods!
Property Information
Building Details
Features & Amenities
Financials & Fees
Inclusions & Exclusions
All appliances, window coverings, electric light fixtures, chlorine inground pool & related equipment, central vacuum & equipment. Updates - Roof 2020, furnace 2017, central air 2017, pool heater 2024, pool pump 2024.
Ring doorbell, exterior address light, safe (fire/water)
Location
Similar Properties
View More
Source: Toronto Regional Real Estate Board (TRREB), via PropTx Innovations Inc.
The data relating to real estate on this website comes in part from the MLS® data feed of PropTx Innovations Inc. The information is deemed reliable but is not guaranteed accurate by PropTx.
The information provided herein must only be used by consumers that have a bona fide interest in the purchase, sale or lease of real estate and may not be used for any commercial purpose or any other purpose.
© 2026 PropTx Innovations Inc. All rights reserved. MLS®, REALTOR® and the associated logos are owned or controlled by The Canadian Real Estate Association (CREA).