7 Kimbark Crescent
About This Home
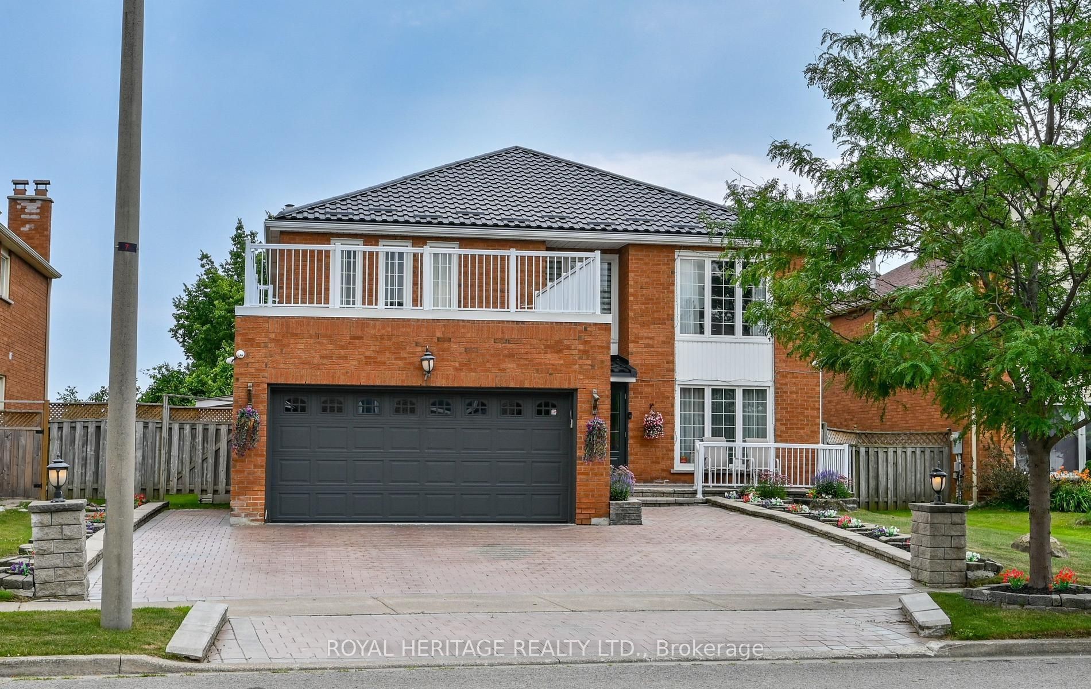
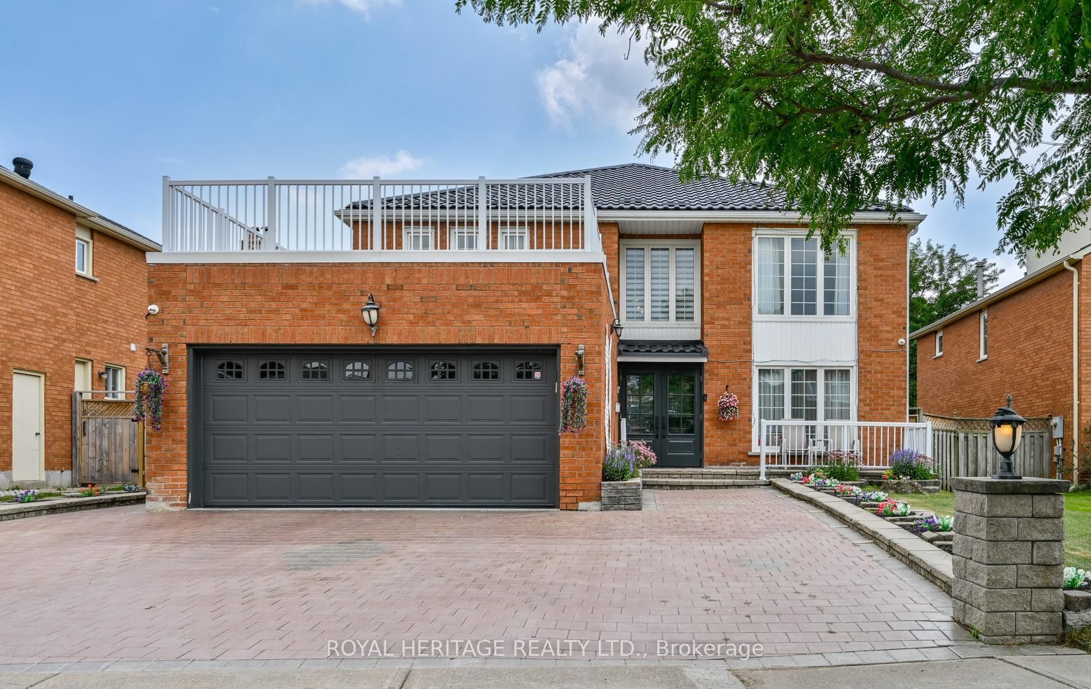
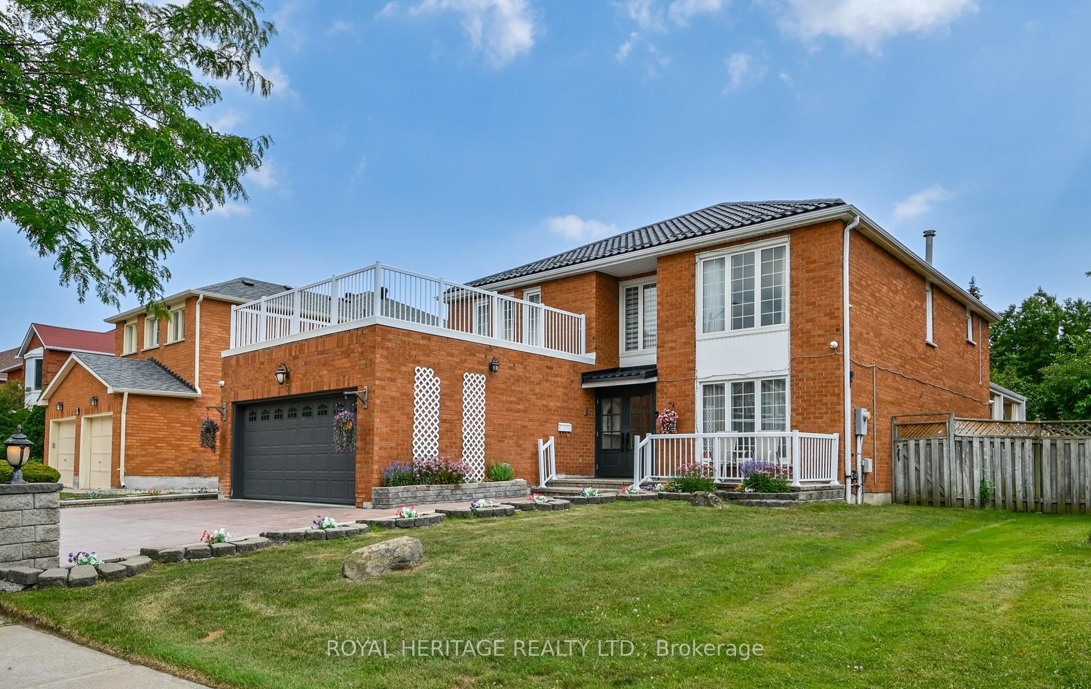
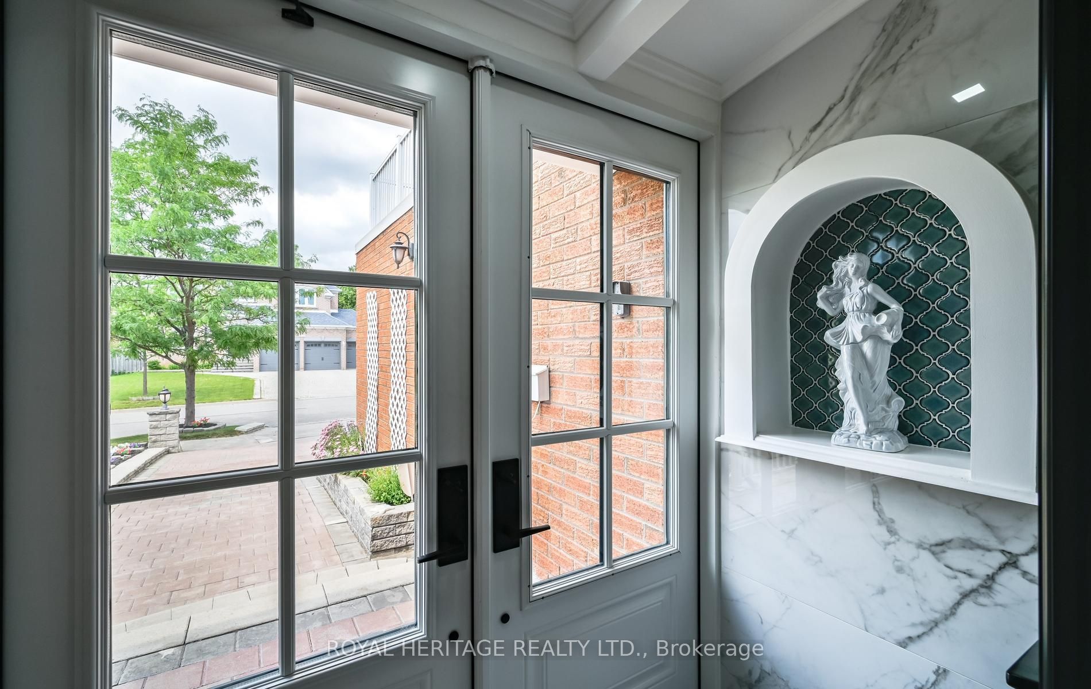
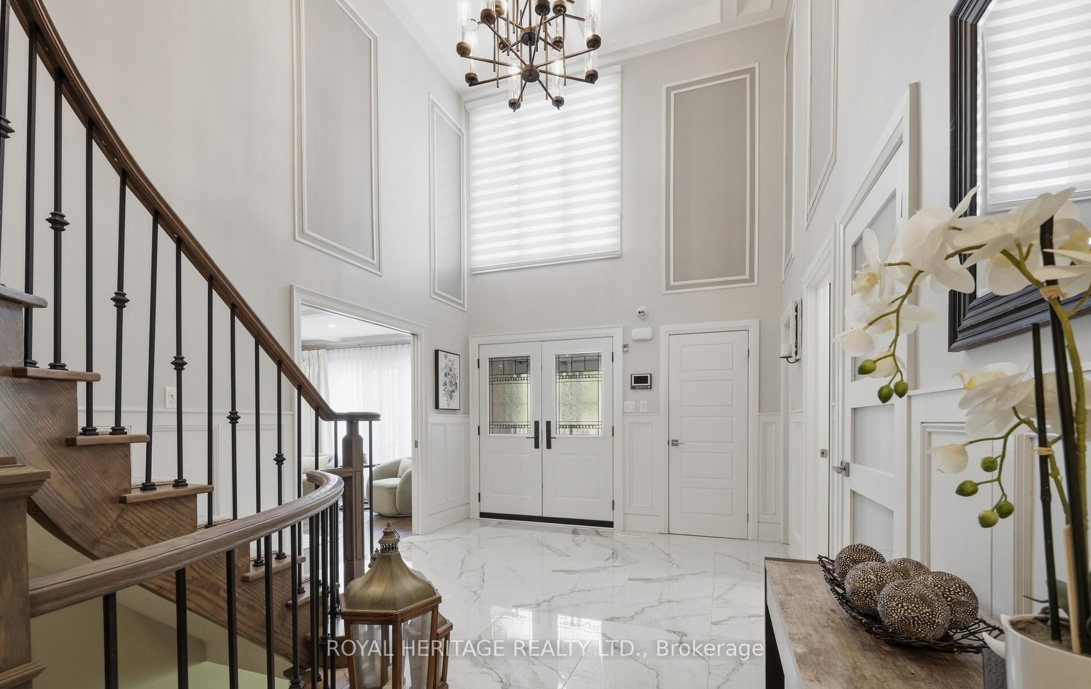
This Magnificent Residence Is A Dream Home In The Most Coveted Pocket In Milliken Mills** Grand Foyer With A Sweeping Circular Staircase & Soaring 16' Ceilings, High End Porcelain Tiles , Premium Location Backing On To The Park , Extensively Renovated With Exceptional Craftsmanship and Premium Materials, Metal Roof, Spectacular Chef's Kitchen features quartz countertops, centre island, ceramic backsplash, High End built-in stainless steel appliances, Over the counter Miele Range and bright breakfast area. A Private Five Star Backyard Lounge Right Outside Your Backdoor, "Spa-Inspired Oasis," "Barefoot-Friendly Retreat," Where Architectural Sophistication Meets The Tranquility Of A Holiday Retreat, Complimented with Composite Wood ! Galore Of Upgrades Through Out The Home , Wainscotting, Waffle Ceilings, Pot Lights, Crown Molding.Prime location near GO Train, YMCA, restaurants, Pacific Mall, and top-ranking Milliken Mills High School. Multiple Fireplaces, Large Finished Basement with Sauna ( as Is), 3 Piece Bathroom, Large Rec room, Office/Bedroom , Kitchen, Perfect for Large Familes / Multigeneration , Interlock Driveway, Epoxy Garage Flooring , Loads Of Upgrades throughout the house. Come and Visit This Amazing Home With Loads of Value !!!! Complete Turnkey Seller will Include all the furniture , TV's and Other items as per the attached list. Original Owner, Shows The Pride Of Ownership.
Property Information
Building Details
Features & Amenities
Financials & Fees
Inclusions & Exclusions
All Appliances, All ELF , All Window Coverings, Washer, Dryer, All Furniture and other items , "Sauna As Is", Gas Barbeque As Is
Location
Similar Properties
View More
Source: Toronto Regional Real Estate Board (TRREB), via PropTx Innovations Inc.
The data relating to real estate on this website comes in part from the MLS® data feed of PropTx Innovations Inc. The information is deemed reliable but is not guaranteed accurate by PropTx.
The information provided herein must only be used by consumers that have a bona fide interest in the purchase, sale or lease of real estate and may not be used for any commercial purpose or any other purpose.
© 2026 PropTx Innovations Inc. All rights reserved. MLS®, REALTOR® and the associated logos are owned or controlled by The Canadian Real Estate Association (CREA).