98 Carrick Avenue

About This Home
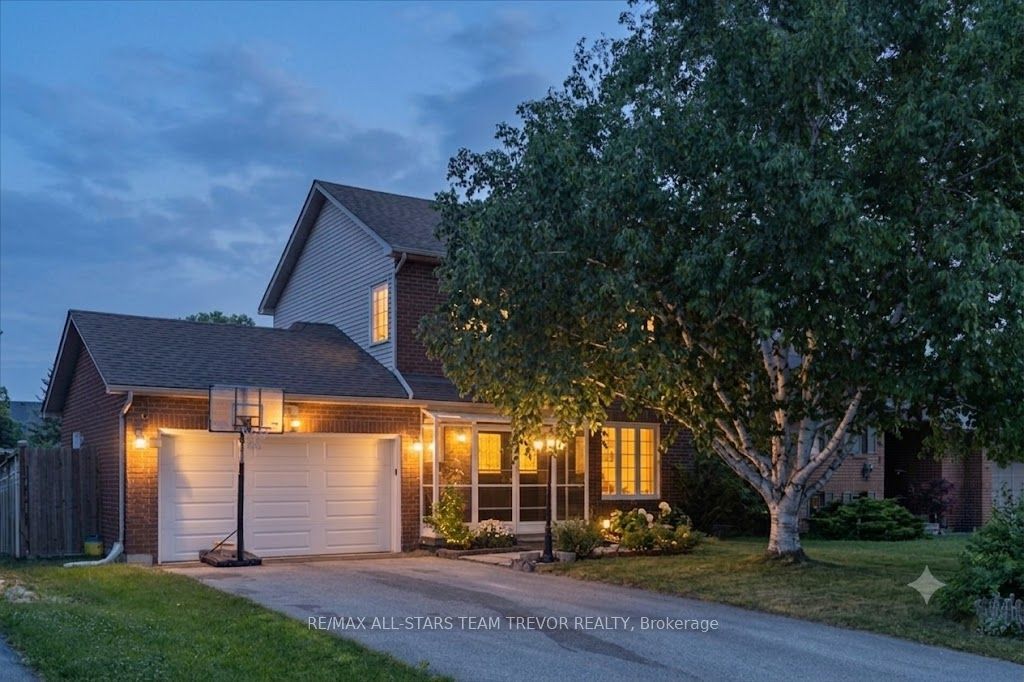
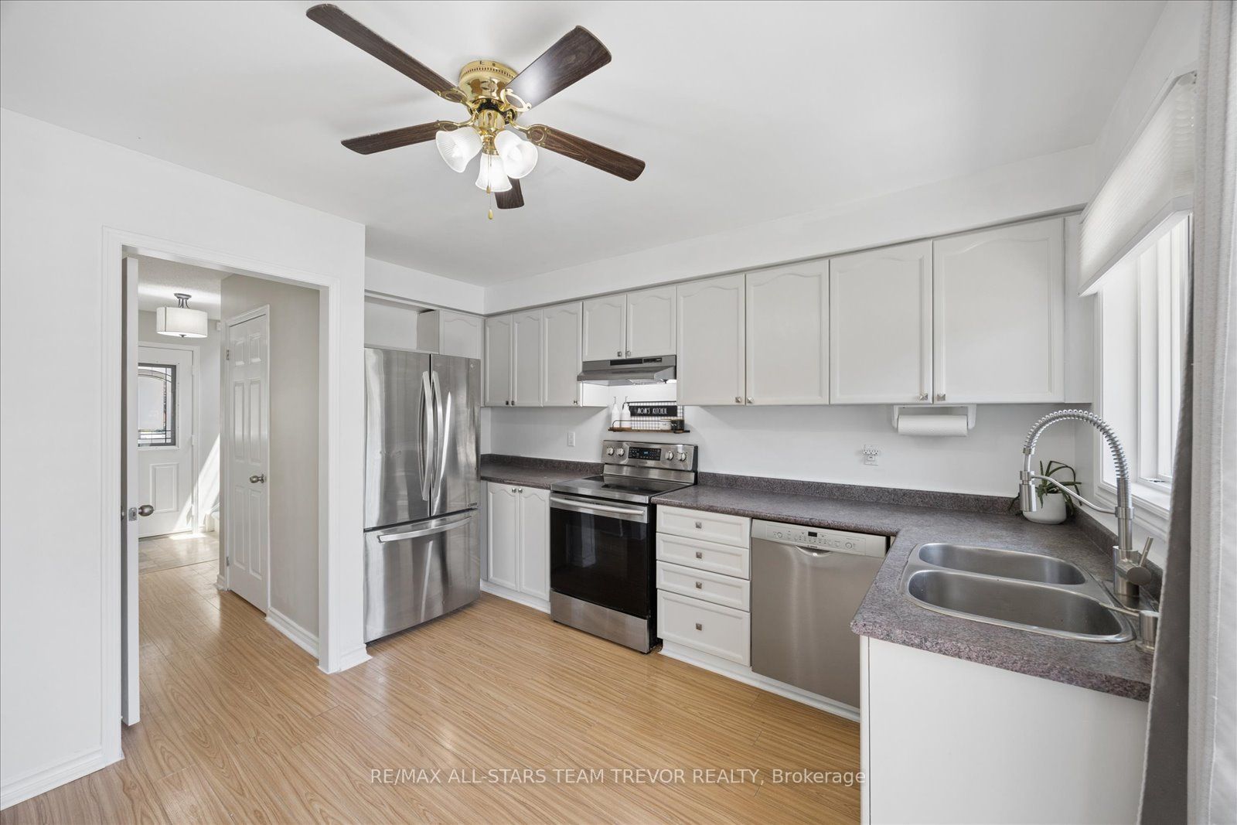
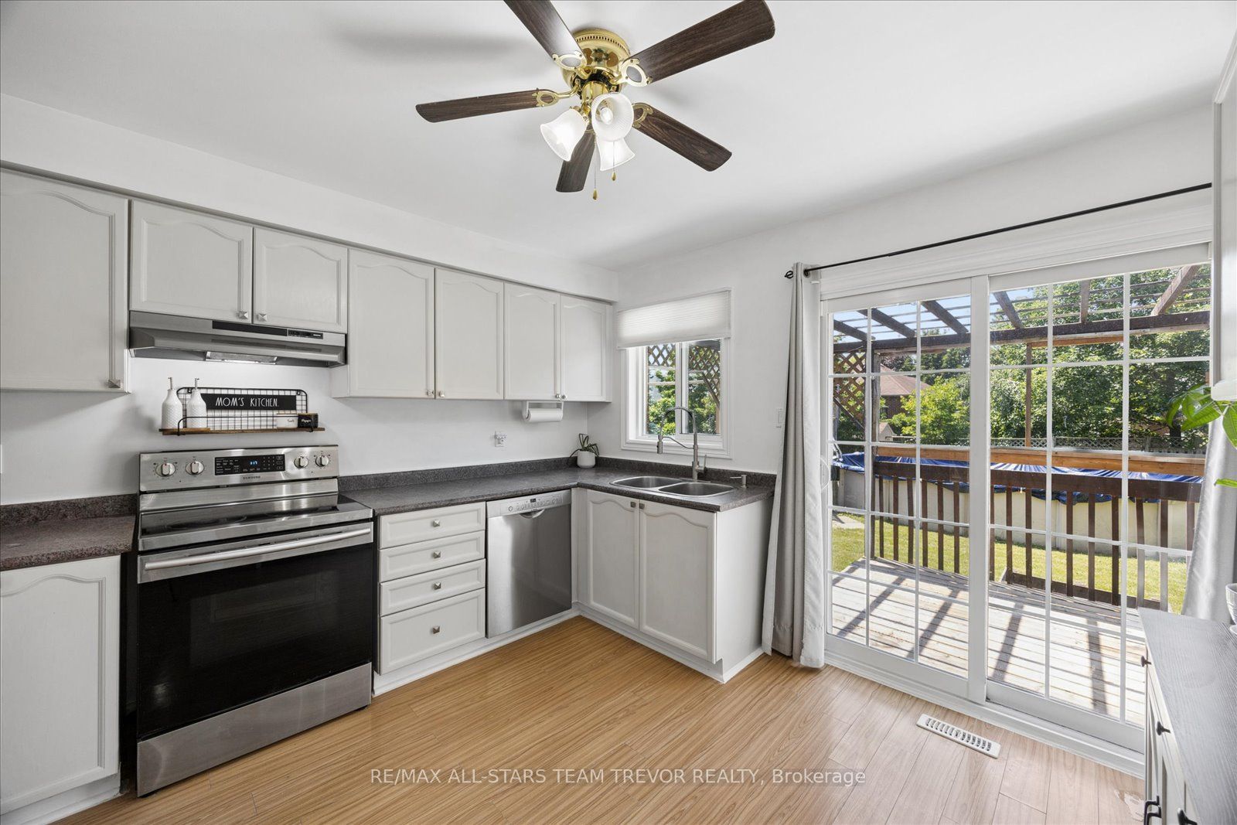
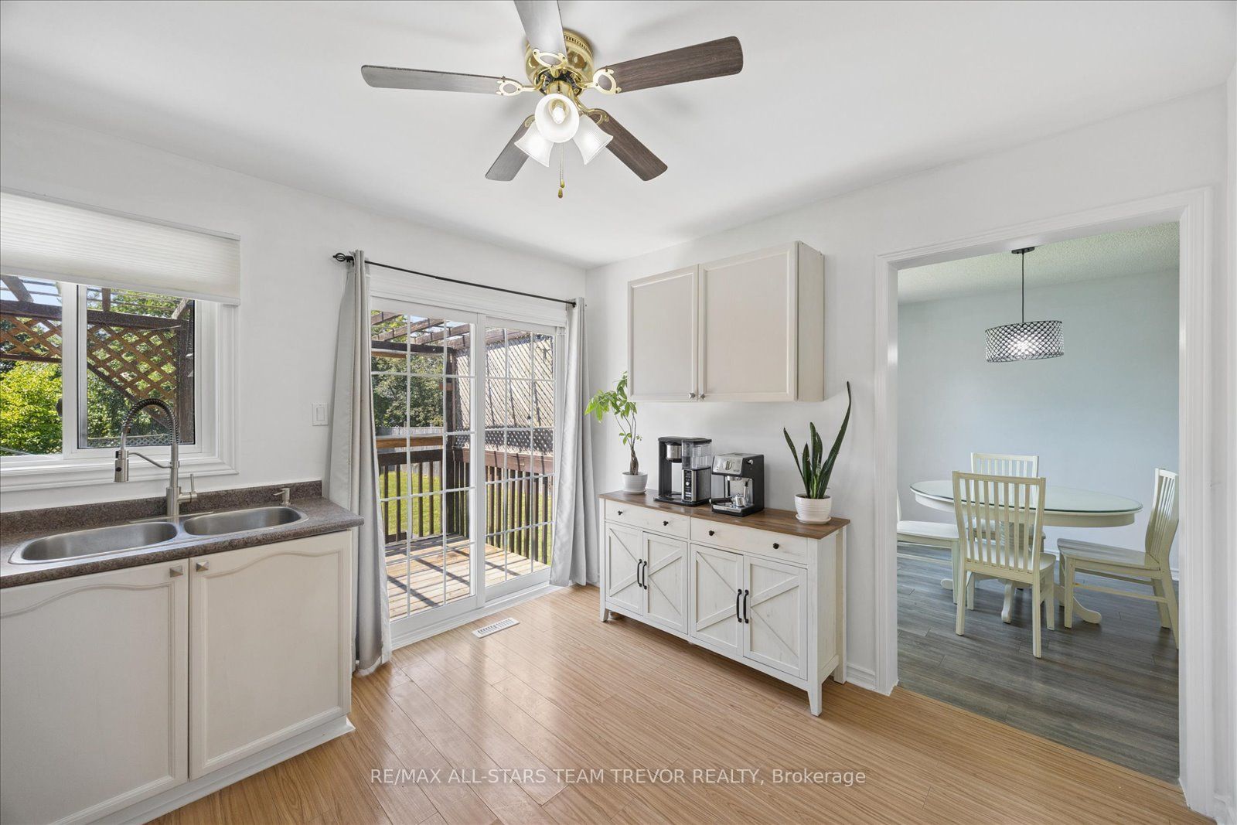
Welcome to this fantastic family home, perfectly situated in one of the area's most sought-after neighbourhoods! This detached two-storey home offers the ideal combination of space, comfort, and functionality, making it the perfect place for your family to create lasting memories. Set on a generous 52 x 135-foot fully fenced lot with mature trees, this property features a double car garage, ample driveway parking, and a charming screened-in front porch-the perfect spot to enjoy your morning coffee or unwind in the evening. Inside, you'll find a bright and inviting main floor with a spacious kitchen overlooking the backyard, complete with a walkout to the rear deck, making indoor-outdoor entertaining effortless. The open living and dining room combination provides an excellent layout for both everyday living and hosting family and friends. The home offers three generous-sized bedrooms and 2.5 bathrooms in total, while the finished basement provides valuable additional living space for a recreation room, home office, gym, or play area. Lovingly maintained and exceptionally clean throughout, this move-in-ready home is ready for its next family to make it their own. With its spacious layout, beautiful lot, and unbeatable family-friendly location close to parks, schools, and everyday amenities, this is an opportunity you won't want to miss!
Property Information
Building Details
Features & Amenities
Financials & Fees
Inclusions & Exclusions
Existing fridge, stove, dishwasher, washer, dryer, aelf, awc, a/g pool (as is)
Location
Similar Properties
View More
Source: Toronto Regional Real Estate Board (TRREB), via PropTx Innovations Inc.
The data relating to real estate on this website comes in part from the MLS® data feed of PropTx Innovations Inc. The information is deemed reliable but is not guaranteed accurate by PropTx.
The information provided herein must only be used by consumers that have a bona fide interest in the purchase, sale or lease of real estate and may not be used for any commercial purpose or any other purpose.
© 2026 PropTx Innovations Inc. All rights reserved. MLS®, REALTOR® and the associated logos are owned or controlled by The Canadian Real Estate Association (CREA).