#2613 - 1 Gable Hurst Way
About This Home
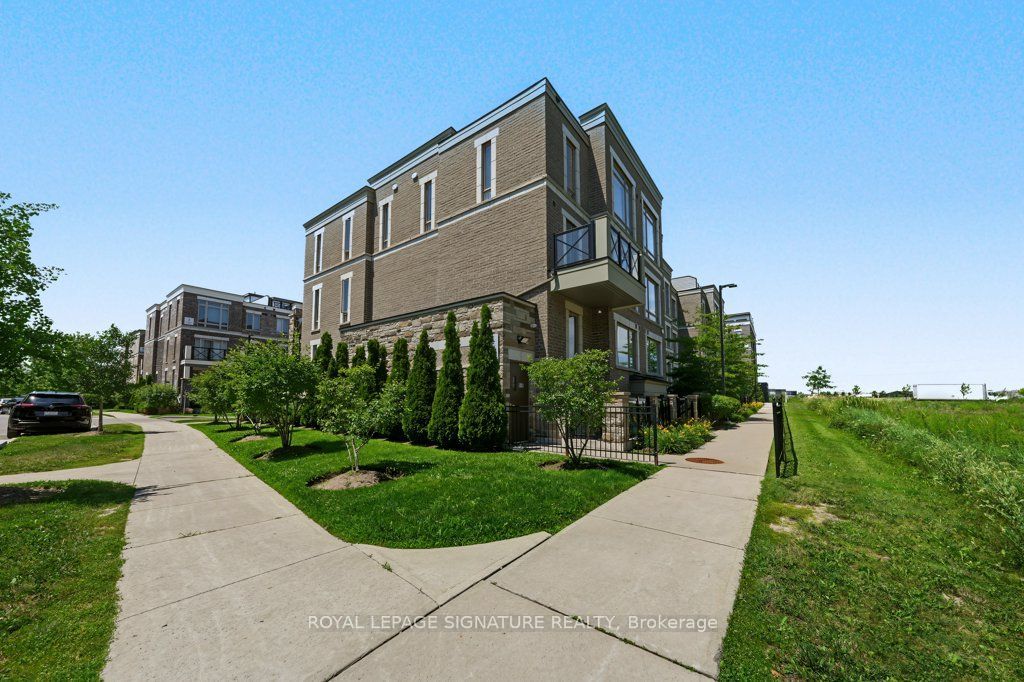
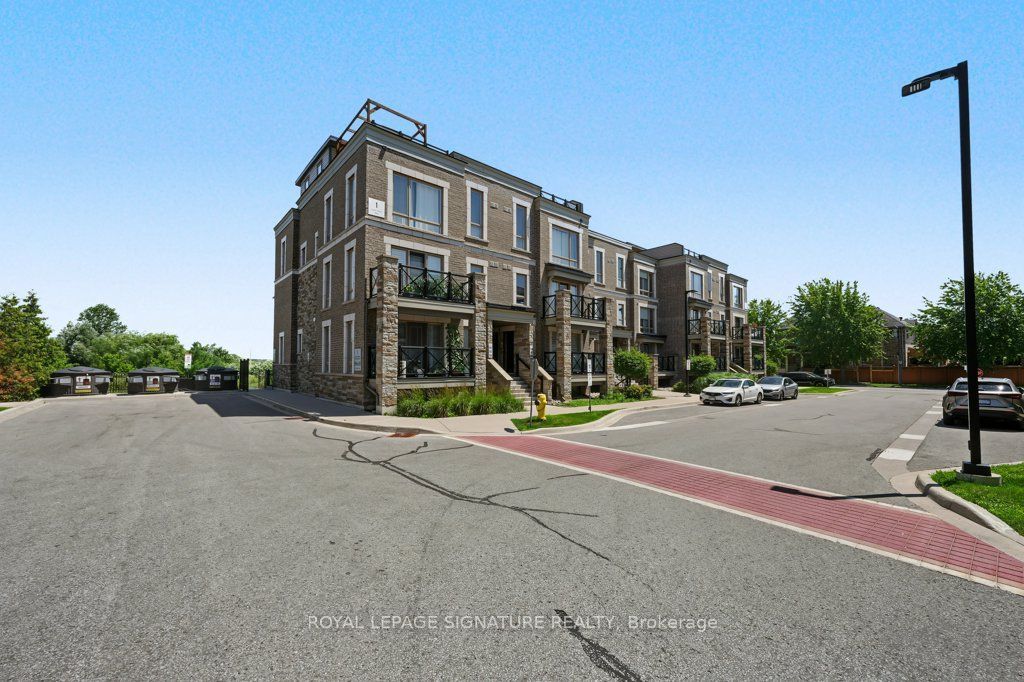
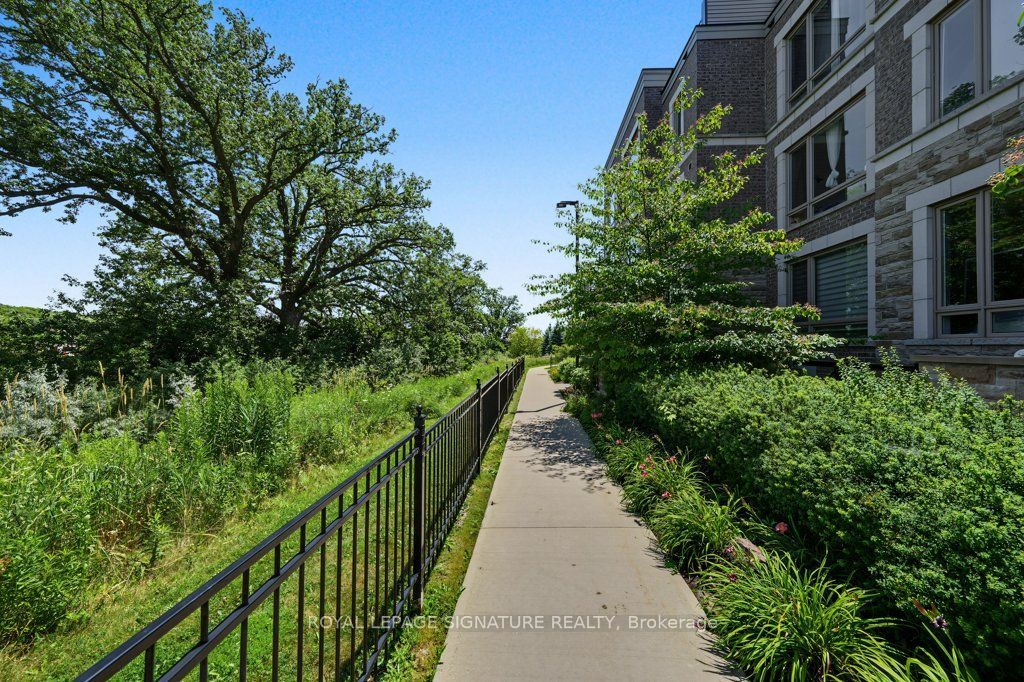
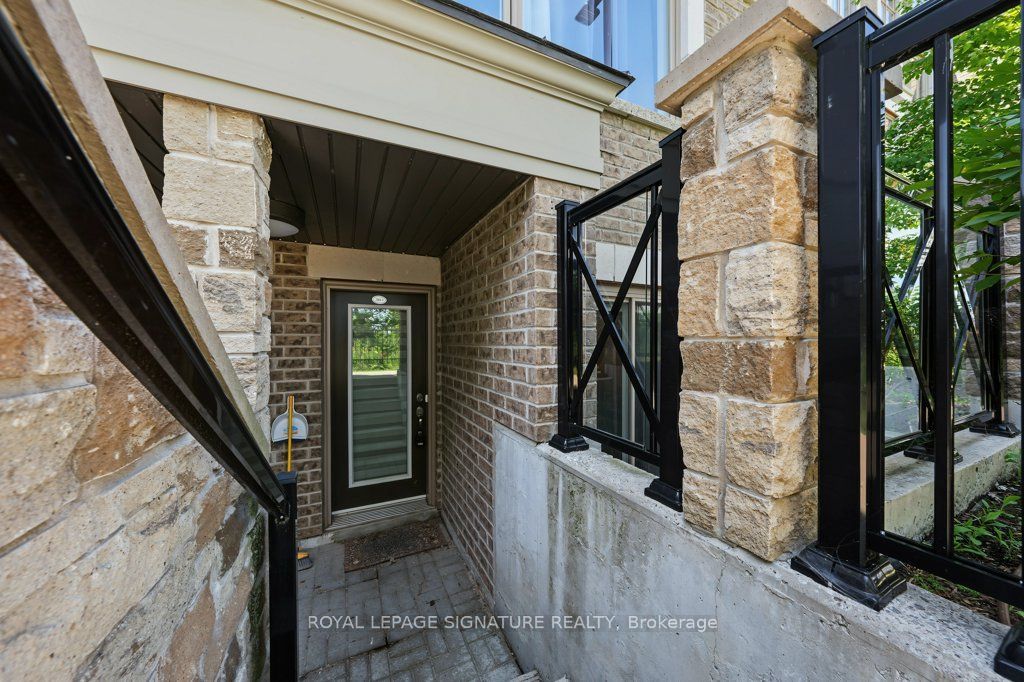
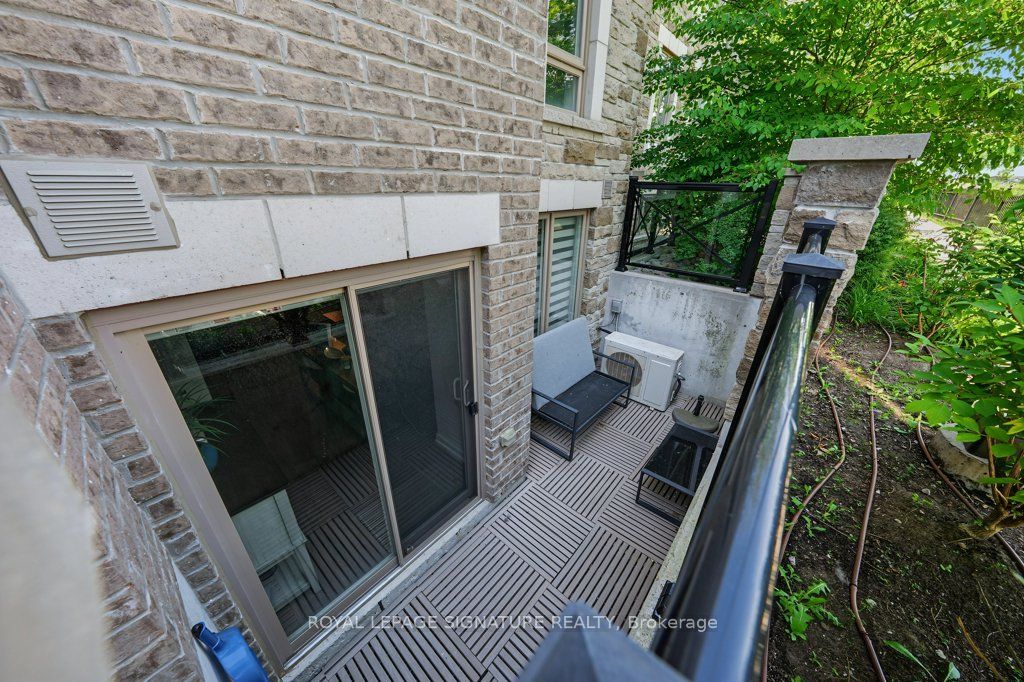
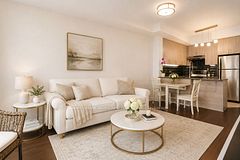
***Welcome To This Bright, Single Level Condo Townhome In The Grand Cornell Community On Gable Hurst Way*** Perfectly Positioned Facing Open Parkland With No Front Neighbours For Exceptional Privacy And Quiet Living. Set Well Back From Hwy 7, This Home Offers A Peaceful Retreat While Keeping You Connected To Everything Markham Has To Offer. The Functional Open Concept Layout Features Two Spacious Bedrooms And Two Full Bathrooms, Ideal For Modern Living. A Sunlit Living And Dining Area Flows Seamlessly From The Kitchen, Creating An Inviting Space For Everyday Comfort And Entertaining. Enjoy Your Own Private East Facing Patio-Perfect For Morning Coffee, Outdoor Dining, Or Simply Relaxing In A Quiet, Landscaped Setting. Two Parking Spaces And A Dedicated Locker Add Convenience And Valuable Storage. This Sought After Neighbourhood Places You Steps From Scenic Walking Trails And Natural Green Spaces, With Markham Offering Over 22 Km Of Pathways For Walking, Jogging, And Cycling . You're Minutes To The Cornell Bus Terminal, Cornell Community Centre & Library, And Markham Stouffville Hospital, Along With Nearby Shopping At Longo's Plaza, Walmart, And Markville Mall . Transit, Parks, Schools, And Major Routes-Including Hwy 407-Are All Easily Accessible, Making This An Ideal Location For Commuters And Families Alike. A Rare Opportunity To Enjoy Low Maintenance Living In A Quiet, Park Facing Setting Within One Of Markham's Most Connected And Community Focused Neighbourhoods.
Property Information
Building Details
Features & Amenities
Financials & Fees
Inclusions & Exclusions
All Existing Whirlpool Stainless Steel Appliances: Fridge, Stove, Built-In Dishwasher, Air King Range Hood, Whirlpool White Stackable Washer and Dryer, All Window Coverings, All Electrical Light Fixtures, AC, 2 Parking Spots, Locker.
Location
Similar Properties
View More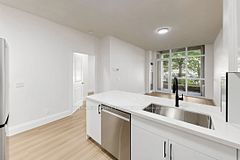
Source: Toronto Regional Real Estate Board (TRREB), via PropTx Innovations Inc.
The data relating to real estate on this website comes in part from the MLS® data feed of PropTx Innovations Inc. The information is deemed reliable but is not guaranteed accurate by PropTx.
The information provided herein must only be used by consumers that have a bona fide interest in the purchase, sale or lease of real estate and may not be used for any commercial purpose or any other purpose.
© 2026 PropTx Innovations Inc. All rights reserved. MLS®, REALTOR® and the associated logos are owned or controlled by The Canadian Real Estate Association (CREA).