58 Ridge Gate Crescent
About This Home
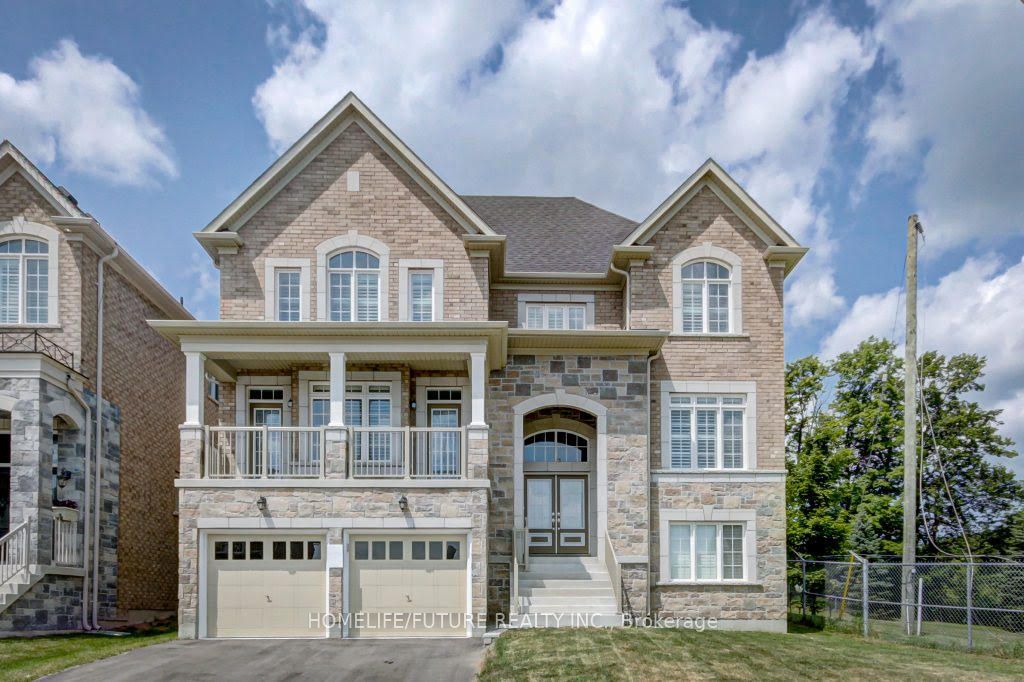
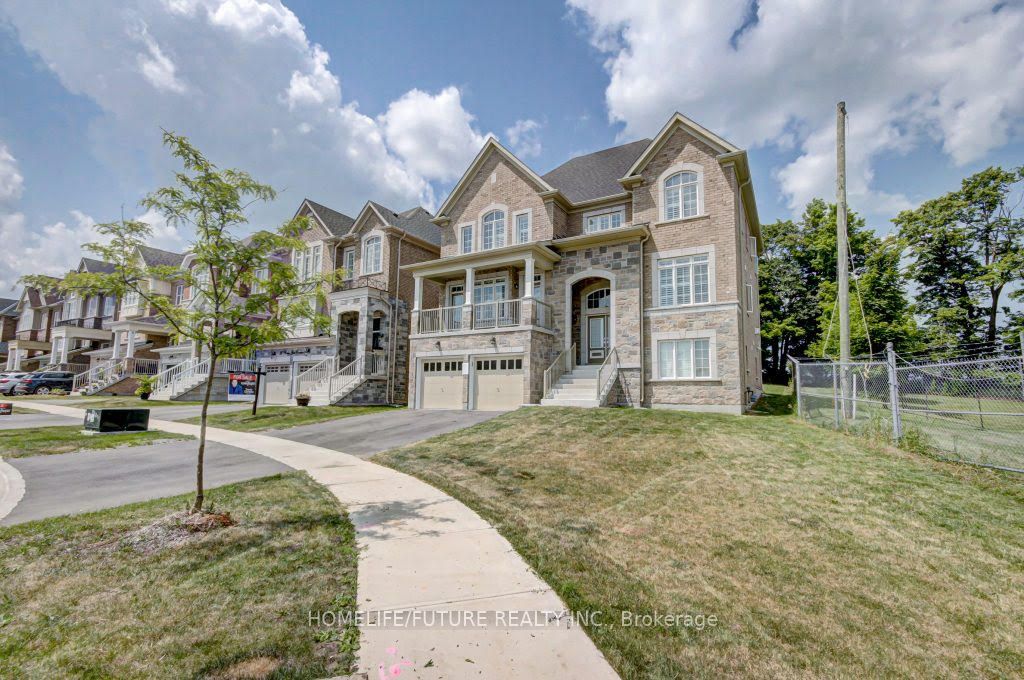
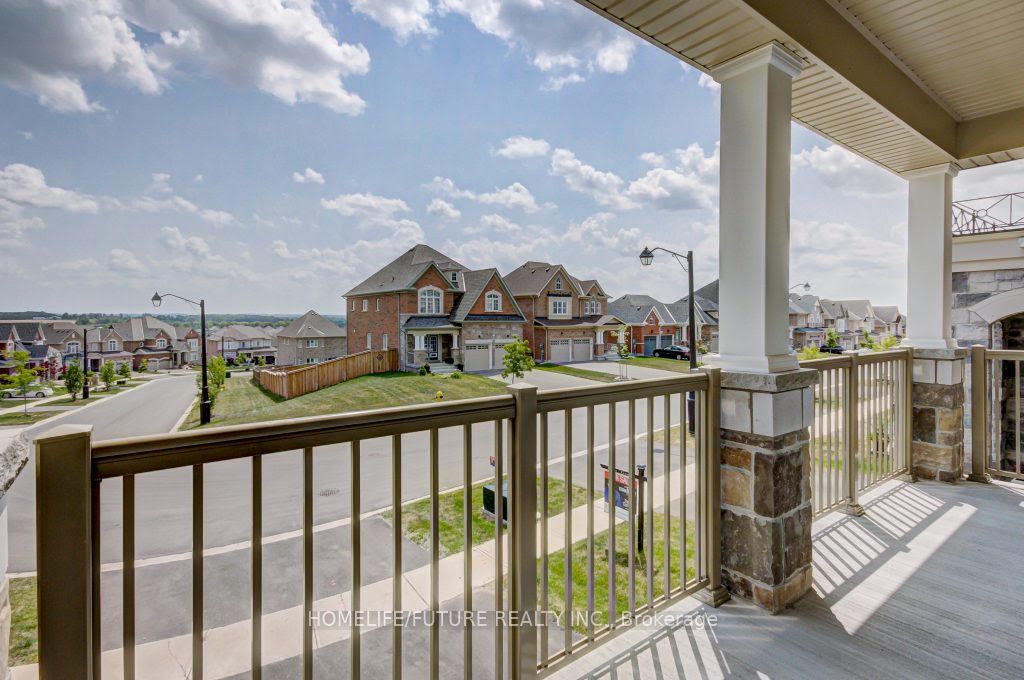
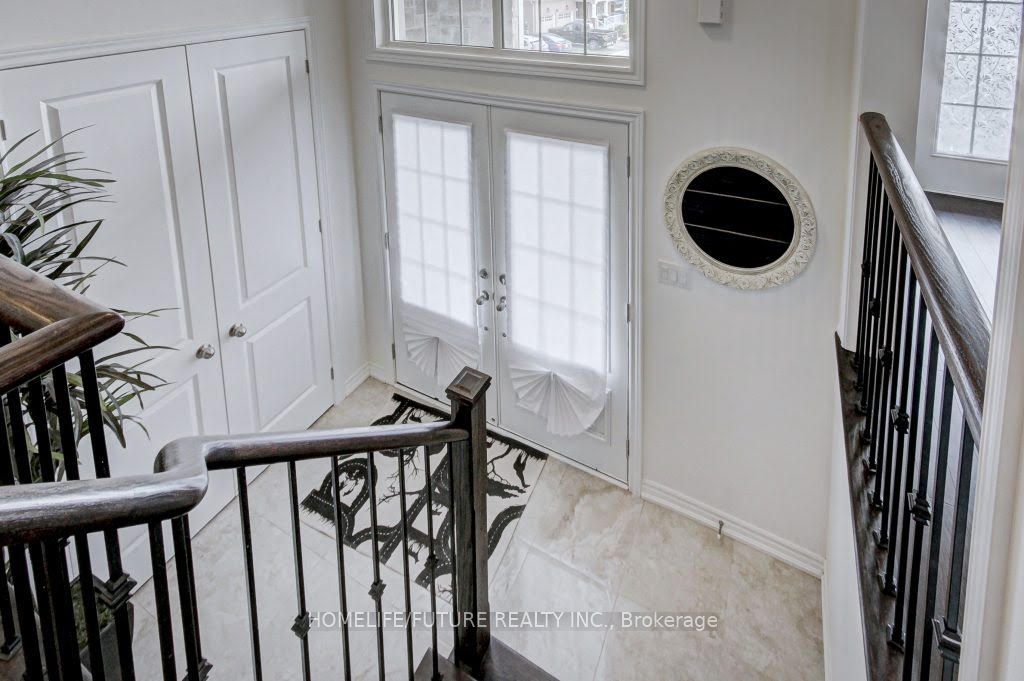
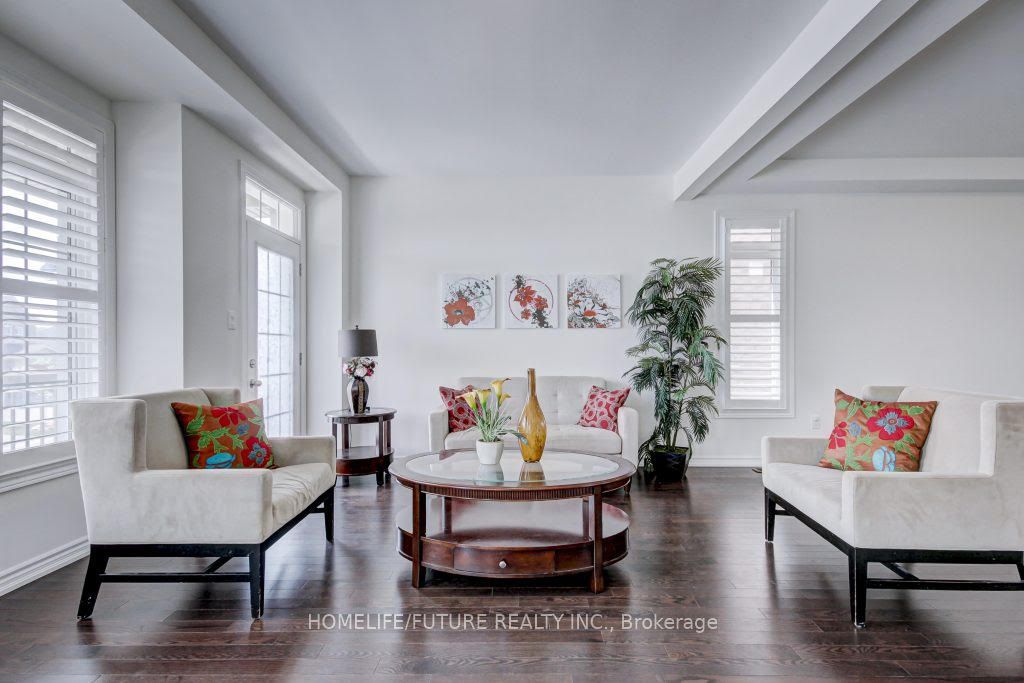
Elegant & Executive Entire Detached Home Including Unfinished Basement. 3400 Sqft. Spacious 4 Large Bedrooms, 4 Washrooms, Office On Main, Library On 2nd, Balcony, Covered Logia & Mudroom. Hardwood Floors On Main. Hardwood Staircase. Gourmet Kitchen With Granite Countertop, Central Island & SS Appliances. Sun Filled Large Windows With California Shutters. Backyard Facing Green Belt/Ravine. Central Ac, Two Car Garage With Remote Openers. Close To Schools, Parks, Public Transit. Just 10 Min Drive To Hwy 404 & New Market. Snow Removal & Lawn Maintenance, Maintaining Of Water Softener System & Reverse Osmosis System Are Tenant's Responsibly. No Smoking!
Property Information
Building Details
Features & Amenities
Inclusions & Exclusions
All Existing California Shutters, All ELFS, Stainless Steel Fridge, Stove, B/I Dishwasher, B/I Microwave, Range Hood. Washer And Dryer. Central AC & Central Heating, Reverse Osmosis System Water Softener System.
Location
Similar Properties
View More
Source: Toronto Regional Real Estate Board (TRREB), via PropTx Innovations Inc.
The data relating to real estate on this website comes in part from the MLS® data feed of PropTx Innovations Inc. The information is deemed reliable but is not guaranteed accurate by PropTx.
The information provided herein must only be used by consumers that have a bona fide interest in the purchase, sale or lease of real estate and may not be used for any commercial purpose or any other purpose.
© 2026 PropTx Innovations Inc. All rights reserved. MLS®, REALTOR® and the associated logos are owned or controlled by The Canadian Real Estate Association (CREA).