186 Leslie Richards Street
About This Home
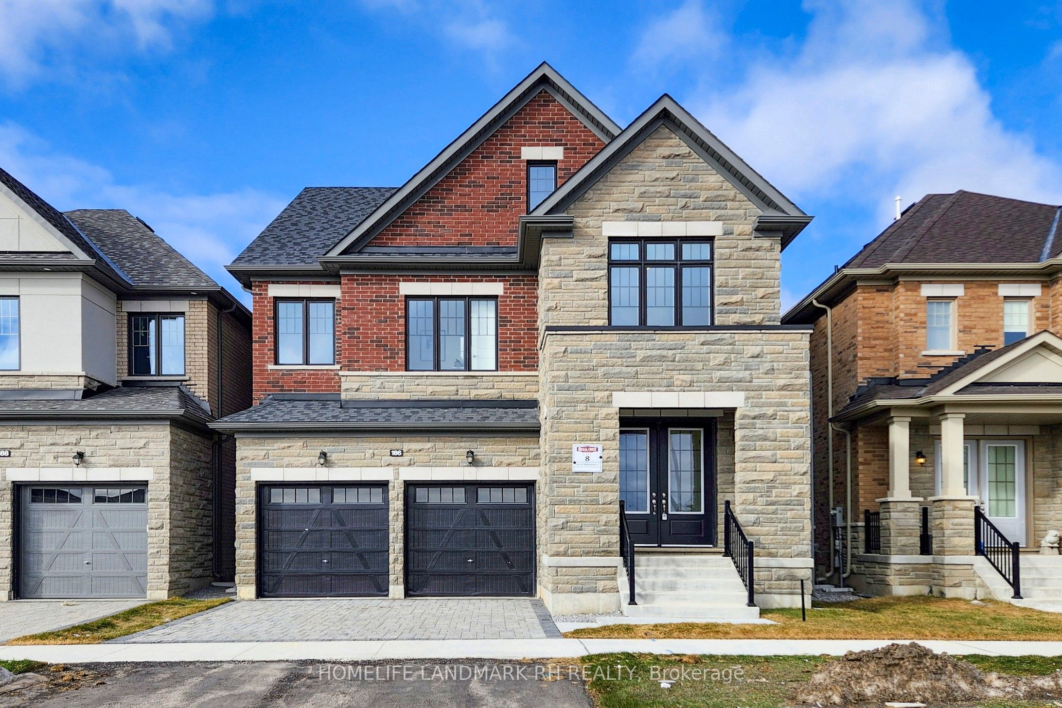
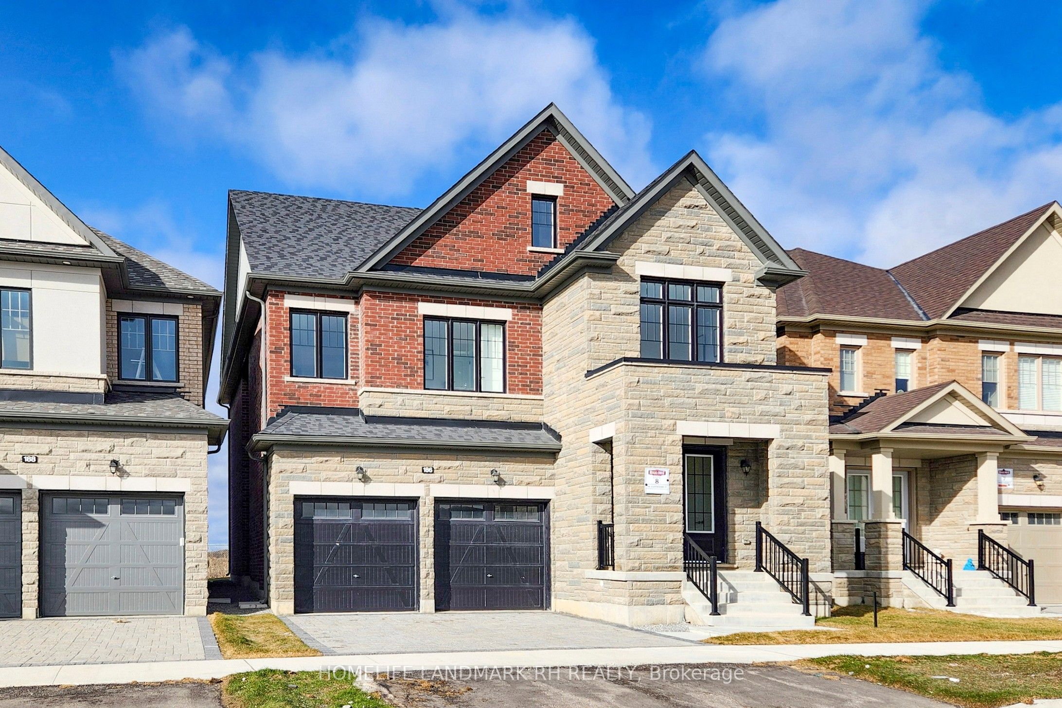
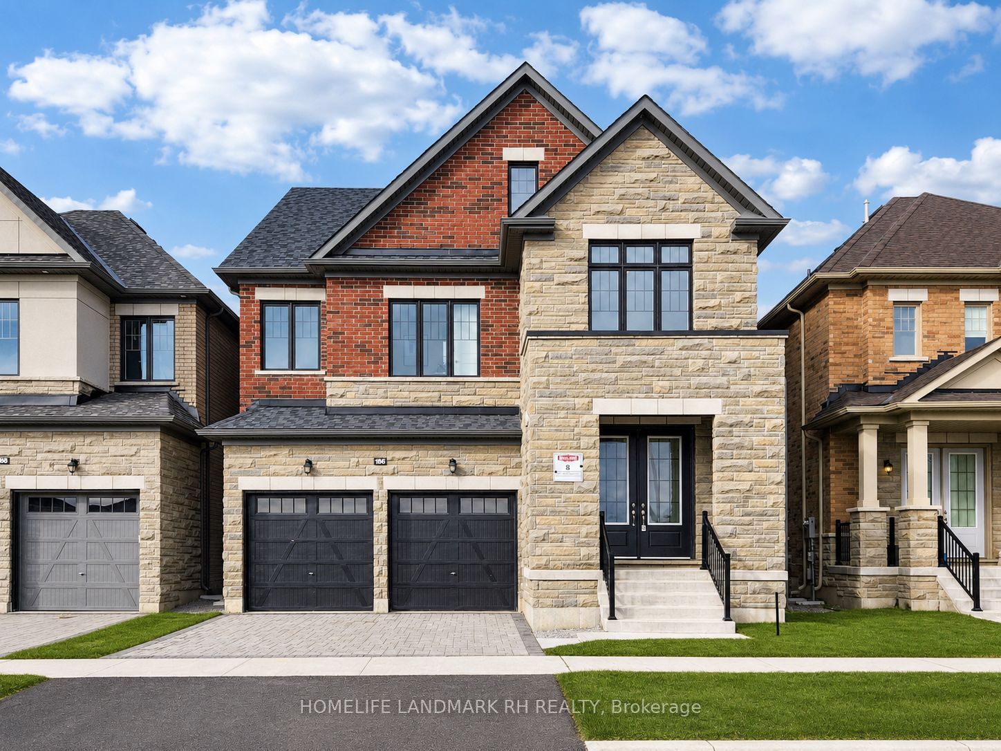
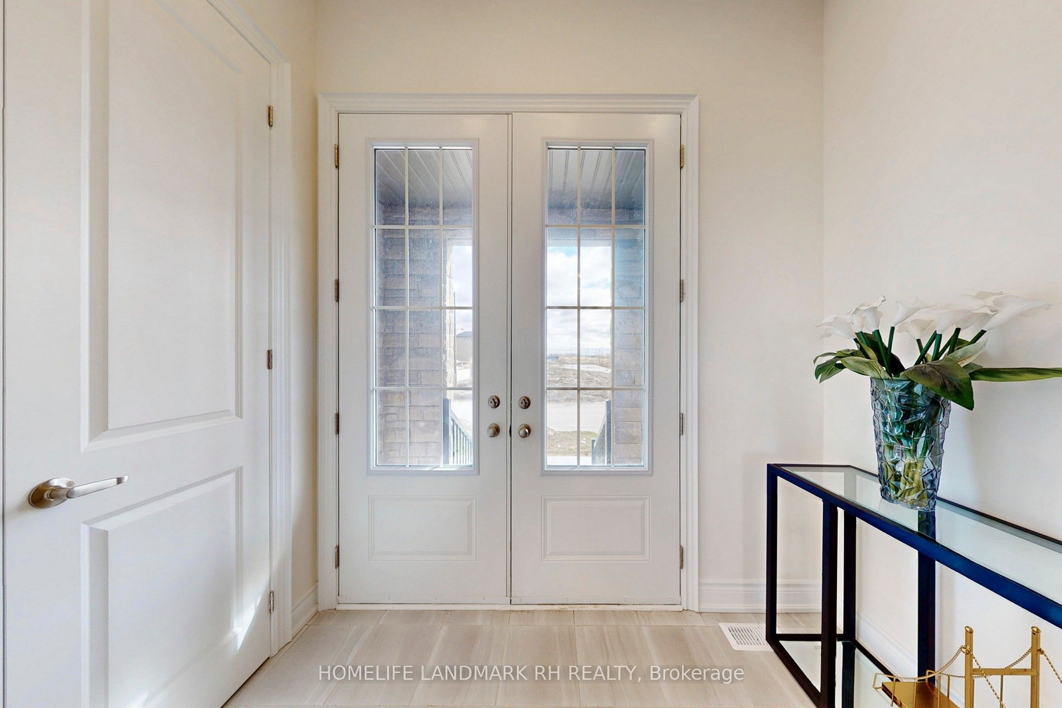
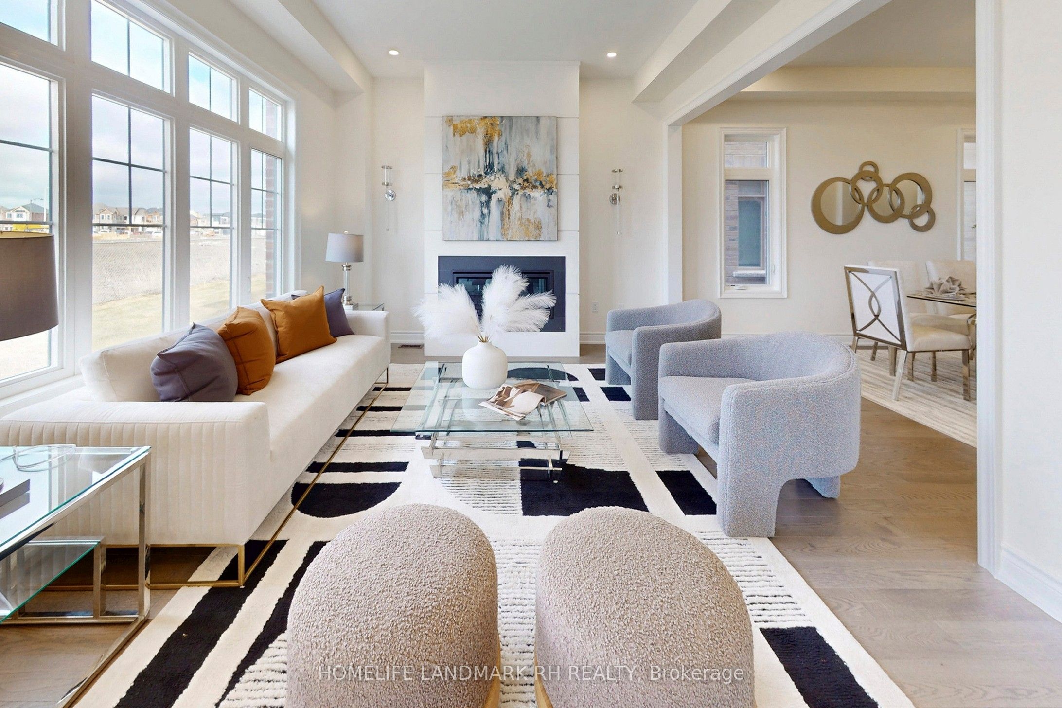
Brand New Luxurious Detached Home in High Demand Markham Location - " Victoria Grand ". Approx. 3600 S.F. + Unfin. Bsmt. Brick & Stone Exterior, 8' Double Front Door Entry. Bright & Spacious w/ Open Concept Layout. Smooth Ceiling On All 3 Levels. 10' Ceiling & 8' Doors on Main, 9' Ceiling On the 2nd Floor & Bsmt. Hardwood Flooring throughout. Gourmet Kitchen w/ Large Center Island & S/S Kitchen Appliances, Extended Cabinets & Quartz Countertop. Oak Staircase w/Iron Pickets, Primary w/Large Walk-In Closet, 5 Pcs En-Suite w/ Quartz Vanity Top, Free standing Bath Tub & Shower. The other 3 Bedrooms on the 2nd Floor all w/4 Pcs ensuites. Large loft w/ the 5th bedroom, Open Concept Sitting Rm, 3 Pcs Bath and Covered Balcony w/clear views. Close to Angus Glen Golf, Community Centre & Shopping Plaza. Mins to Supermarket & Hwy404... Property Tax is not fully assessed yet.
Property Information
Building Details
Features & Amenities
Financials & Fees
Inclusions & Exclusions
S/S Appliance ( Fridge, Stove, Range Hood, B/I Dishwasher) , Washer & Dryer. 2 CAC, Stone interlocking Driveway.
Development Charge Capped : $10,000.00
Location
Similar Properties
View More
Source: Toronto Regional Real Estate Board (TRREB), via PropTx Innovations Inc.
The data relating to real estate on this website comes in part from the MLS® data feed of PropTx Innovations Inc. The information is deemed reliable but is not guaranteed accurate by PropTx.
The information provided herein must only be used by consumers that have a bona fide interest in the purchase, sale or lease of real estate and may not be used for any commercial purpose or any other purpose.
© 2026 PropTx Innovations Inc. All rights reserved. MLS®, REALTOR® and the associated logos are owned or controlled by The Canadian Real Estate Association (CREA).