3 Emmeloord Crescent
About This Home
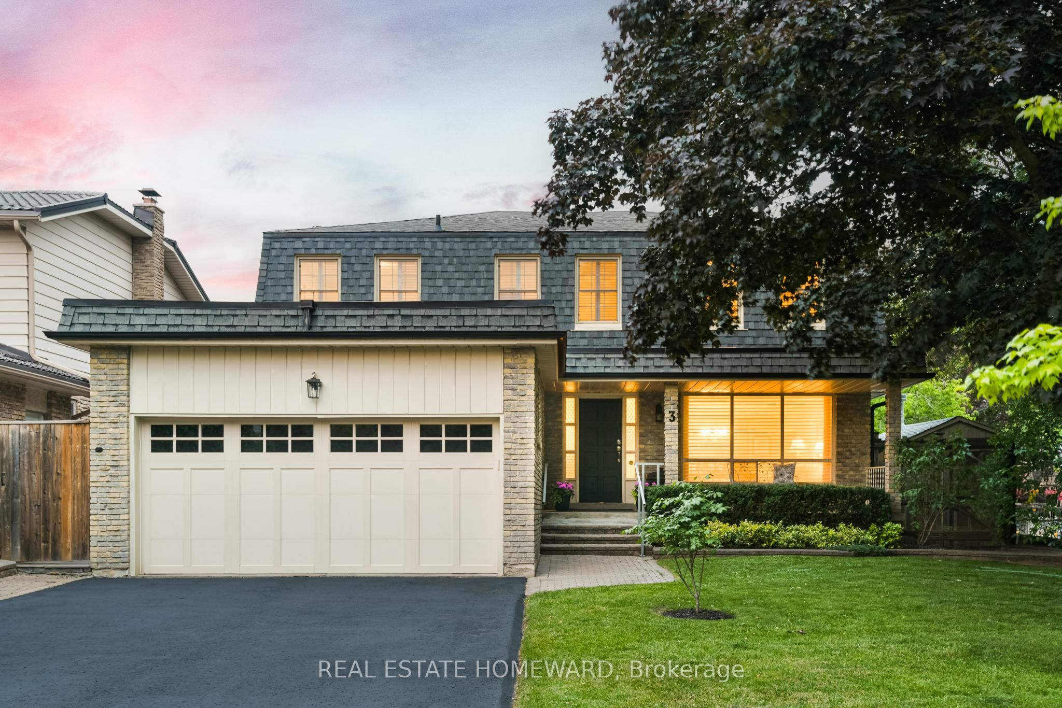
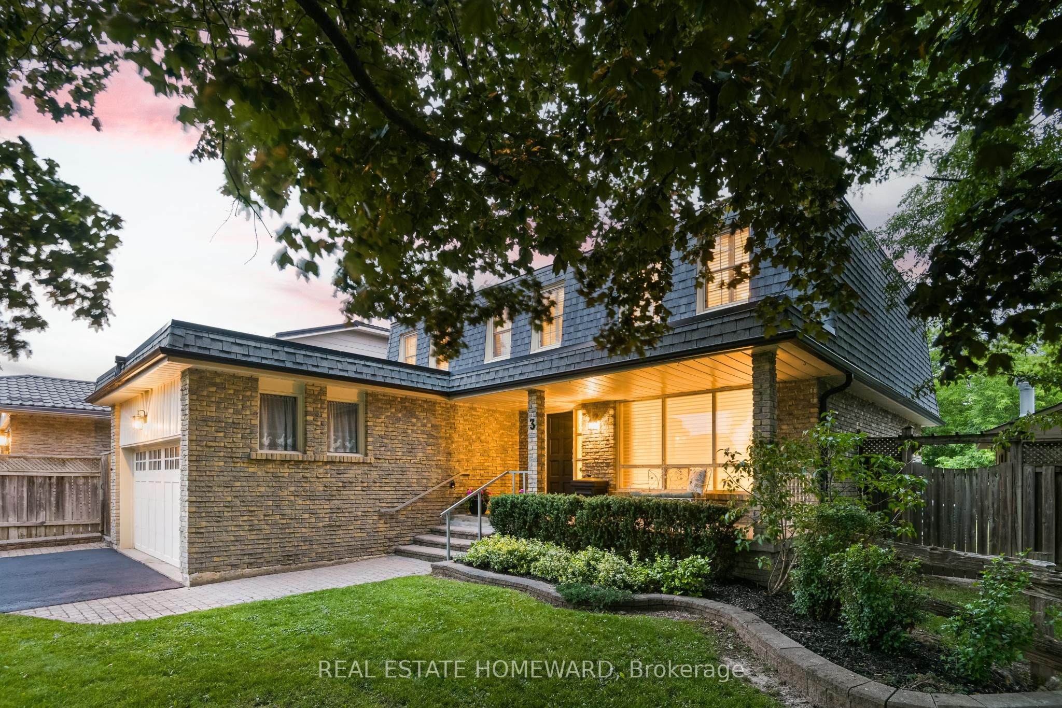
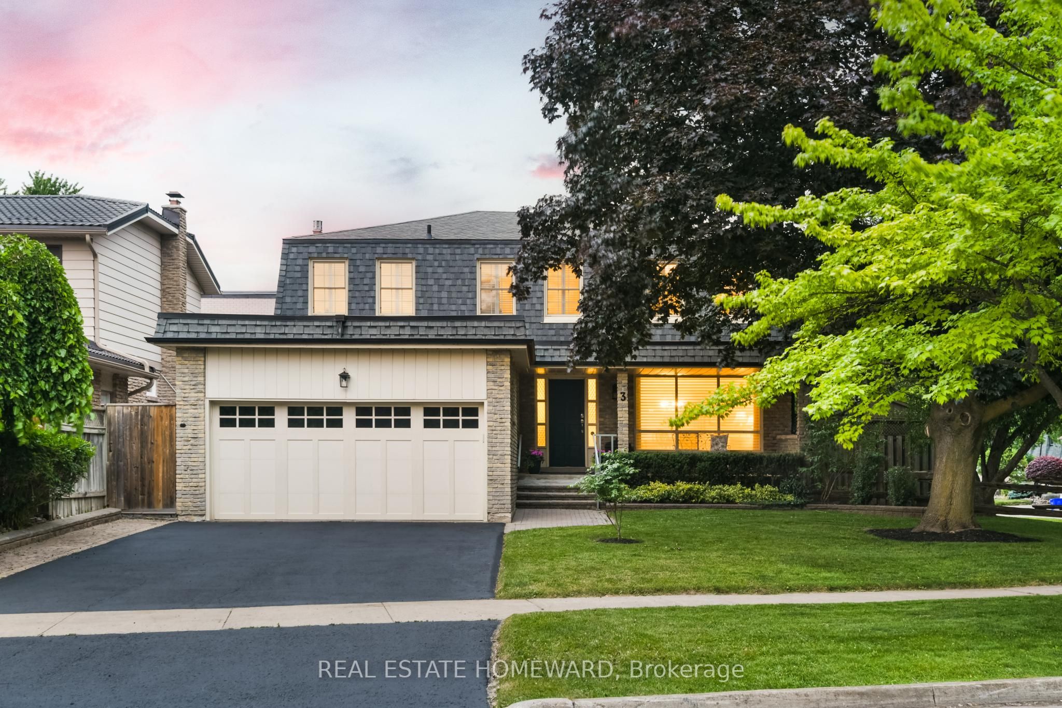
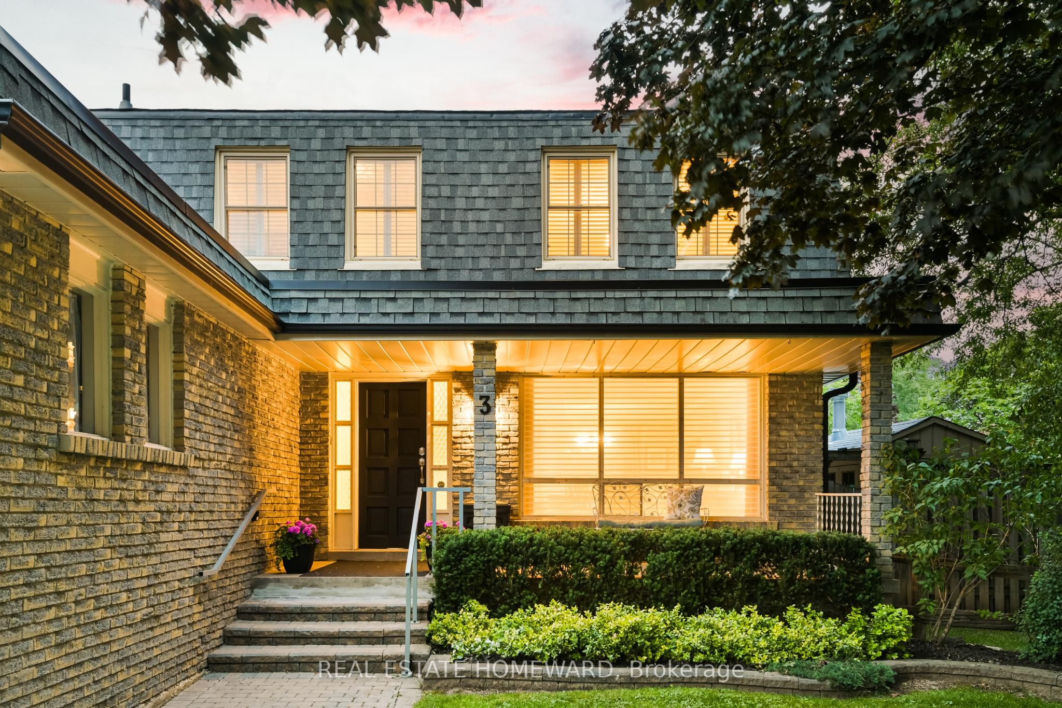
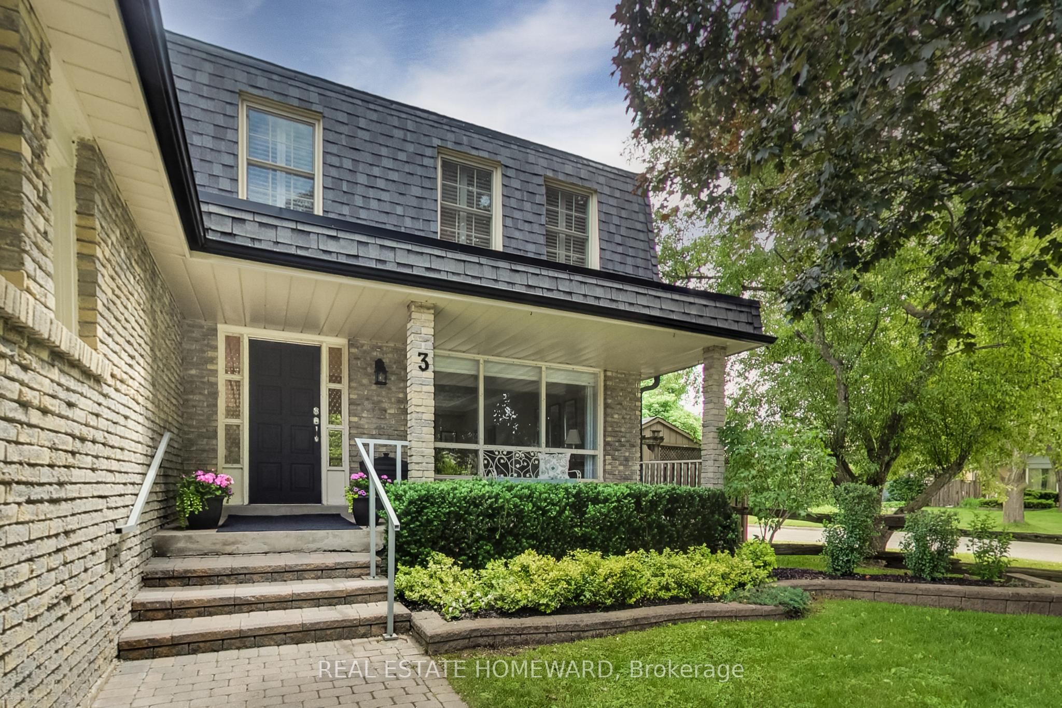
Welcome to this beautifully maintained 4-bedroom detached home ideally located in the heart of highly sought-after Unionville, situated on a rare and premium lot. Nestled on a quiet, family-friendly street, this home offers exceptional curb appeal, a double-car garage, beautifully landscaped grounds, and a functional layout designed for family living. Enjoy a spacious family room with a cozy fireplace and French doors leading to a covered porch overlooking the private backyard oasis, complete with an in-ground pool, waterfall feature, accent lighting, and a large interlocking patio & BBQ area. The generous primary bedroom features a walk-in closet and 3-piece ensuite. The partially finished basement offers flexible space for recreation, work, hobbies, and storage. Large lots like this are increasingly rare. Located within the top-ranking Unionville school zones and just minutes from Main Street Unionville, parks, trails, shopping, restaurants, transit, and major highways.
Property Information
Building Details
Features & Amenities
Financials & Fees
Inclusions & Exclusions
Fridge with ice maker, stove, stove vent, built-in dishwasher, gas fireplace, washer, dryer, fridge and freezer in laundry room, all electric light fixtures, all curtains, curtain rods and custom blinds, all built-in shelving, central vacuum + equipment, gas burner and equipment, CAC, pool table and pool table light, and pool table accessories. garden shed, storage shed.
Location
Similar Properties
View More
Source: Toronto Regional Real Estate Board (TRREB), via PropTx Innovations Inc.
The data relating to real estate on this website comes in part from the MLS® data feed of PropTx Innovations Inc. The information is deemed reliable but is not guaranteed accurate by PropTx.
The information provided herein must only be used by consumers that have a bona fide interest in the purchase, sale or lease of real estate and may not be used for any commercial purpose or any other purpose.
© 2026 PropTx Innovations Inc. All rights reserved. MLS®, REALTOR® and the associated logos are owned or controlled by The Canadian Real Estate Association (CREA).