7 Wetherby Circle
About This Home
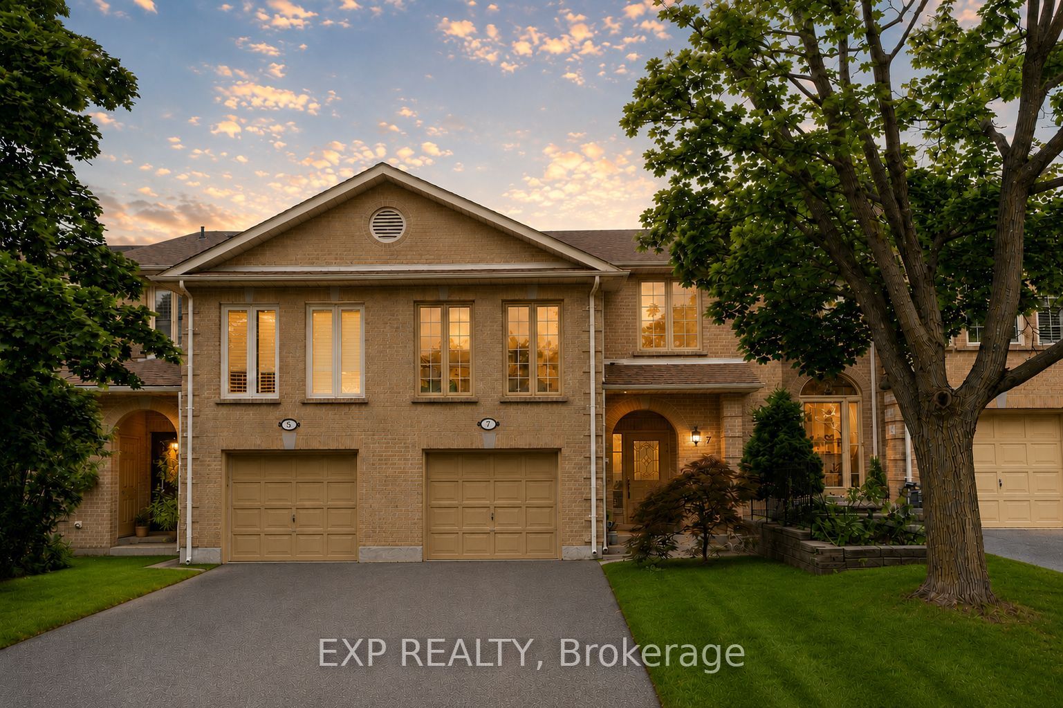
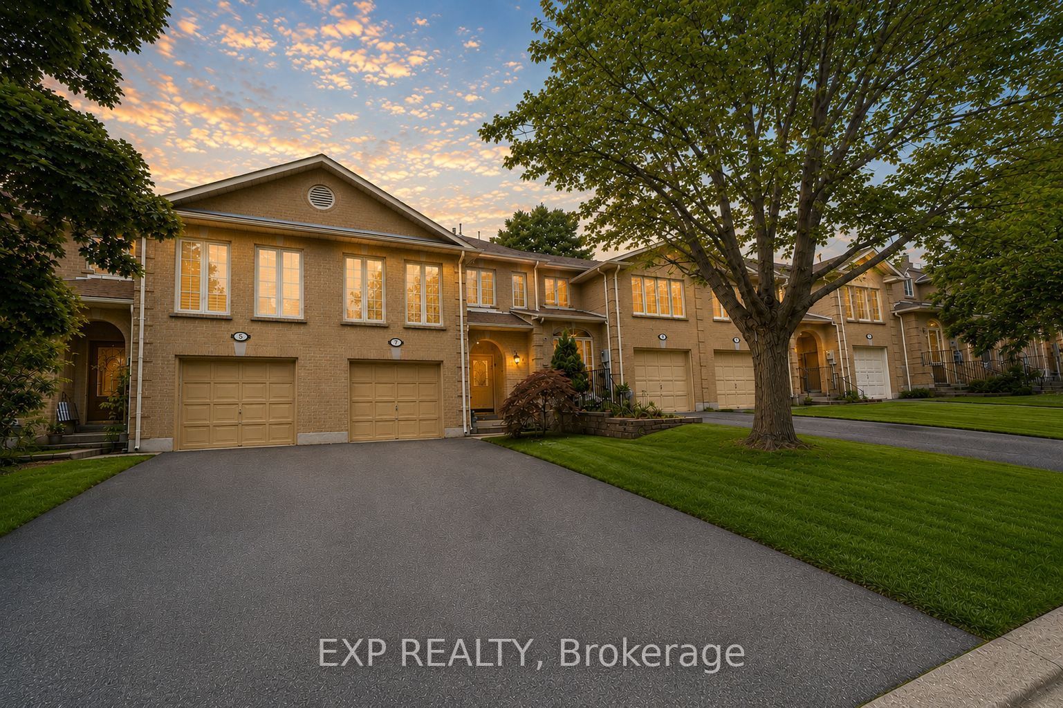
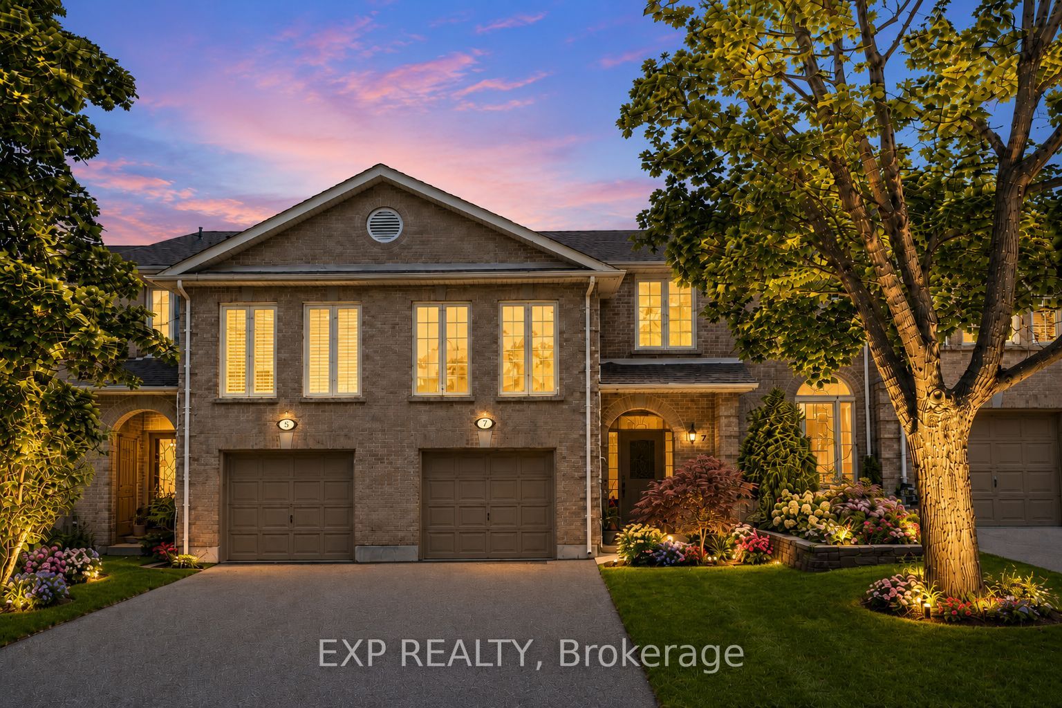
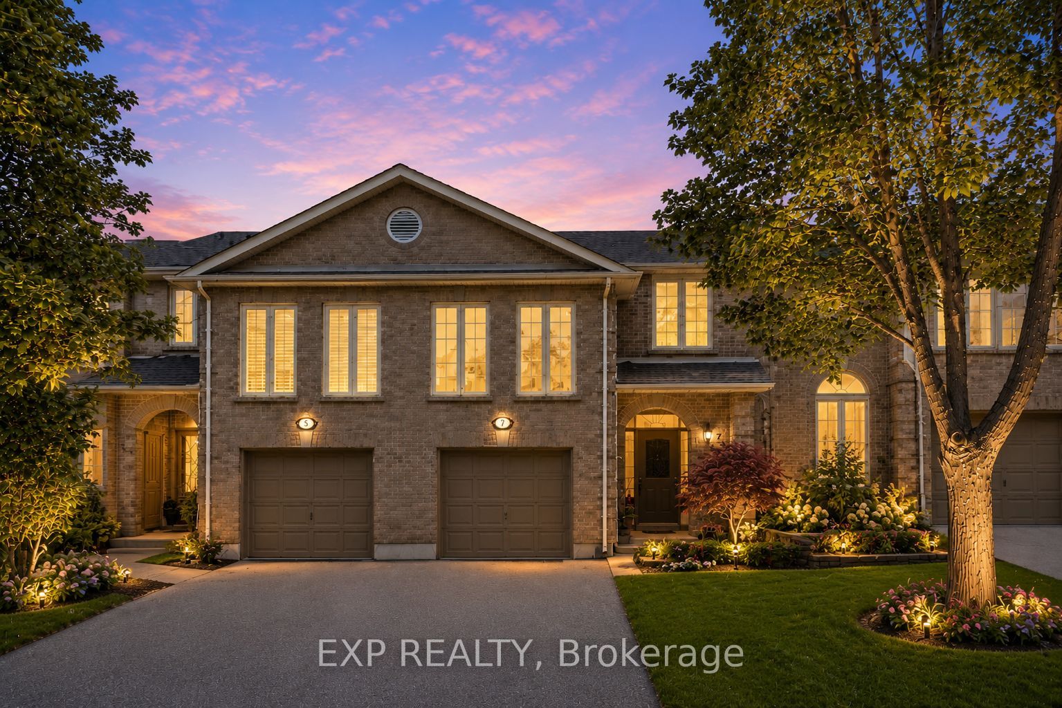
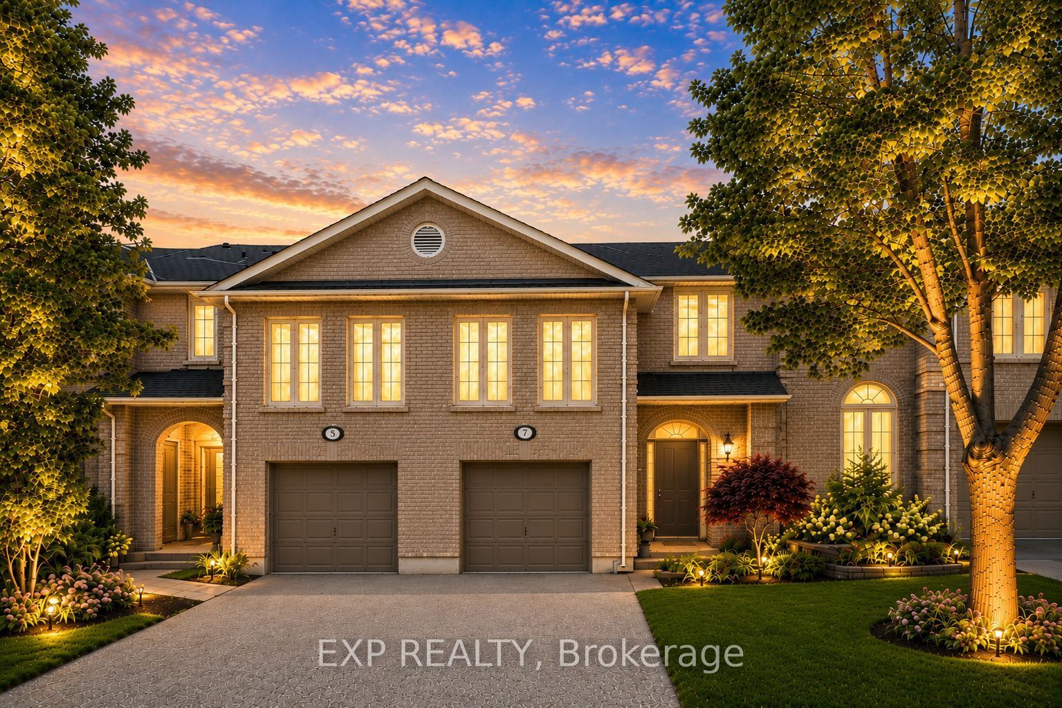
Perfectly positioned in the desirable German Mills community, 7 Wetherby Circle offers a compelling blend of space, comfort and thoughtful updates in a meticulously maintained freehold townhome. A welcoming split level entrance features polished granite flooring and an airy, light filled foyer. Thoughtfully designed for comfortable everyday living and effortless entertaining, this home features hardwood flooring throughout the main and second levels, installed in 2022, and was freshly painted in 2022. The bright, open concept living and dining areas showcase modern lighting, generous proportions and large windows overlooking mature greenery. Recent improvements include new LED pot lights throughout, additional pot lighting in the living room, family room and hallway, updated dining and family room light fixtures, refinished staircase handrails, new vanities in both second floor bathrooms, refreshed wall finishes and new front yard sod. The main level offers spacious principal rooms, including combined living and dining areas, a bright kitchen with laminate countertops, ceramic flooring and backsplash, plus an open concept breakfast area with a walkout to the fenced backyard. The generous family room features a high ceiling, large windows, pot lights and a wood burning fireplace. Upstairs are three bedrooms, including a spacious primary retreat with a four piece ensuite and double closet. Additional highlights include a skylit staircase, rough in central vacuum, rough in alarm system, attached garage, parking for two vehicles and a versatile unfinished basement offering excellent storage and future potential. Move right in and enjoy, or further enhance the home to reflect your personal vision. Ideally situated near parks, schools, public transit, community facilities and major routes, this rare offering combines space, comfort and potential in a premier location, an opportunity not to be missed.
Property Information
Building Details
Features & Amenities
Financials & Fees
Inclusions & Exclusions
Existing GE refrigerator, GE stove, GE dishwasher, GE washer and dryer, Broan range hood, all existing electrical light fixtures, all existing window coverings, garage door opener and one remote.
Location
Similar Properties
View More
Source: Toronto Regional Real Estate Board (TRREB), via PropTx Innovations Inc.
The data relating to real estate on this website comes in part from the MLS® data feed of PropTx Innovations Inc. The information is deemed reliable but is not guaranteed accurate by PropTx.
The information provided herein must only be used by consumers that have a bona fide interest in the purchase, sale or lease of real estate and may not be used for any commercial purpose or any other purpose.
© 2026 PropTx Innovations Inc. All rights reserved. MLS®, REALTOR® and the associated logos are owned or controlled by The Canadian Real Estate Association (CREA).