154 Conti Crescent
About This Home
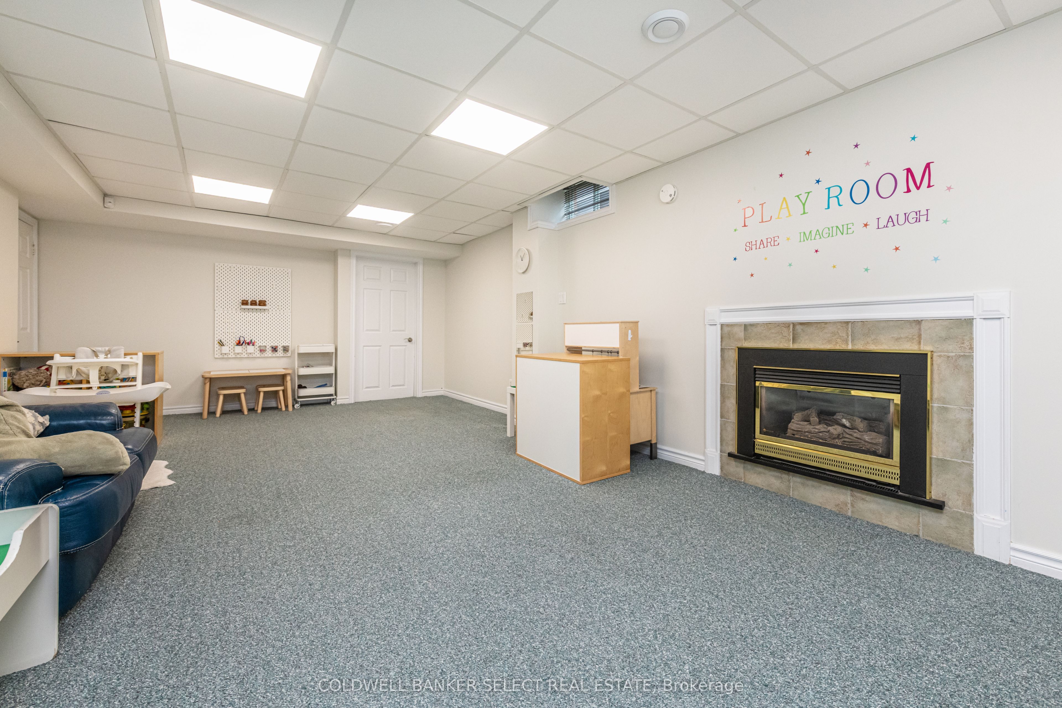
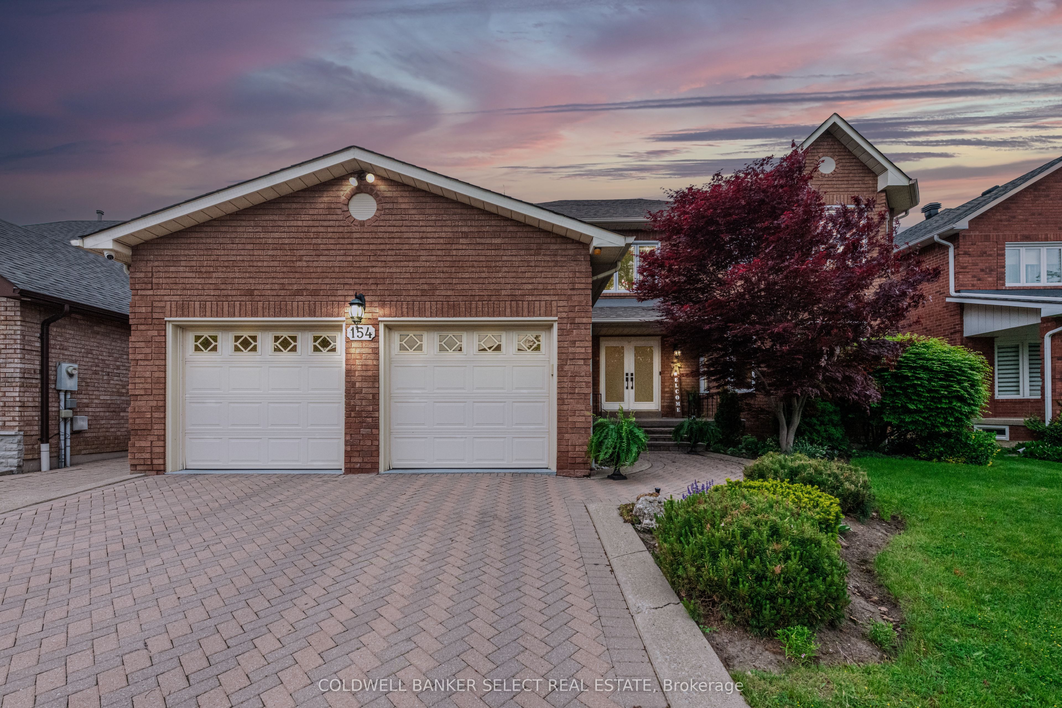
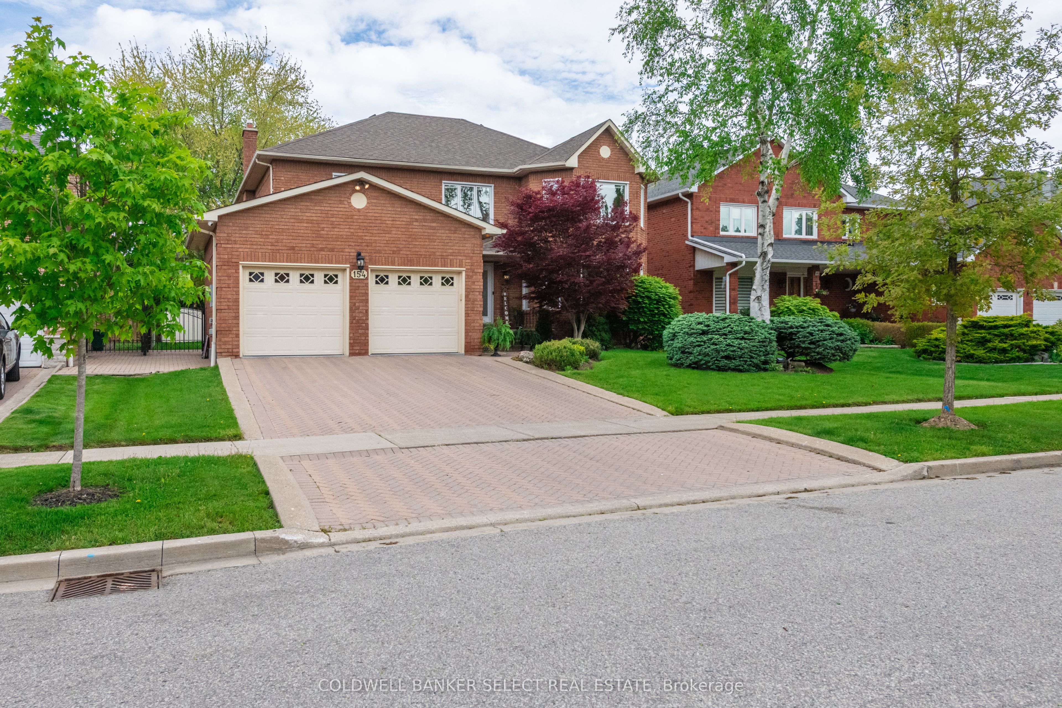
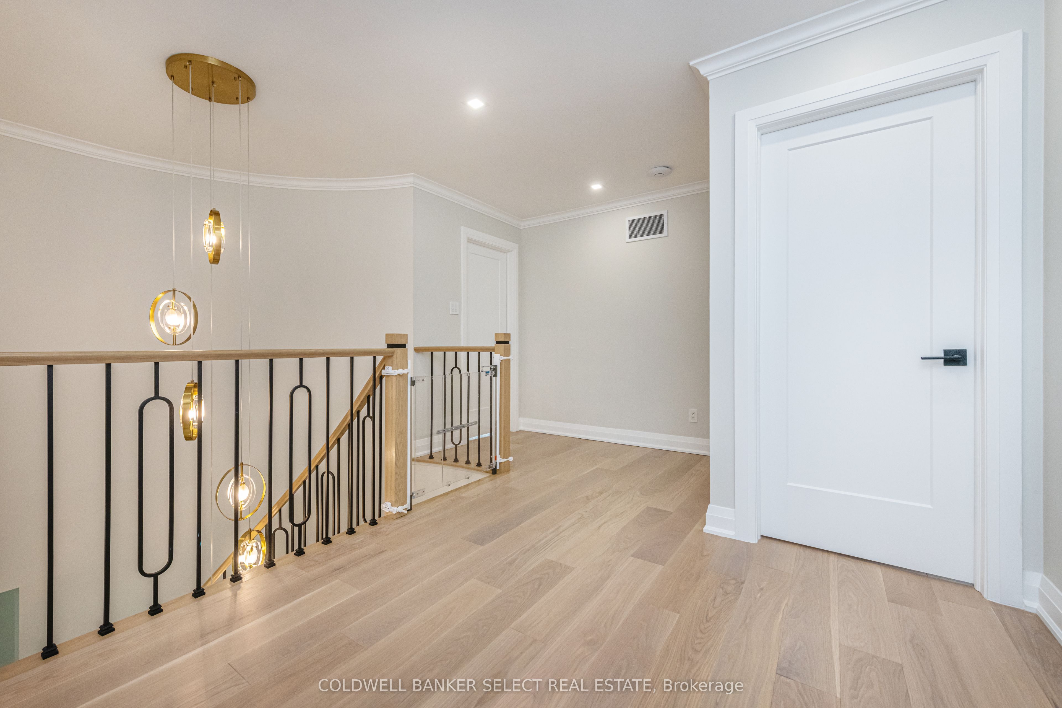
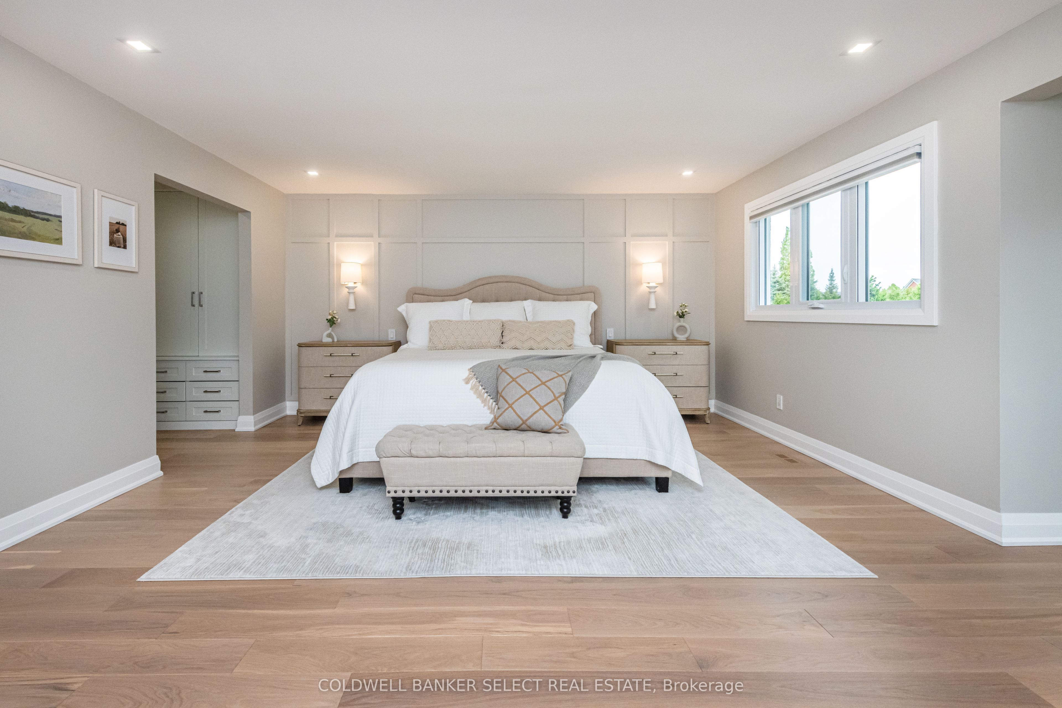
Welcome to 154 Conti Crescent, an exceptional fully renovated residence nestled on a quiet interior crescent in the prestigious Weston Downs community. Offering over 3,300 sq. ft. of beautifully finished living space plus a finished basement. This impressive 4-bedroom, 4-bathroom home combines timeless elegance with modern Smart-Home convenience. Designed for both luxurious everyday living and effortless entertaining, the home features a spectacular chef-inspired kitchen with premium cabinetry, high-end finishes, porcelain tile flooring, quality appliances,and an expansive eat-in area. Oversized private backyard. The spacious main floor boasts generous principal rooms, including a large family room, elegant dining area, and seamless flow throughout.The sun-filled primary retreat is truly exceptional, offering an oversized layout with abundant windows, two custom walk-in closets, and a luxurious spa-inspired ensuite complete with a double vanity and premium finishes. Three additional bedrooms are all generously proportioned, providing comfort and space for the entire family.The professionally finished basement offers additional living space ideal for recreation, a home theatre,gym, office, or extended family. Smart Home technology, an in-ground sprinkler system, and meticulous attention to detail further elevate this outstanding property. Situated in one of Vaughan's most sought-after neighbourhoods, this home is surrounded by top-rated schools, parks, golf courses, shopping, restaurants, major highways, and every amenity. A rare opportunity to own a turnkey luxury home in the heart of Weston Downs.
Property Information
Building Details
Features & Amenities
Financials & Fees
Inclusions & Exclusions
Smeg Stove Top, Oven & Speed Oven, Smeg Dishwasher, Liebherr Fridge & Freezer, Hood Fan, Bar Fridge, Washer & Dryer, Basement Stove, Fridge & Freezer All Appliances As-Is, All Electrical Fixtures (exclude sconces in primary bedroom), All Window Coverings, Gas Fireplace (As-Is), Garden Shed, Gazebo, Garage Door Opener, Ingrounnd Irrigation System and Smart Home system, Wifi Boost & Security System (see attached feature sheet) Ring Doorbell, Newer Furnace & CAC(2021),Windows (2019), Roof (2015). Two Cold Rooms, BBQ Natural Gas Line.
Sconces in primary bedroom
Location
Similar Properties
View More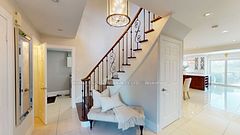
Source: Toronto Regional Real Estate Board (TRREB), via PropTx Innovations Inc.
The data relating to real estate on this website comes in part from the MLS® data feed of PropTx Innovations Inc. The information is deemed reliable but is not guaranteed accurate by PropTx.
The information provided herein must only be used by consumers that have a bona fide interest in the purchase, sale or lease of real estate and may not be used for any commercial purpose or any other purpose.
© 2026 PropTx Innovations Inc. All rights reserved. MLS®, REALTOR® and the associated logos are owned or controlled by The Canadian Real Estate Association (CREA).