71 Silk Twist Drive
About This Home
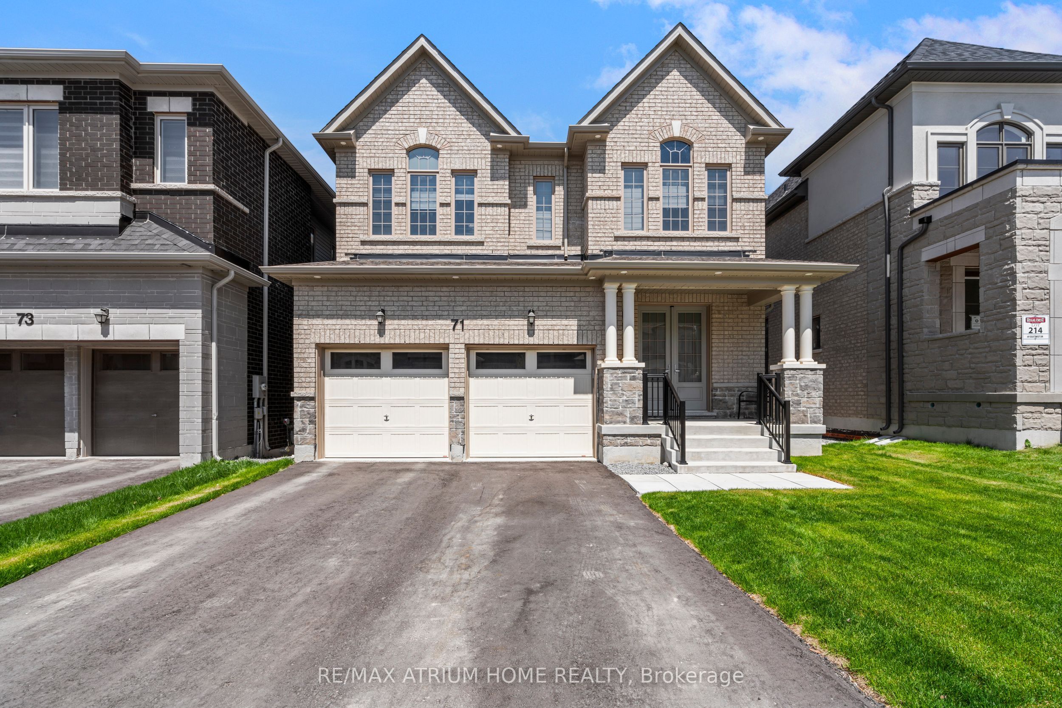
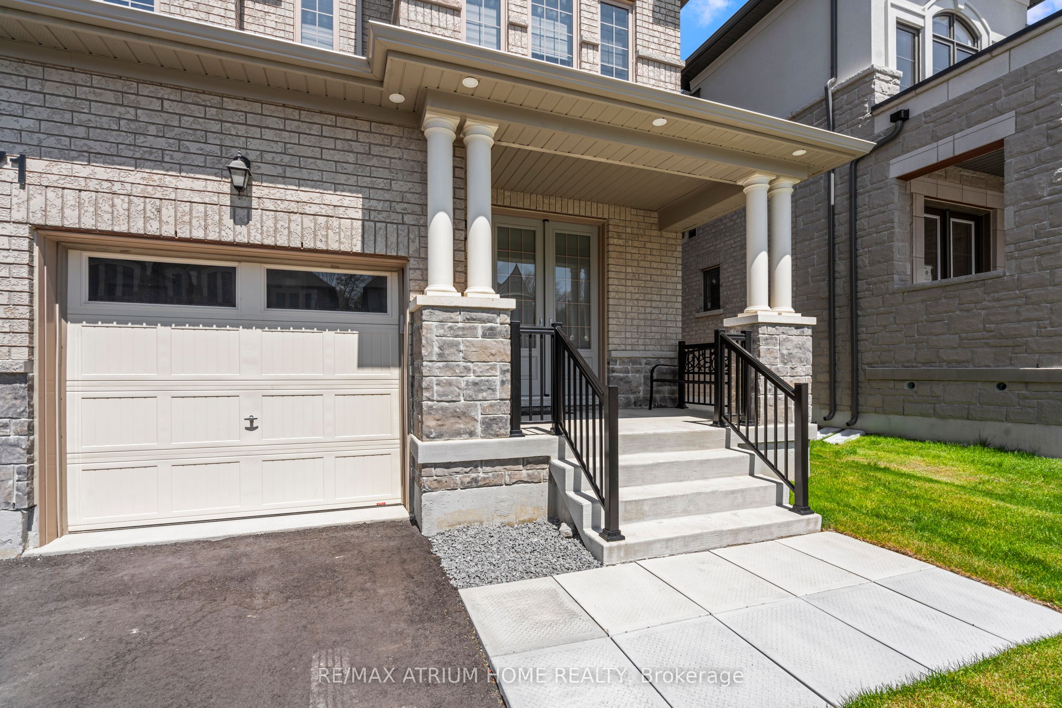
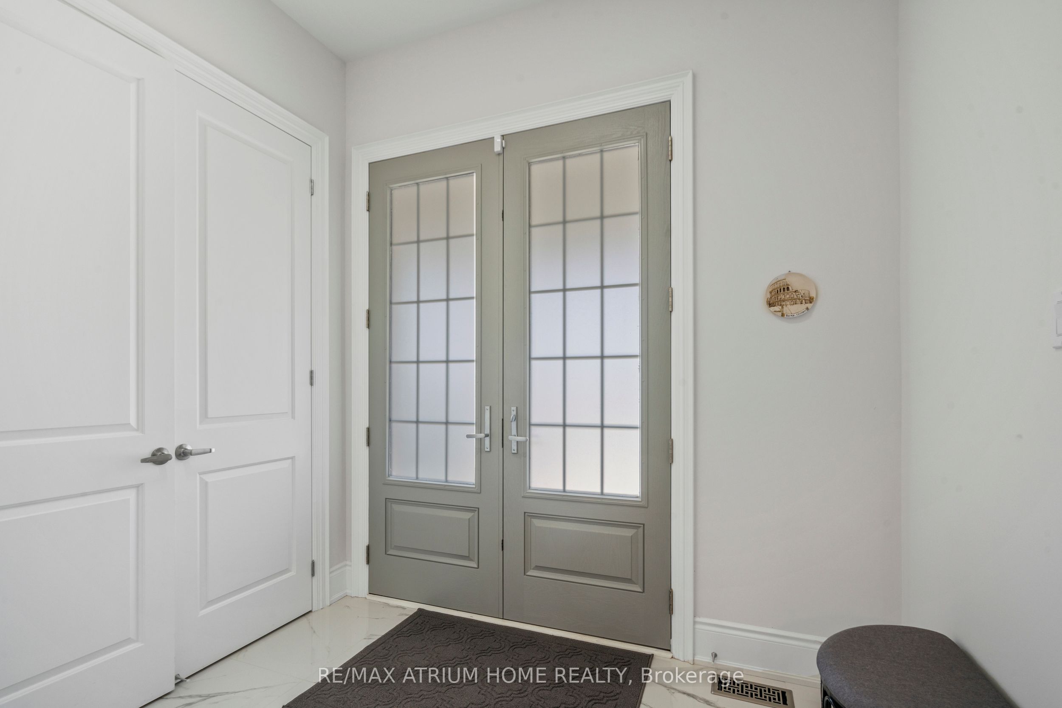
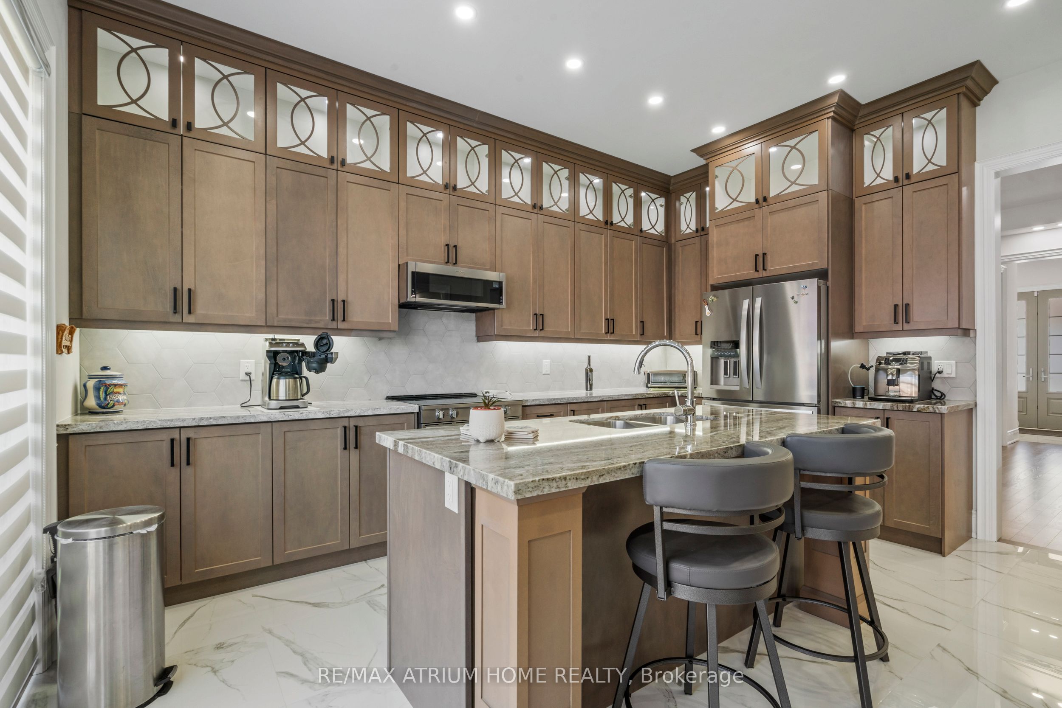
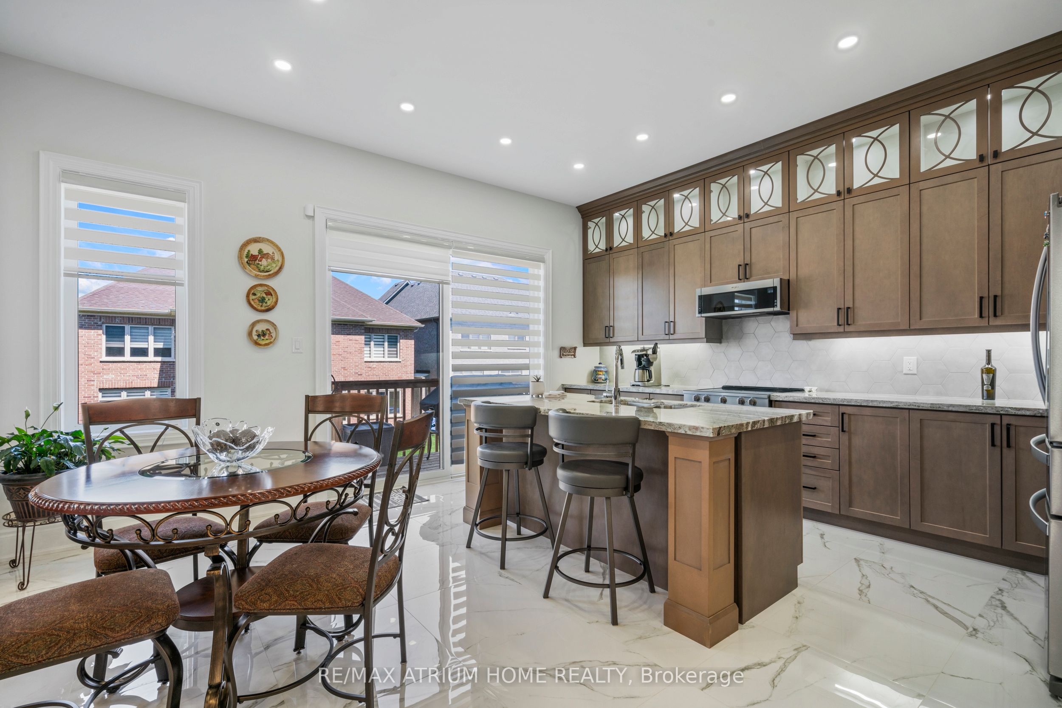
Beautifully Upgraded Throughout, This Stunning 2457sq ft Quality Built By Aspen Ridge Home Offers Luxury and Comfort at Every Turn! Enjoy soaring 10 Foot Ceilings on the main floor and 9 Foot Ceilings on both the second floor & basement, creating a spacious, airy feel throughout. The open concept kitchen is a chef's dream featuring upgraded cabinets, granite countertops, ceramic backsplash, a spectacular oversized central island and stainless steel appliances. Open concept family room with gas fireplace and feature wall, hardwood floors throughout, upgraded staircase with iron pickets, and an abundance of pot lights inside and out add a sophisticated touch. Rarely found 2nd primary bedroom with ensuite and walk in closet is perfect for extended family or in law suite. Upgraded tiles in all 4 washrooms and upgraded Hardwood throughout. An electric car charger in the garage offers modern convenience. Be sure to check out the virtual tour for a full walk through video!
Property Information
Building Details
Features & Amenities
Financials & Fees
Inclusions & Exclusions
Double Door Stainless Steel Fridge With Double Freezer Drawers, Slide In Stainless Stove, Built In Dishwasher, Washer, Dryer, Lennox Air conditioner, HEPA Air Purifier, Electric Car Charger. Electrical Wiring Completed in Basement, CSA approved.
Location
Similar Properties
View More


Source: Toronto Regional Real Estate Board (TRREB), via PropTx Innovations Inc.
The data relating to real estate on this website comes in part from the MLS® data feed of PropTx Innovations Inc. The information is deemed reliable but is not guaranteed accurate by PropTx.
The information provided herein must only be used by consumers that have a bona fide interest in the purchase, sale or lease of real estate and may not be used for any commercial purpose or any other purpose.
© 2026 PropTx Innovations Inc. All rights reserved. MLS®, REALTOR® and the associated logos are owned or controlled by The Canadian Real Estate Association (CREA).