58 Tesla Crescent
About This Home
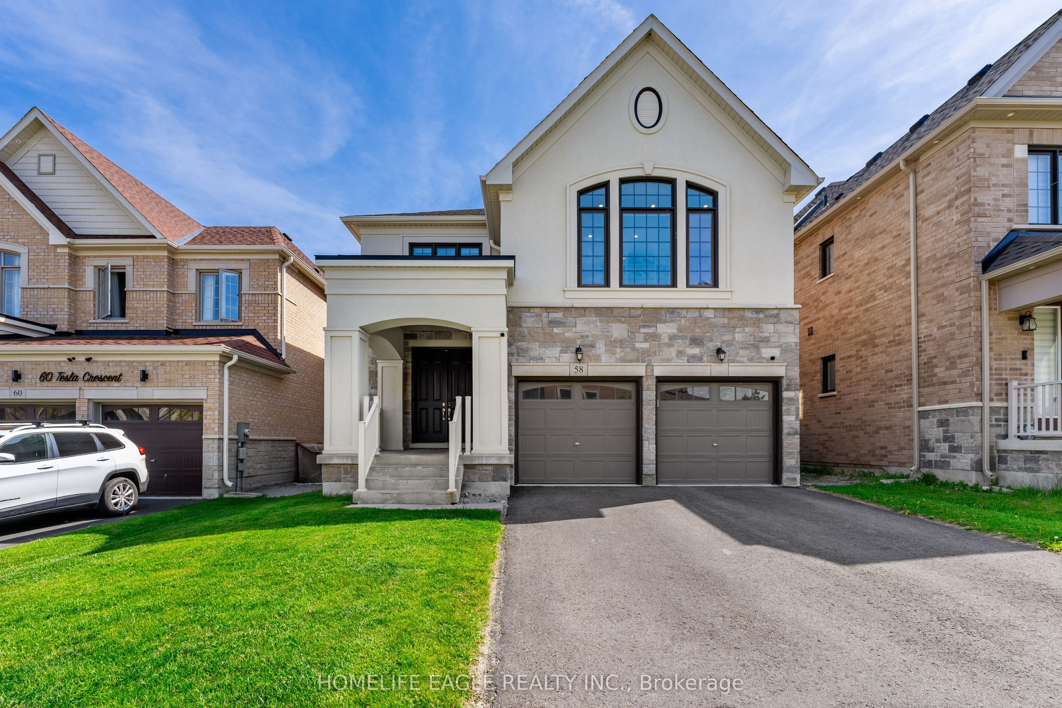
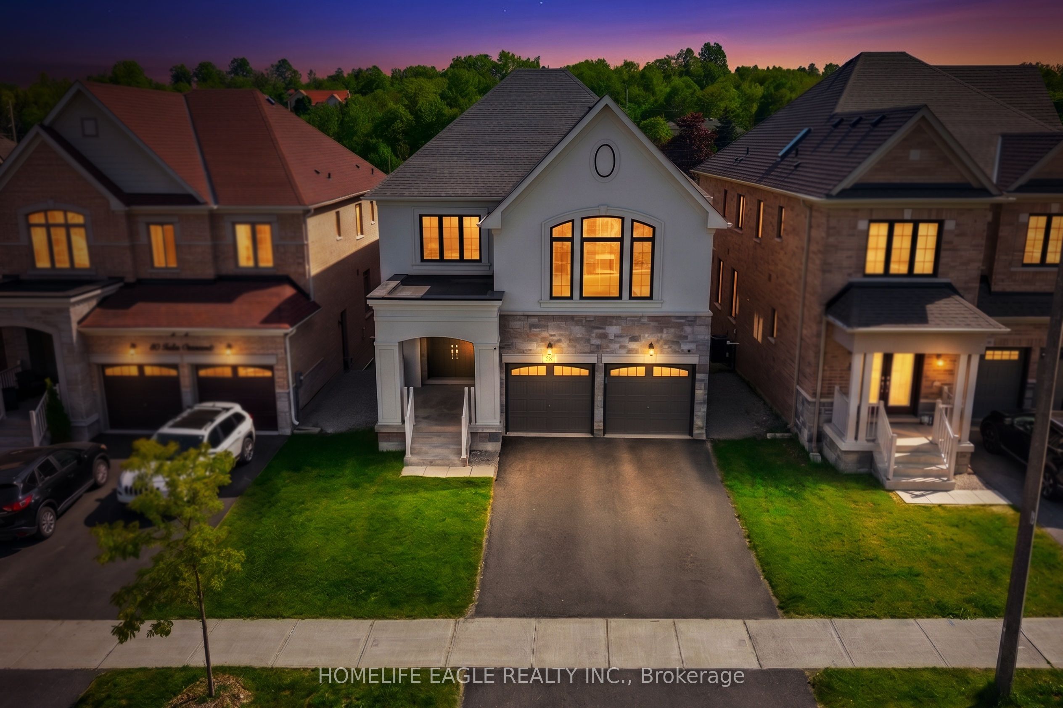
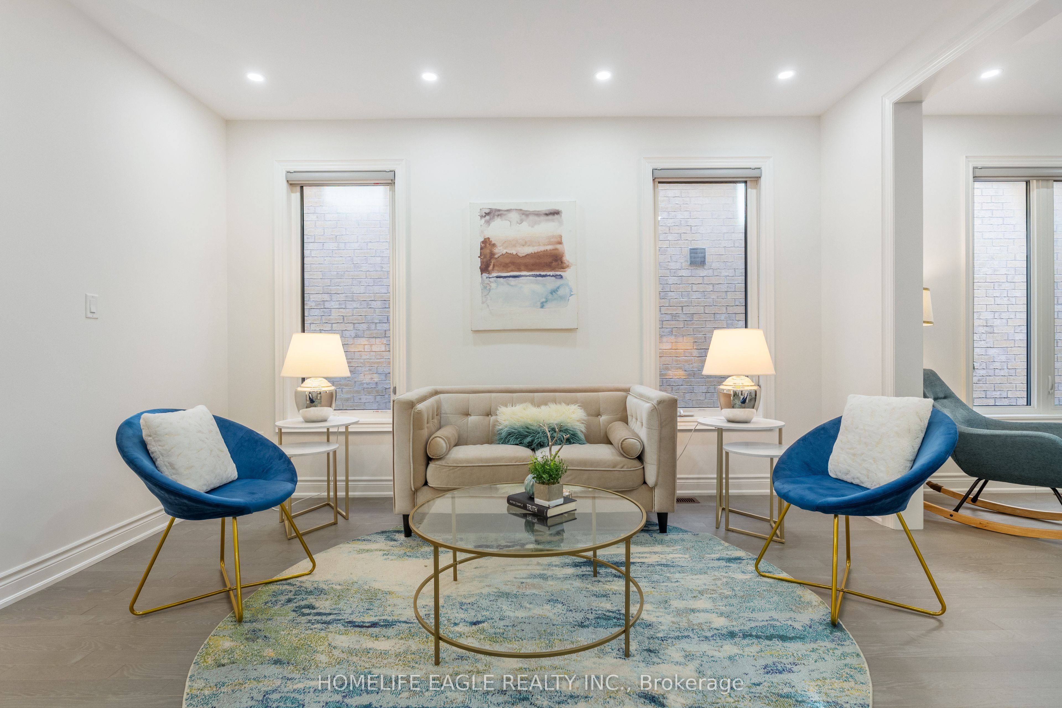
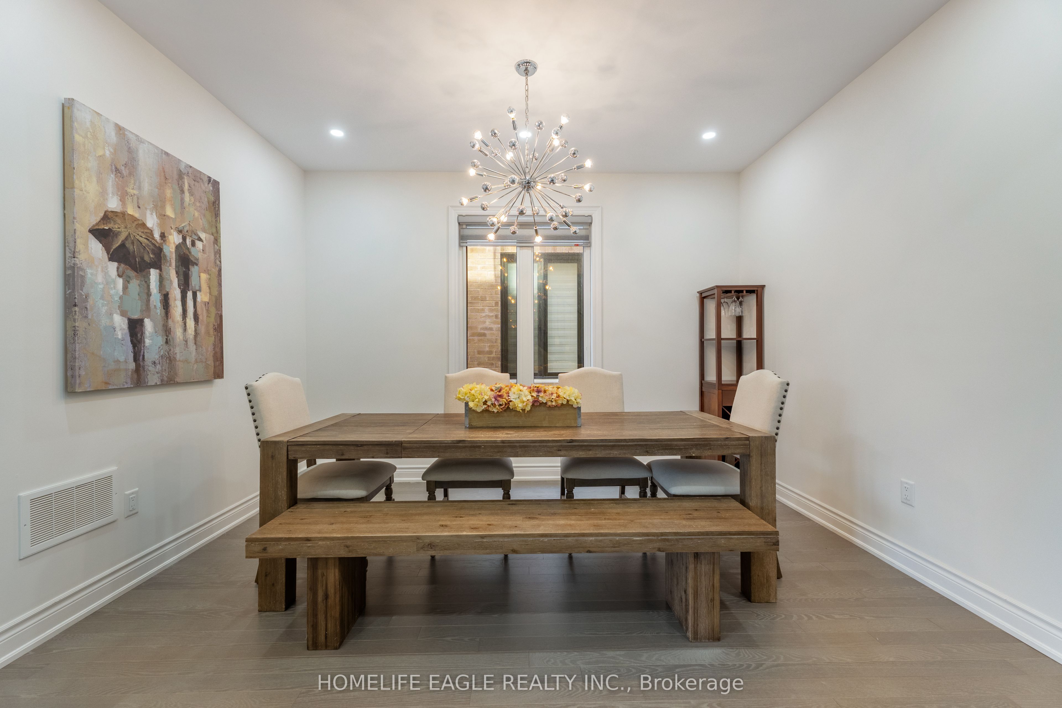
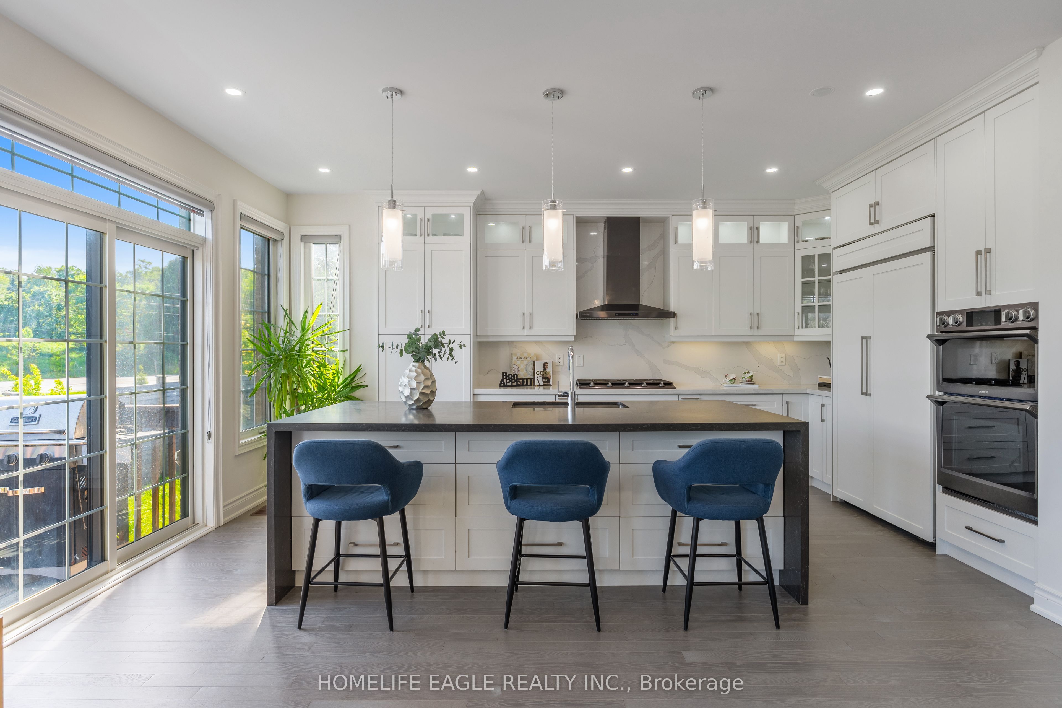
The Perfect 4 Bedroom and 5 Bathroom * Luxury Dream Home * Premium 40ft x 120ft Lot Size * 9 Foot Ceiling On Main Fl * Finished Walk Out Basement Backing On To Private Back Yard * Beautiful Exterior Detailed W/ Brick & Stone Front Exterior * Covered Grand Main Entrance * Enjoy Over 4,300 Sqft Of Luxury Living * 9ft Ceilings On The Main * 2 Car Garage With A 240 Volt Electric Car Charger * Builder Upgrade Three Pain Windows Throughout $10K * True Renovated Chef's Kitchen With 9 Foot Island & Extra Storage Draws / Custom Blended Panel Refrigeator / Gas 5 Burner Stove * Quartz Kitchen Counter & Backsplash * Wall Oven & Microwave * Upper & Lower Kitchen Cabinet Lighting * Breakfast Opens W/O Upper Patio Deck * Gas Fireplace * Office / Study Area On Main Fl * Upgraded H/W Floors * Pot Lights On Dimmers Through Home * Primary Bedroom W/ 2 Walk In Closets & 5 Pc Ensuite * AMAZING EXTRA 2ND FLOOR FAMILY ENTERTAINMENT AREA * Seperate Side Entrance To Also A Finished Walk Out Basement W/ 2 Rooms / 3Pc Washroom / Large Living, Family Area, Study & Basement Kitchenette * Upgraded Light Fixture Through * Private Back Yard For You To Enjoy * See This Move Ready Home You Wont Be Disappointed * Close to Transit & Go Transit, Shopping Upper Canada Mall, Costco Business and Warehouse Centre, Easy Access to Both Hwy 400 & 404, Close Major Shopping and Restaurants * Looking Foward To Meeting You At This Amazing Property!
Property Information
Building Details
Features & Amenities
Financials & Fees
Location
Similar Properties
View More
Source: Toronto Regional Real Estate Board (TRREB), via PropTx Innovations Inc.
The data relating to real estate on this website comes in part from the MLS® data feed of PropTx Innovations Inc. The information is deemed reliable but is not guaranteed accurate by PropTx.
The information provided herein must only be used by consumers that have a bona fide interest in the purchase, sale or lease of real estate and may not be used for any commercial purpose or any other purpose.
© 2026 PropTx Innovations Inc. All rights reserved. MLS®, REALTOR® and the associated logos are owned or controlled by The Canadian Real Estate Association (CREA).