80 Saint James Avenue
About This Home
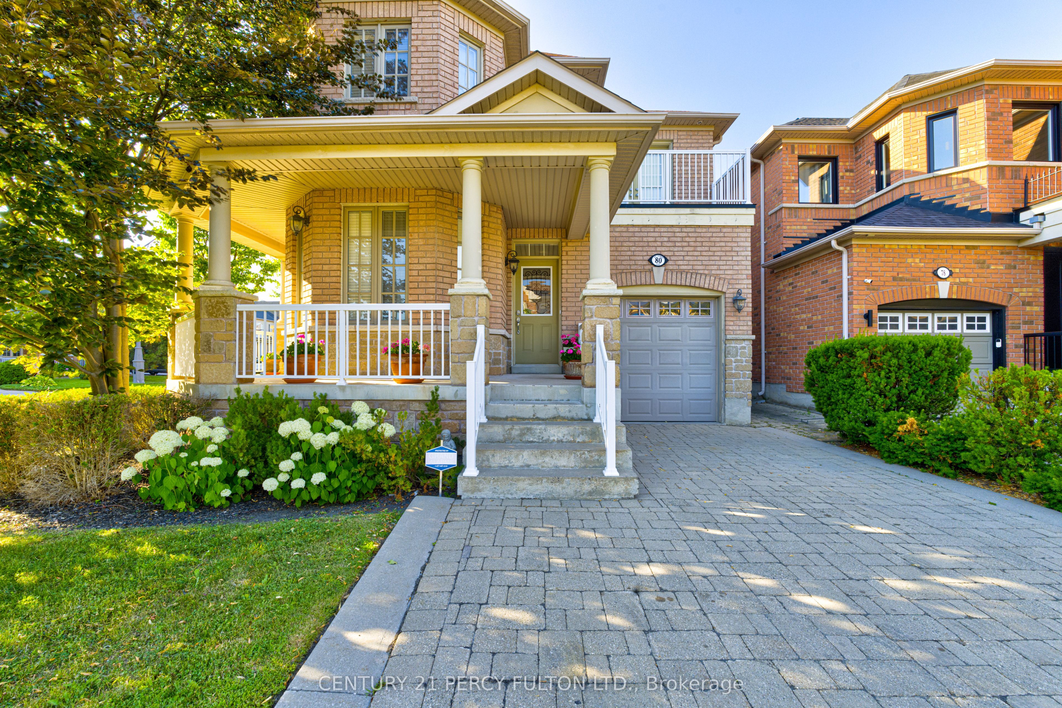
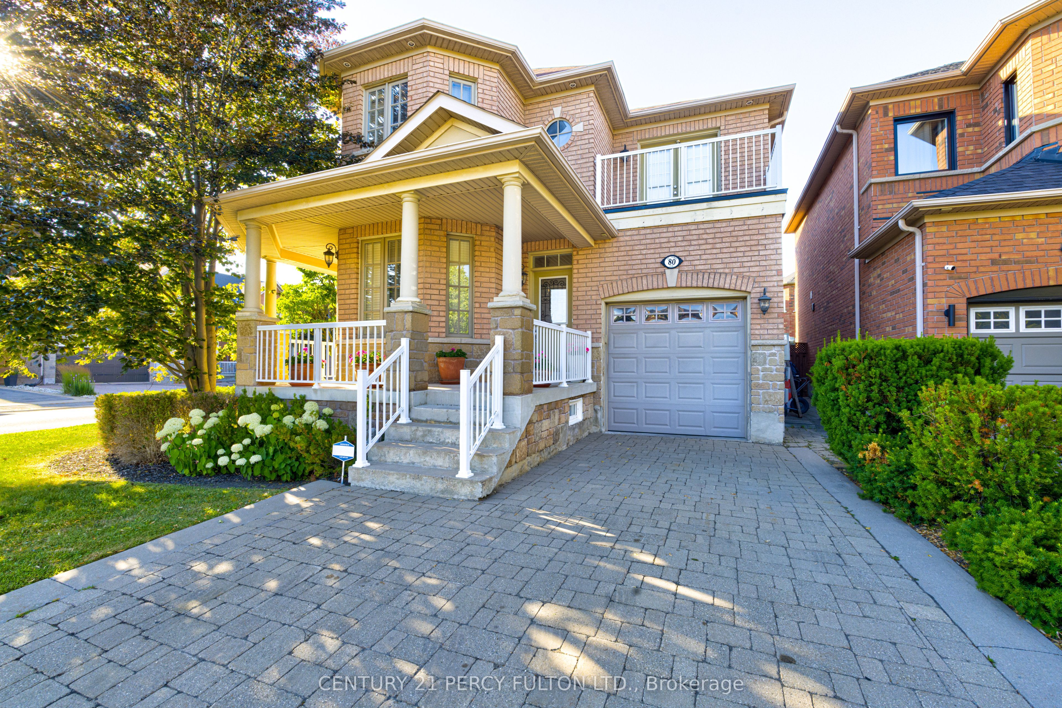
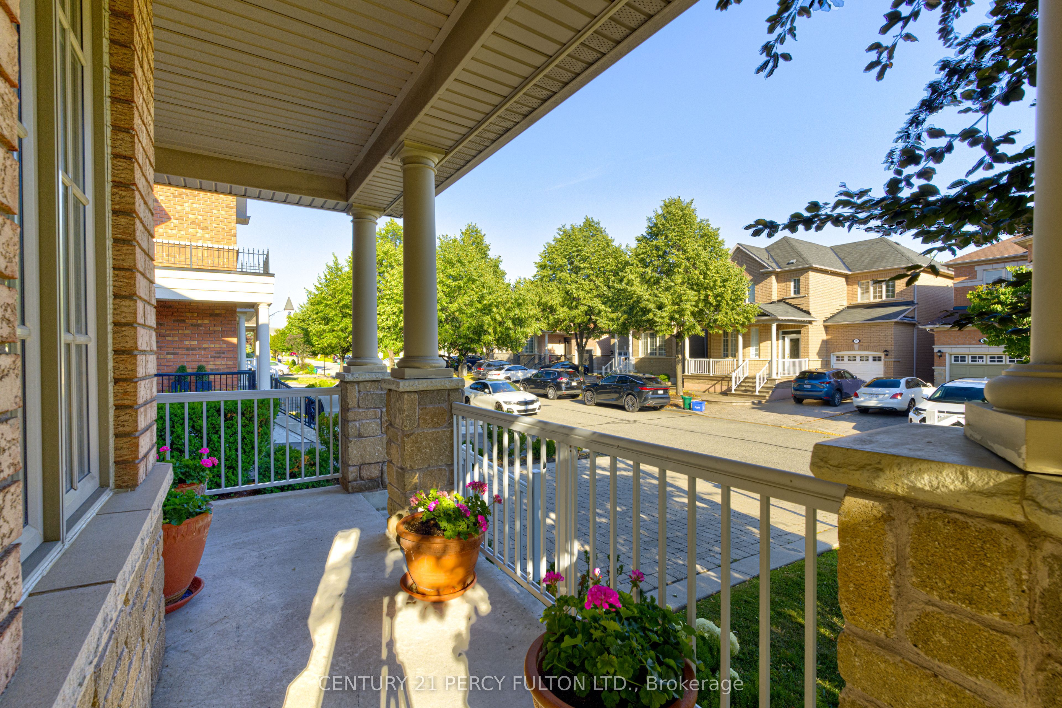
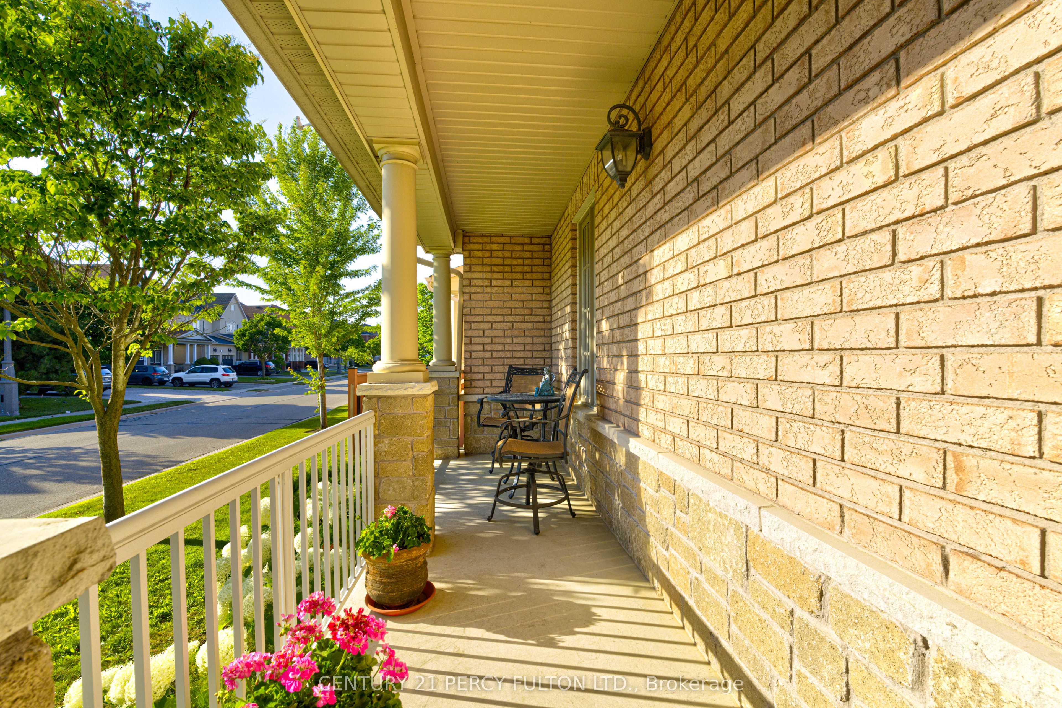
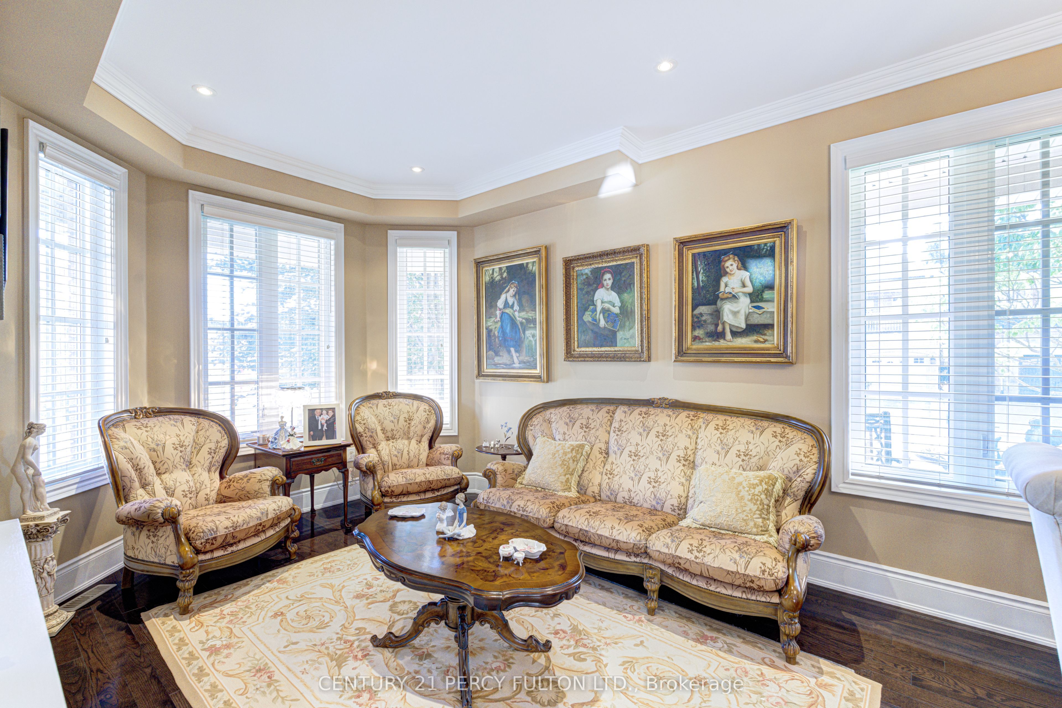
Welcome to this beautifully maintained 3-bedroom, 5-bathroom detached home in the heart of Woodbridge, offering an exceptional blend of space, comfort, and functionality. Situated on a desirable sun-filled south-facing corner lot, this home features a charming wrap-around porch, a 42-foot wide backyard, and a professionally finished interlock stone patio, perfect for outdoor entertaining and relaxing with family and friends. Inside, you'll find a bright and spacious layout filled with natural light, featuring hardwood flooring throughout, generous principal rooms, and a functional kitchen. All bedrooms feature ensuite baths. The professionally finished basement includes a separate entrance, a second kitchen, and ample living space, making it ideal for extended family or multi-generational living. Additional highlights include convenient interior access from the garage, a separate mudroom, parking for up to four vehicles, and a premium corner lot in one of Woodbridge's most desirable neighbourhoods. Ideally located close to top-rated schools, parks, shopping, restaurants, transit, and major highways, this is a fantastic opportunity to own a move-in-ready family home.
Property Information
Building Details
Features & Amenities
Financials & Fees
Inclusions & Exclusions
Stainless steel fridge, stove, dishwasher. Washer and dryer, electrical light fixtures, all window blinds. Basement fridge, Stove and Dishwasher. All shelving in cold cellar. Organizers and shelving in garage.
Freezer in Basement.
Location
Similar Properties
View More
Source: Toronto Regional Real Estate Board (TRREB), via PropTx Innovations Inc.
The data relating to real estate on this website comes in part from the MLS® data feed of PropTx Innovations Inc. The information is deemed reliable but is not guaranteed accurate by PropTx.
The information provided herein must only be used by consumers that have a bona fide interest in the purchase, sale or lease of real estate and may not be used for any commercial purpose or any other purpose.
© 2026 PropTx Innovations Inc. All rights reserved. MLS®, REALTOR® and the associated logos are owned or controlled by The Canadian Real Estate Association (CREA).