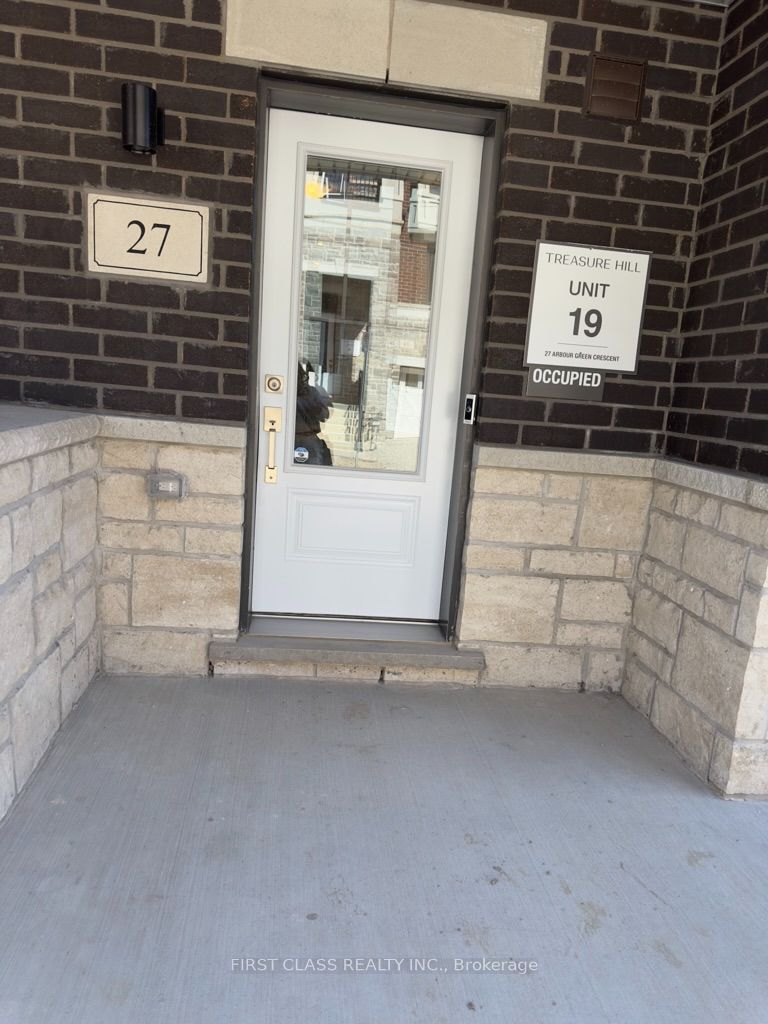
#27 - 27 Arbour Green Cres Crescent
About This Home
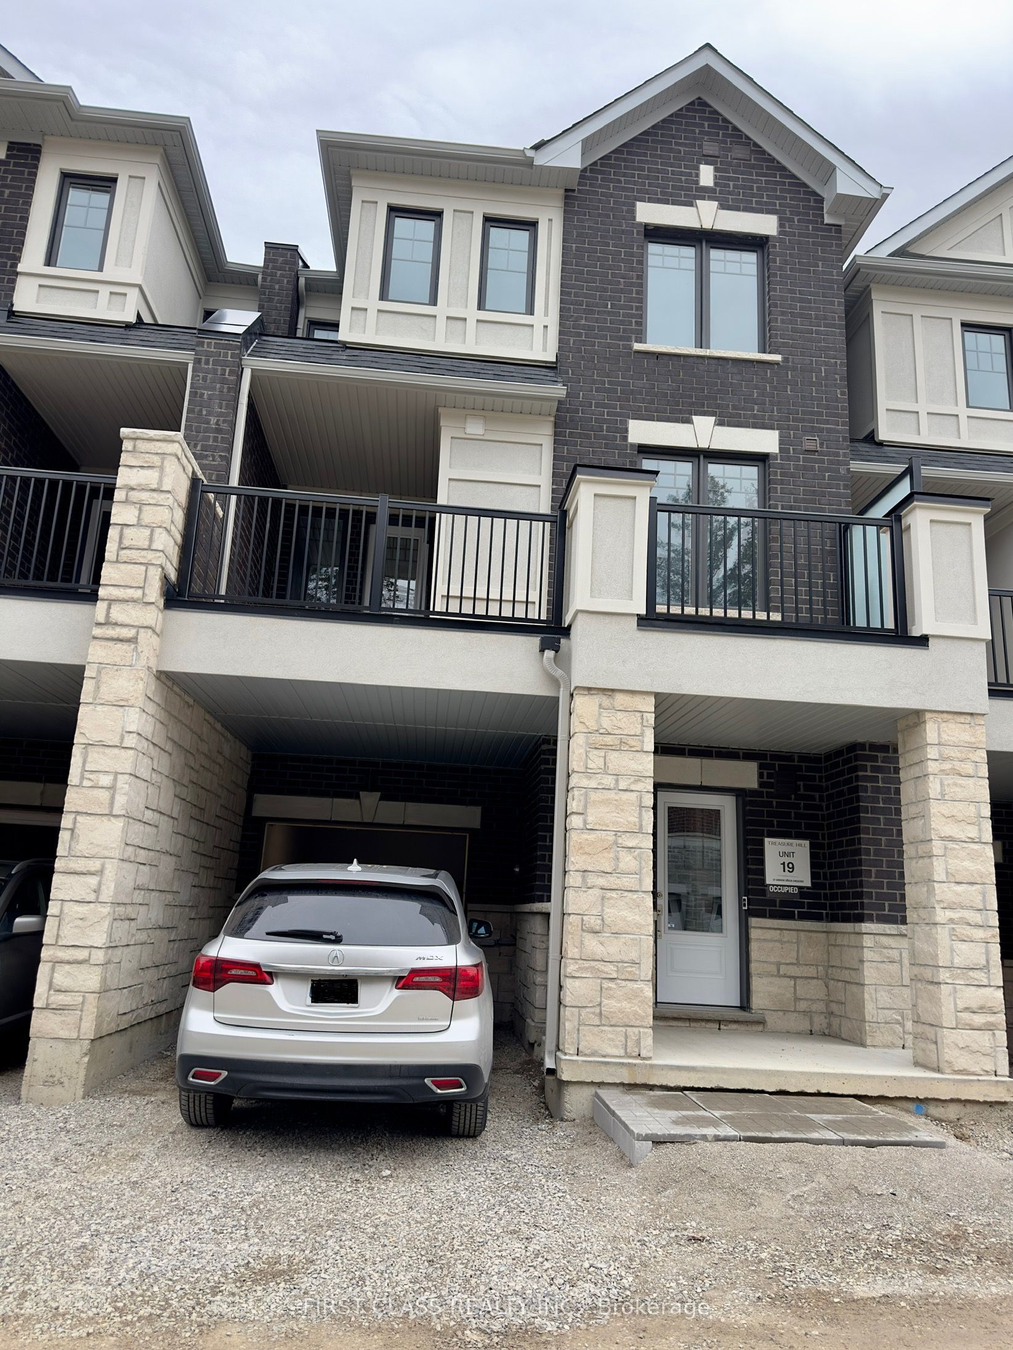
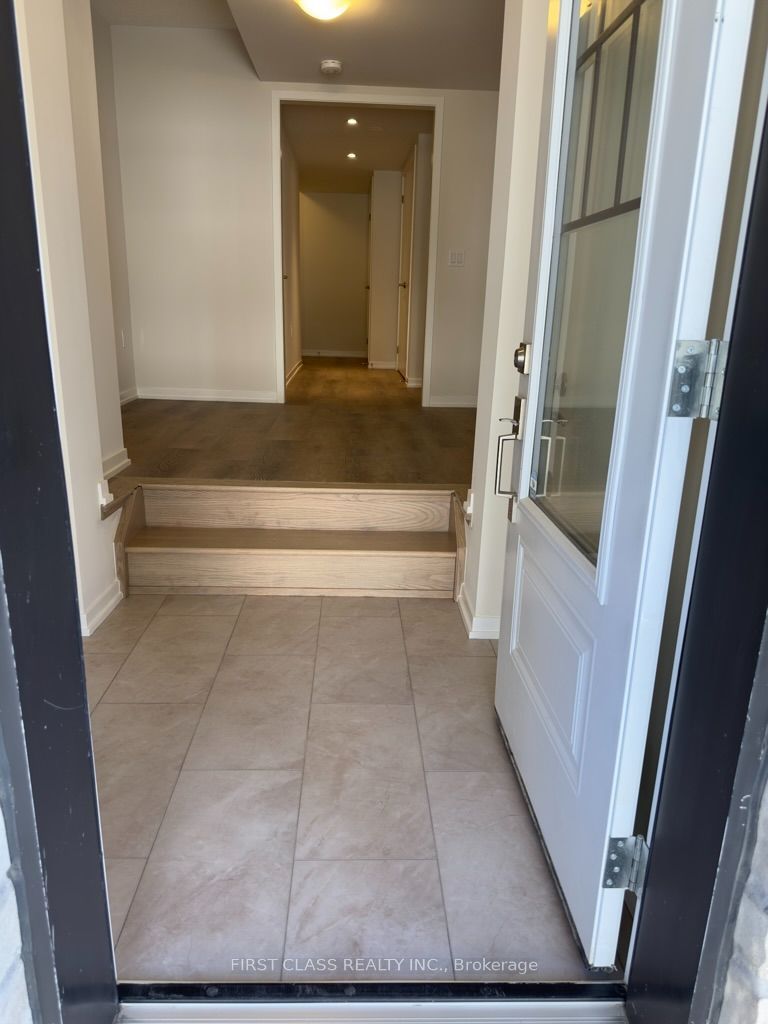
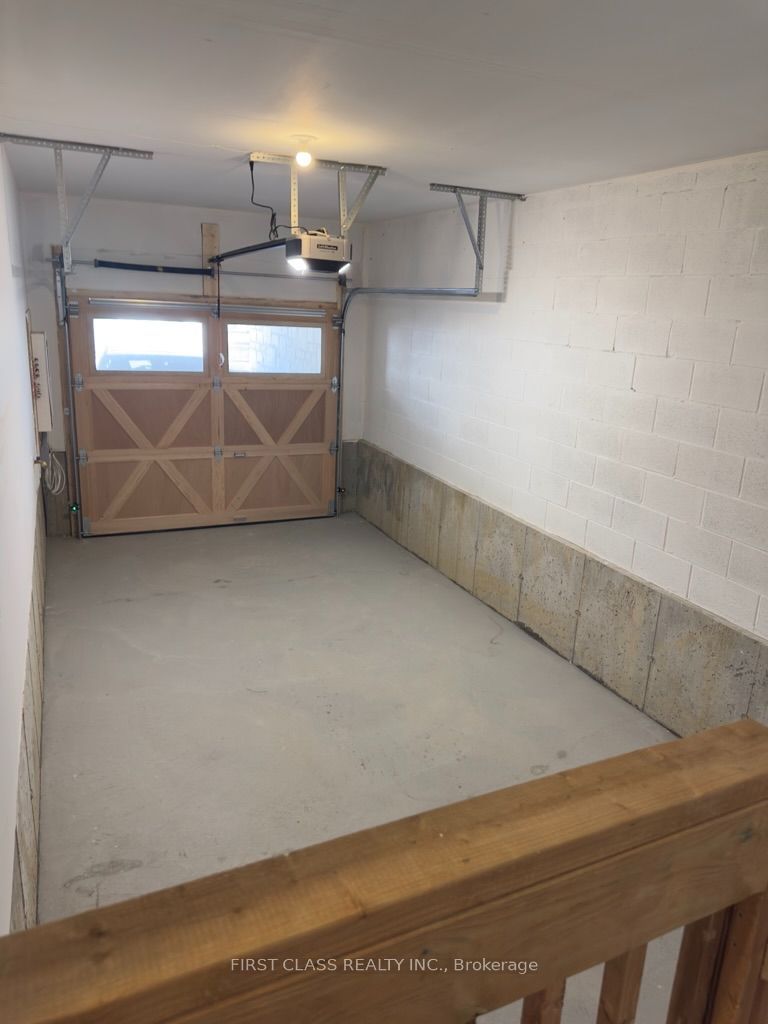
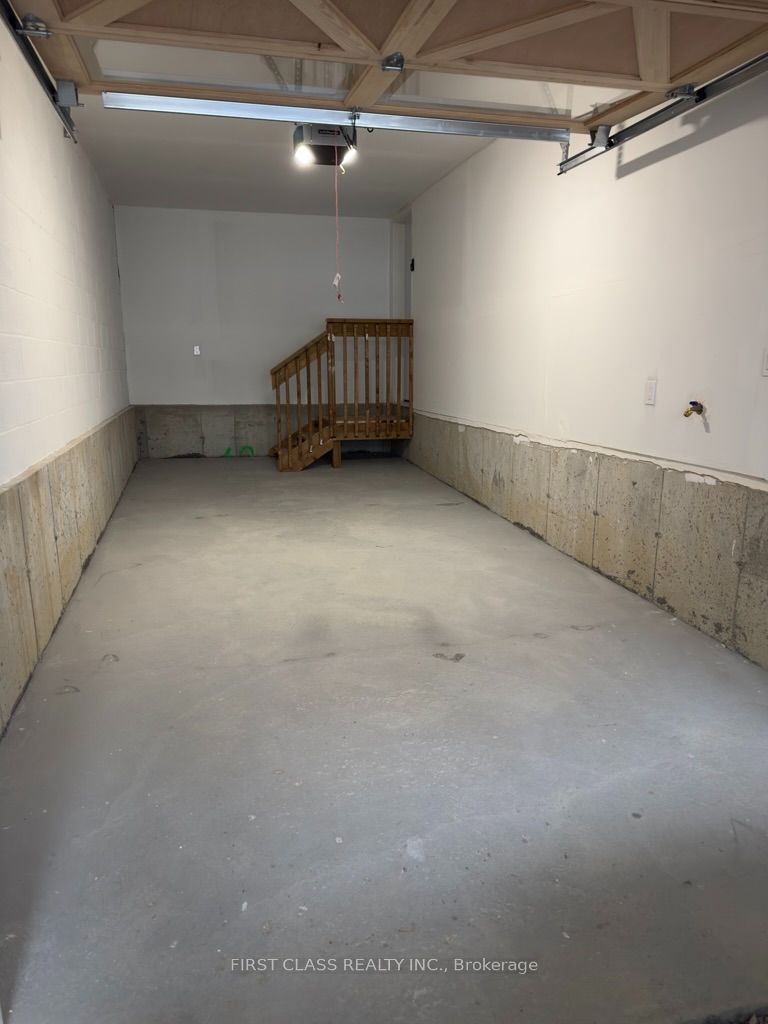
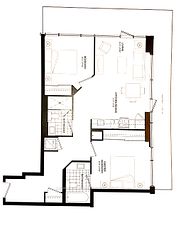
Welcome to 27 Arbour Green Crescent, Kleinburg a stunning brand-new 3-storey townhome offering the perfect blend of style, comfort, and modern living. Featuring 3 spacious bedrooms and 3 beautifully designed bathrooms, this home is in one of Kleinburg's most sought-after family-friendly communities.Step inside to an inviting open-concept living and dining area, ideal for both everyday living and entertaining. Elegant vinyl flooring flows throughout the home, creating a sleek and contemporary feel. The modern kitchen is equipped with stainless steel appliances, ample cabinetry, and generous counter space perfect for cooking and hosting.Enjoy outdoor living on the large private balcony, an ideal space for morning coffee or relaxing evenings. The spacious primary bedroom serves as a peaceful retreat, complete with a walk-in closet and a luxurious 4-piece ensuite bathroom. Two additional well-sized bedrooms provide plenty of space for family, guests, or a home office, along with an additional full bathroom for added convenience.Additional highlights include a cozy fireplace in the living area, a dedicated laundry room, and stylish finishes throughout the home.Nestled in the charming and historic village of Kleinburg, this property offers the perfect balance of tranquility and convenience. Parks, schools, shopping, restaurants, and everyday amenities are just minutes away, with easy access to major highways for seamless commuting.Don't miss the opportunity to make 27 Arbour Green Crescent your new home.
Property Information
Building Details
Features & Amenities
Financials & Fees
Inclusions & Exclusions
All utilities are to be paid by the tenant.
Location
Similar Properties
View More
Source: Toronto Regional Real Estate Board (TRREB), via PropTx Innovations Inc.
The data relating to real estate on this website comes in part from the MLS® data feed of PropTx Innovations Inc. The information is deemed reliable but is not guaranteed accurate by PropTx.
The information provided herein must only be used by consumers that have a bona fide interest in the purchase, sale or lease of real estate and may not be used for any commercial purpose or any other purpose.
© 2026 PropTx Innovations Inc. All rights reserved. MLS®, REALTOR® and the associated logos are owned or controlled by The Canadian Real Estate Association (CREA).