73 Broad Way
About This Home
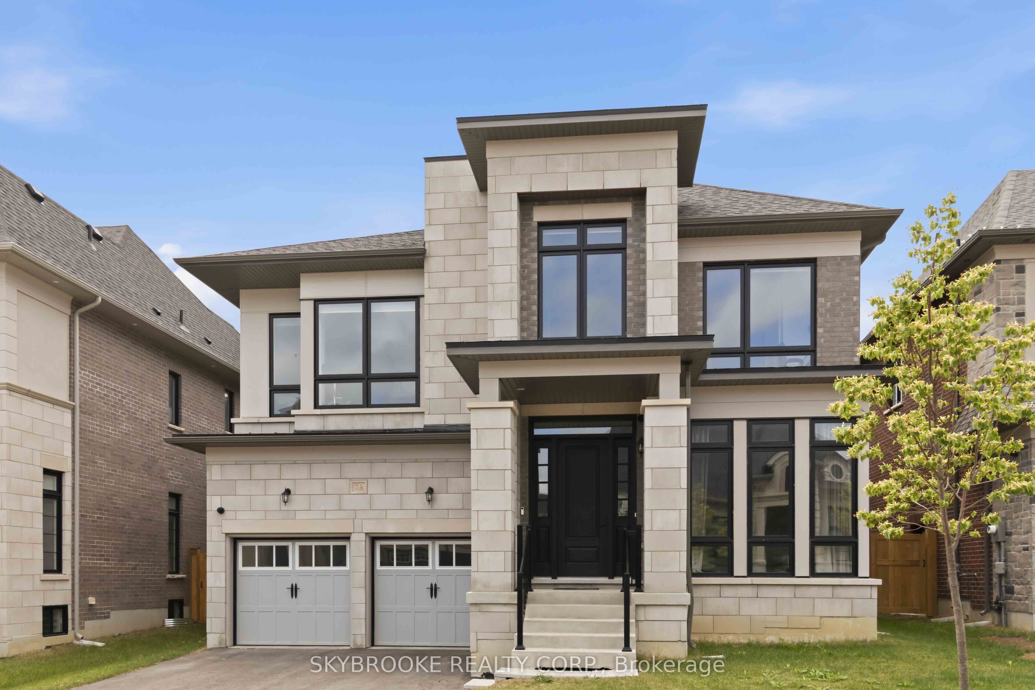
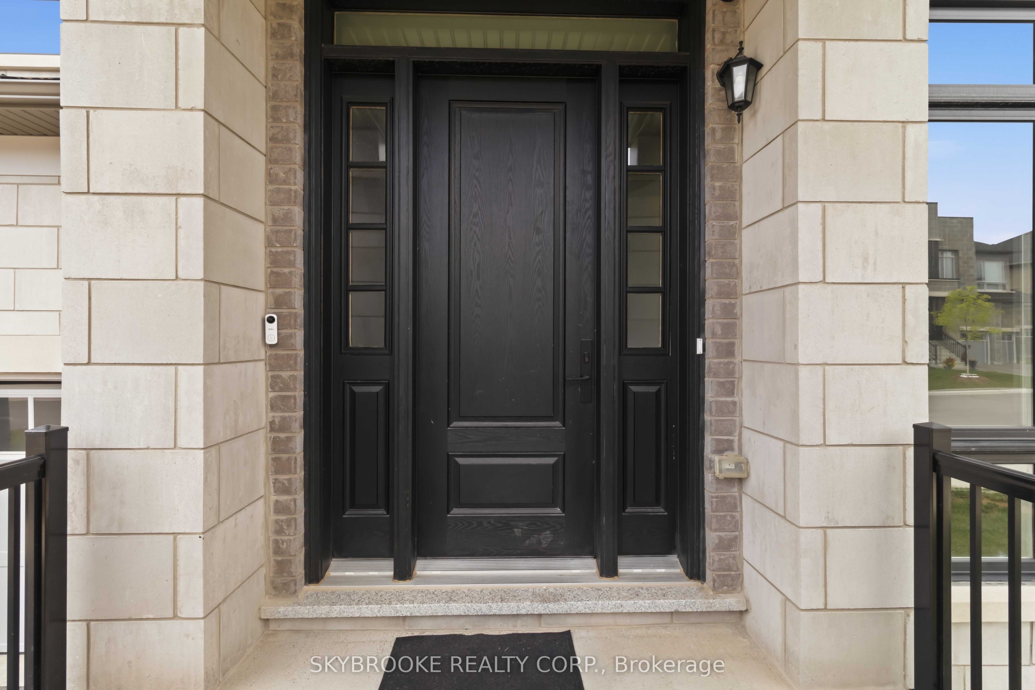
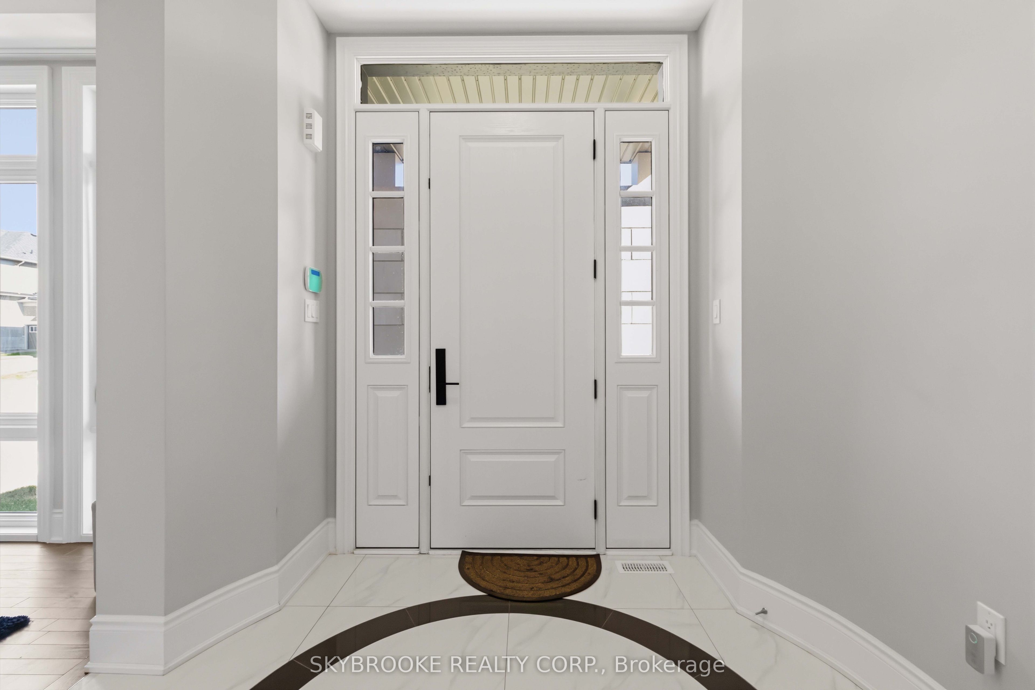
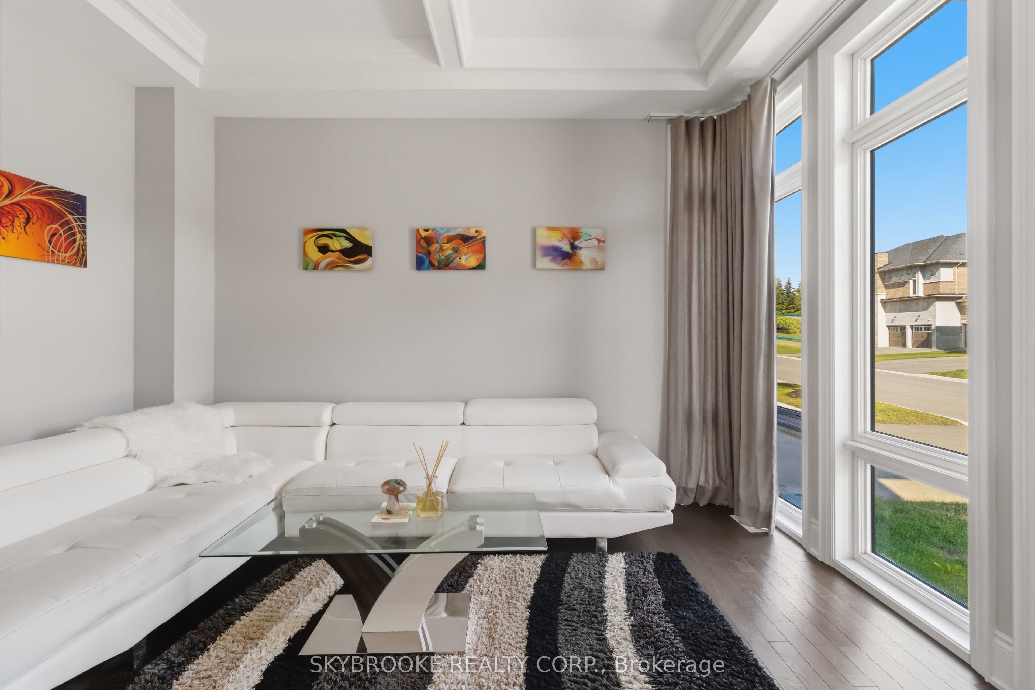
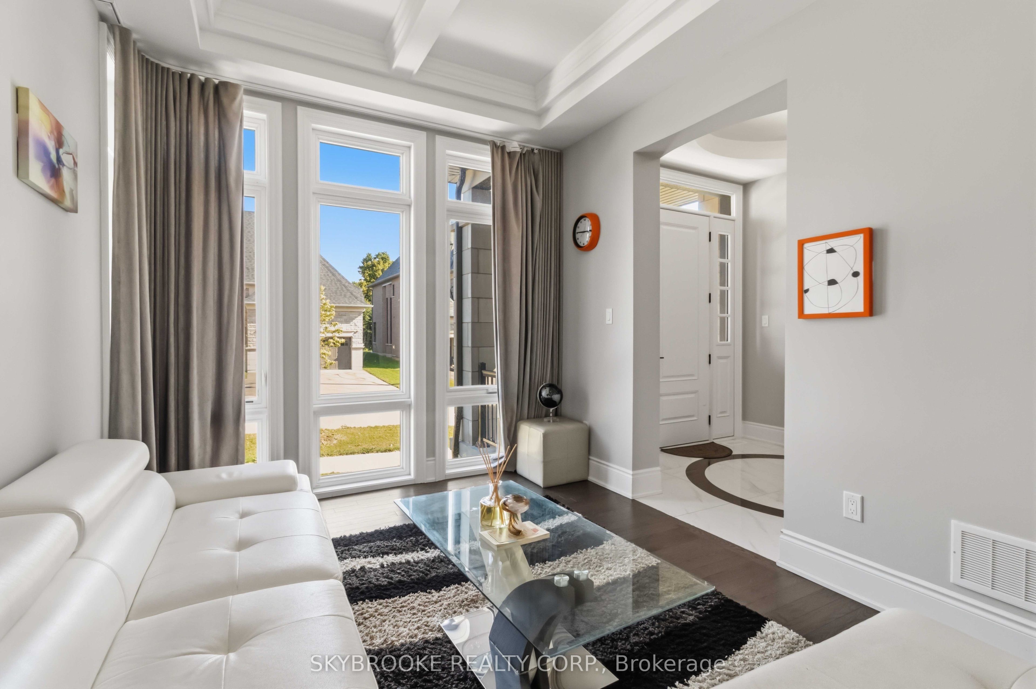
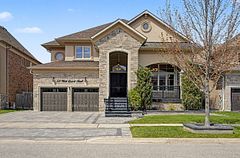
Welcome to The Discovery, an exceptional executive residence offering approximately 4,000 sq. ft. of thoughtfully designed luxury living where timeless architecture meets modern family functionality.From the moment you step into the grand foyer, you're welcomed by elegant principal rooms, including a refined formal parlour and an impressive dining room designed for sophisticated entertaining. At the heart of the home, the chef-inspired kitchen seamlessly connects to a spacious breakfast area and an expansive great room, creating the perfect setting for everyday living and unforgettable gatherings. A private main-floor study provides the ideal work-from-home space, while the oversized double garage, mudroom, and abundant storage ensure effortless convenience.The upper level is a true private retreat, featuring four generously sized bedrooms including a luxurious primary suite boasting a spacious dressing room and spa-inspired ensuite. The unfinished basement presents endless opportunities to create a custom recreation room, home theatre, fitness studio, wine cellar, or additional living space tailored to your lifestyle.Set on a prestigious 50-foot lot, this remarkable home combines elegant design, expansive living spaces, and outstanding craftsmanship-offering an unparalleled opportunity to experience luxury family living at its finest. Some photos are virtually staged.
Property Information
Building Details
Features & Amenities
Financials & Fees
Inclusions & Exclusions
10 Ft Main, 9Ft 2nd & Basement. Wolf Range Top & Wall Ovens. Jenn Air Panelled 48" Fridge/Freezer. Central Air Conditioning. Designer Window Coverings (Remote Controlled In Great Room & Primary). Security Cameras. All ELFs. Central Vac & Attachments. Garage Door Openers. Bedroom Closet Organizers.
Freezers In Basement. All mounted TVs & brackets.
Location
Similar Properties
View More
Source: Toronto Regional Real Estate Board (TRREB), via PropTx Innovations Inc.
The data relating to real estate on this website comes in part from the MLS® data feed of PropTx Innovations Inc. The information is deemed reliable but is not guaranteed accurate by PropTx.
The information provided herein must only be used by consumers that have a bona fide interest in the purchase, sale or lease of real estate and may not be used for any commercial purpose or any other purpose.
© 2026 PropTx Innovations Inc. All rights reserved. MLS®, REALTOR® and the associated logos are owned or controlled by The Canadian Real Estate Association (CREA).