2292 Jack Crescent
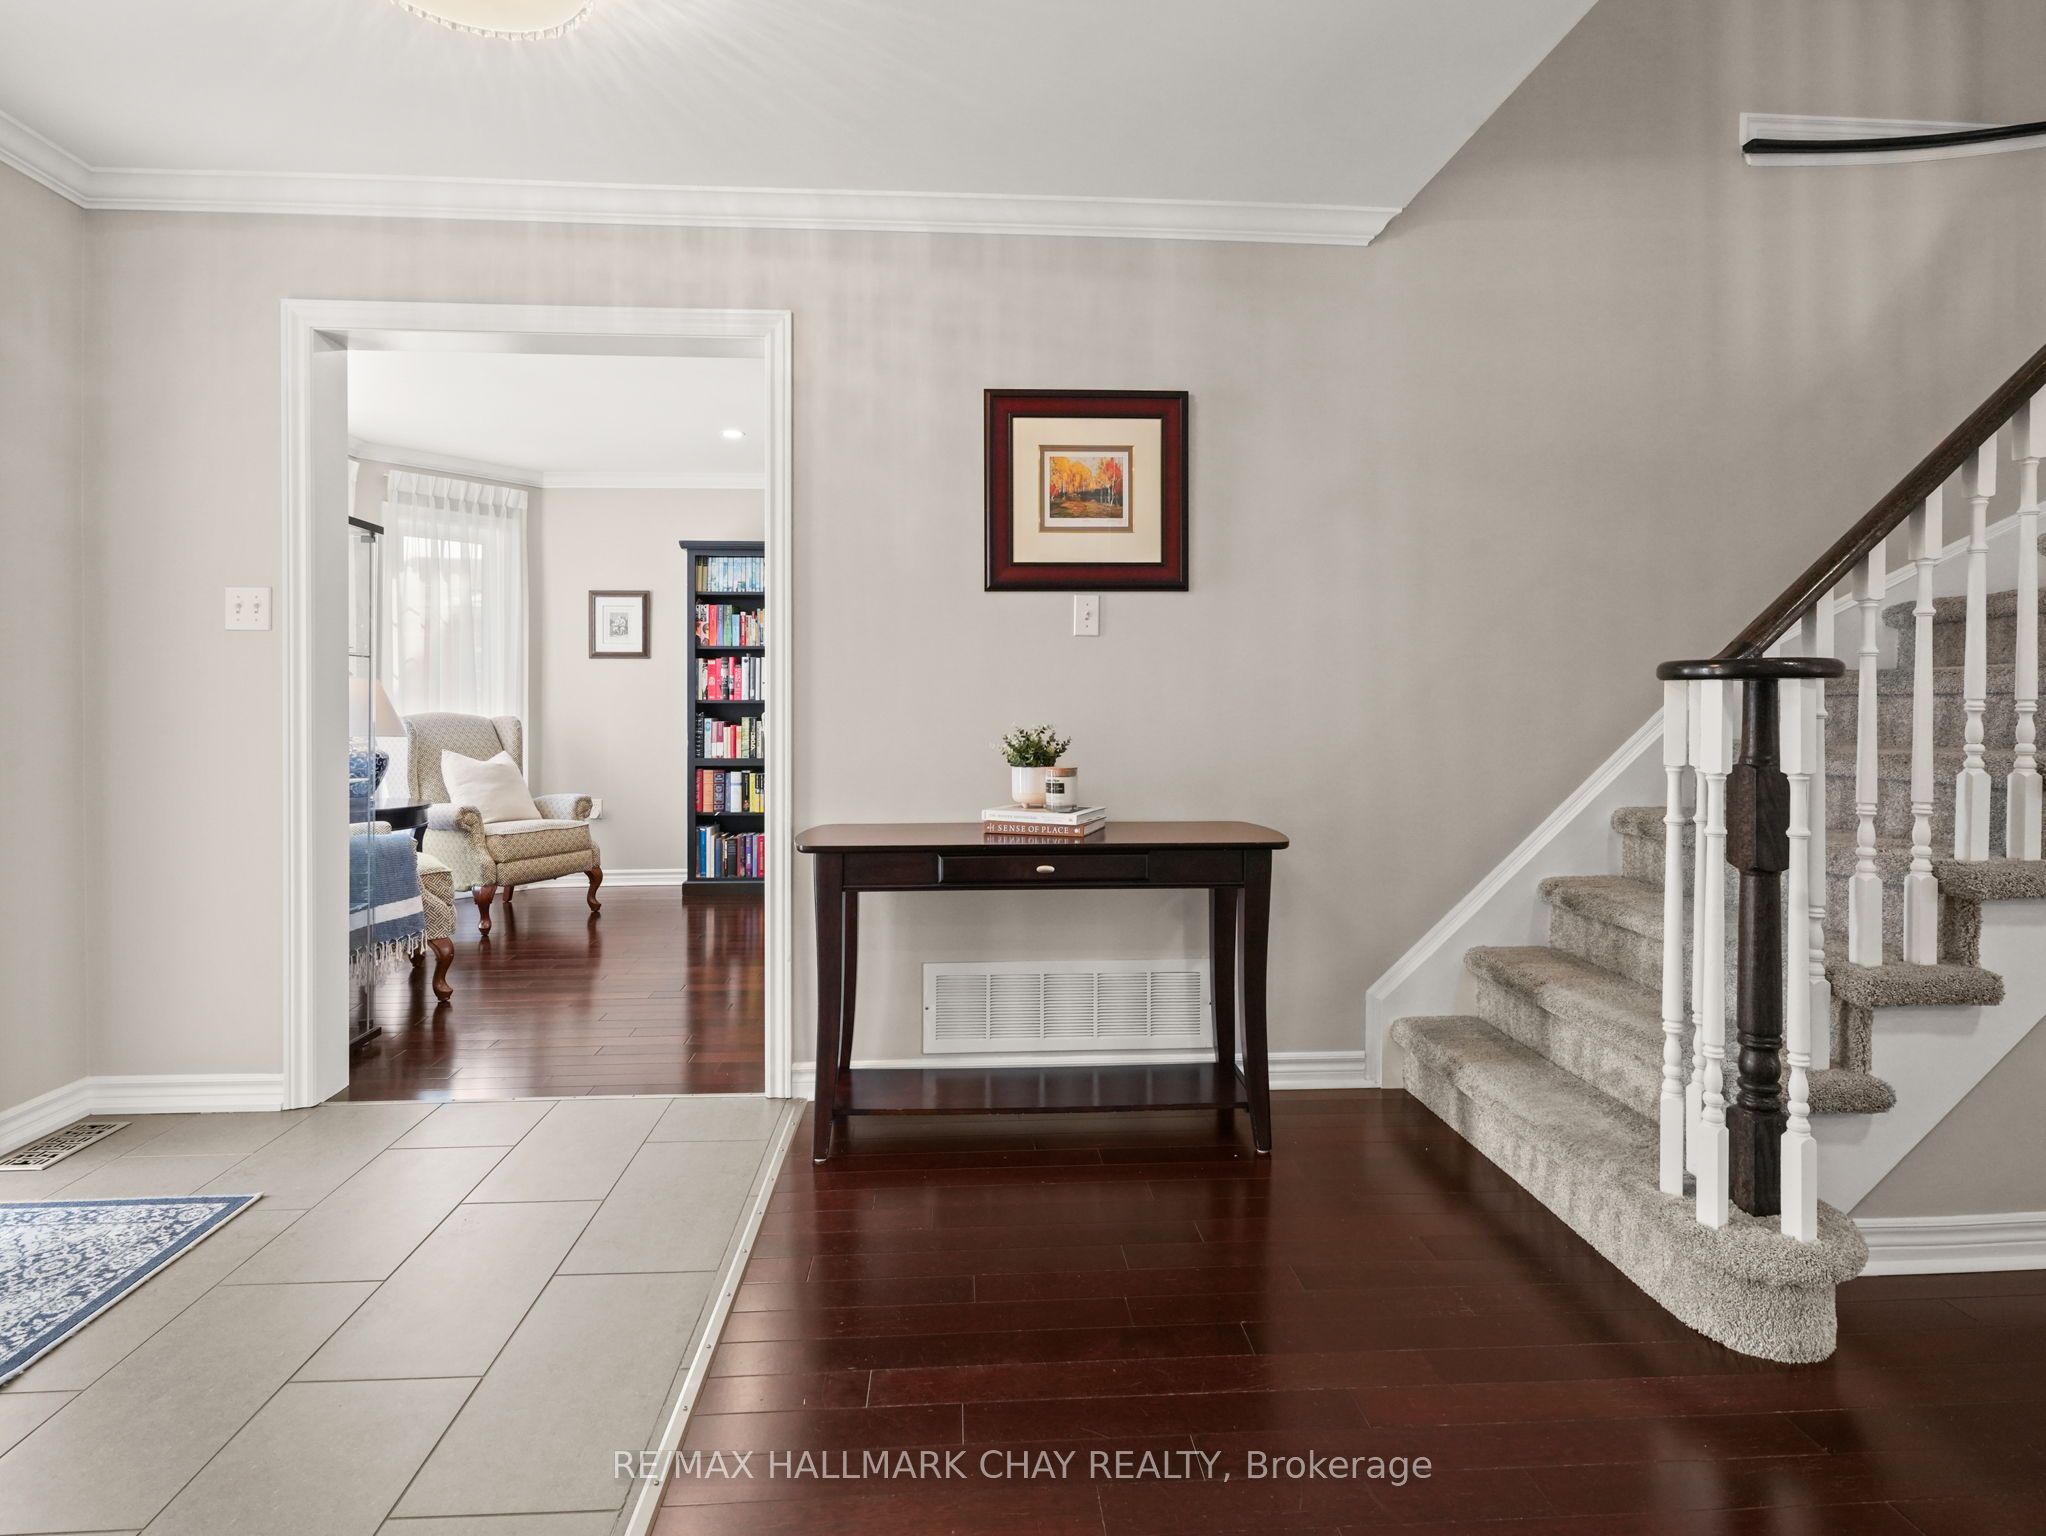
About This Home
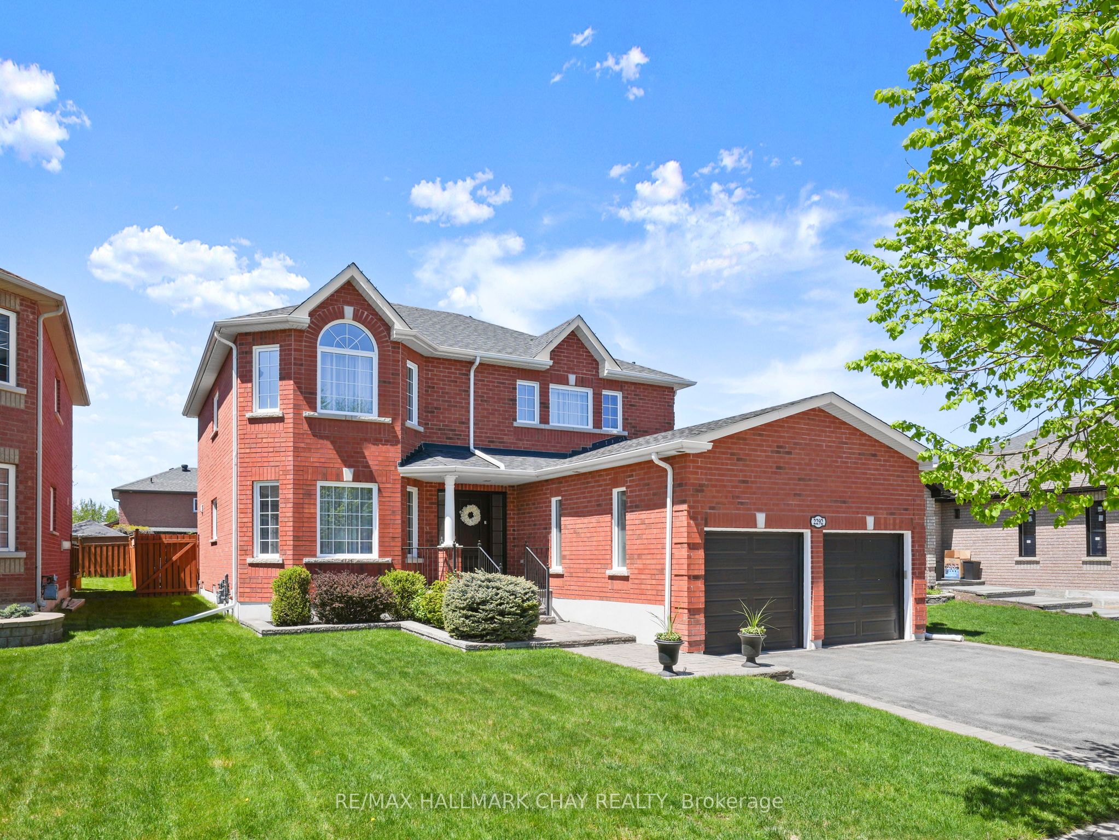
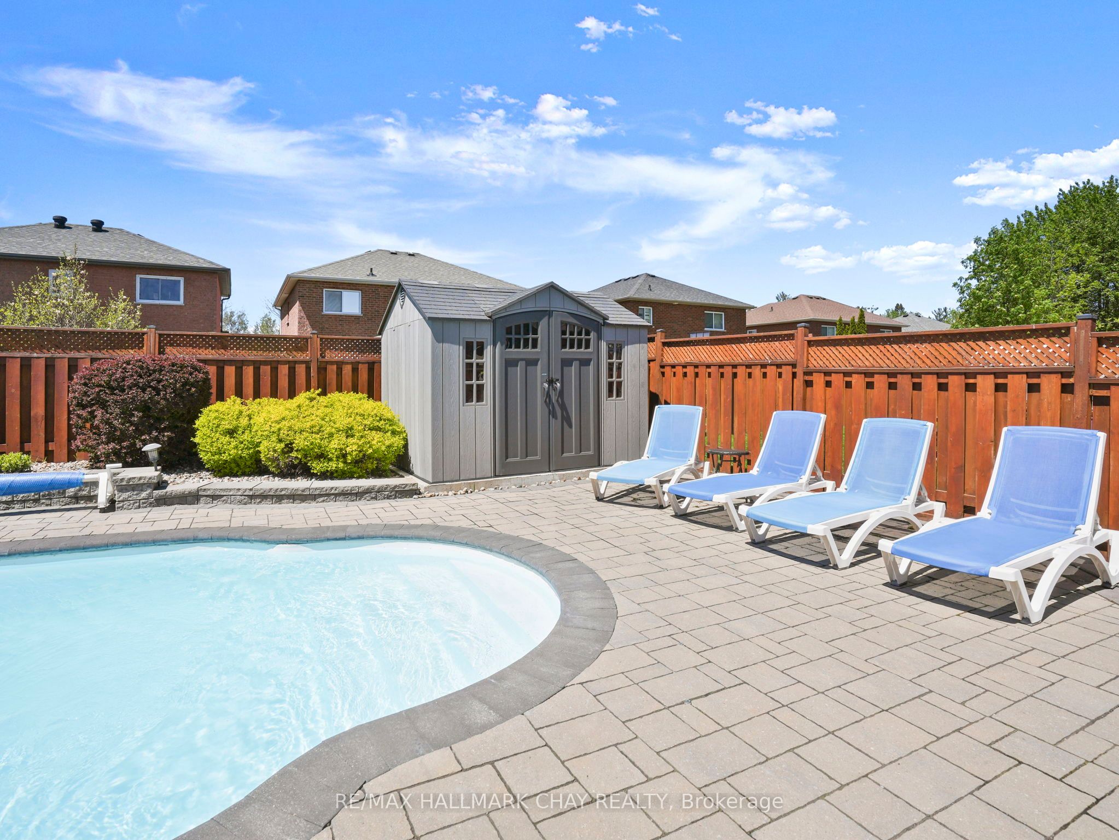
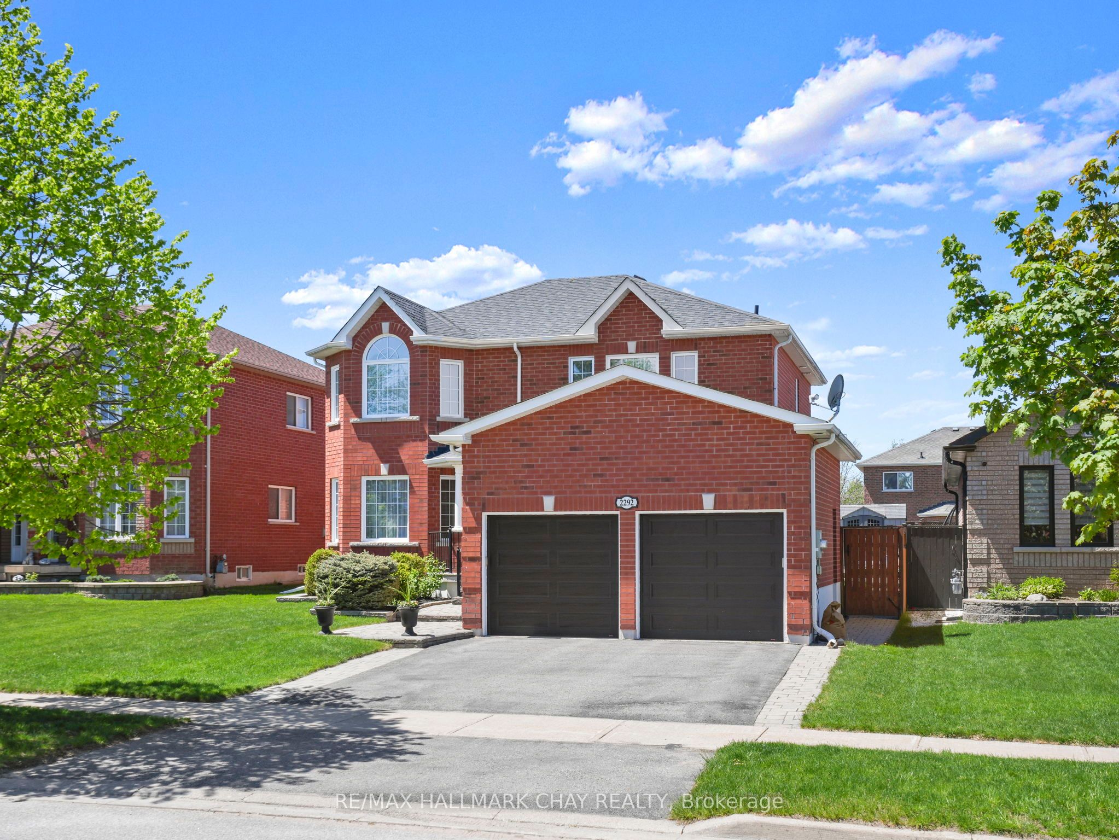
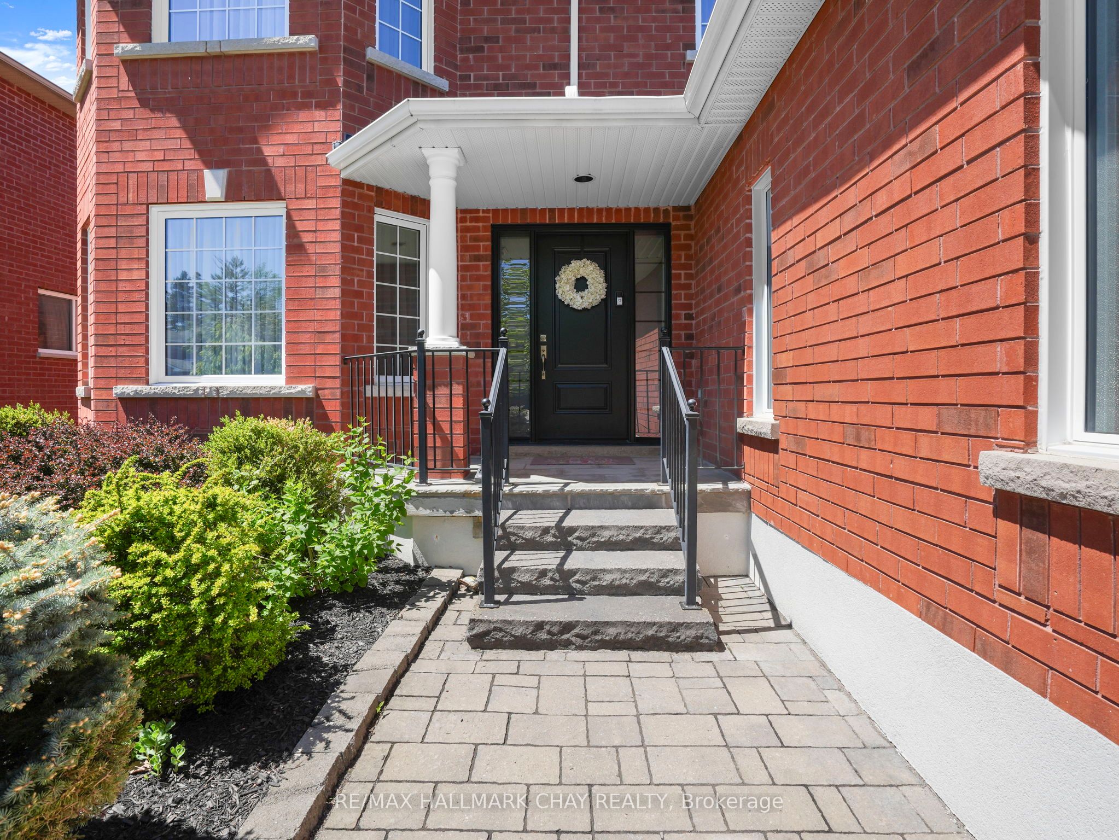
This is it. The backyard you've been dreaming of | The renovated kitchen with quartz counters | The space your family needs | Heated saltwater pool | Updated bathrooms | 4+1 bedrooms | Finished basement | Fully updated throughout | Pre-home inspection completed. Now all that's left is to make it yours. Thoughtfully renovated, meticulously maintained, and perfectly suited for everyday living and entertaining, this is the rare kind of home that checks every box. Simply unpack and enjoy!
Property Information
Building Details
Features & Amenities
Financials & Fees
Inclusions & Exclusions
Fridge, Gas Stove, Hood Vent, Dishwasher, Washer & Dryer
Basement Fridge & Freezer, BBQ
Location
Similar Properties
View More
Source: Toronto Regional Real Estate Board (TRREB), via PropTx Innovations Inc.
The data relating to real estate on this website comes in part from the MLS® data feed of PropTx Innovations Inc. The information is deemed reliable but is not guaranteed accurate by PropTx.
The information provided herein must only be used by consumers that have a bona fide interest in the purchase, sale or lease of real estate and may not be used for any commercial purpose or any other purpose.
© 2026 PropTx Innovations Inc. All rights reserved. MLS®, REALTOR® and the associated logos are owned or controlled by The Canadian Real Estate Association (CREA).