718 Firth Court
About This Home
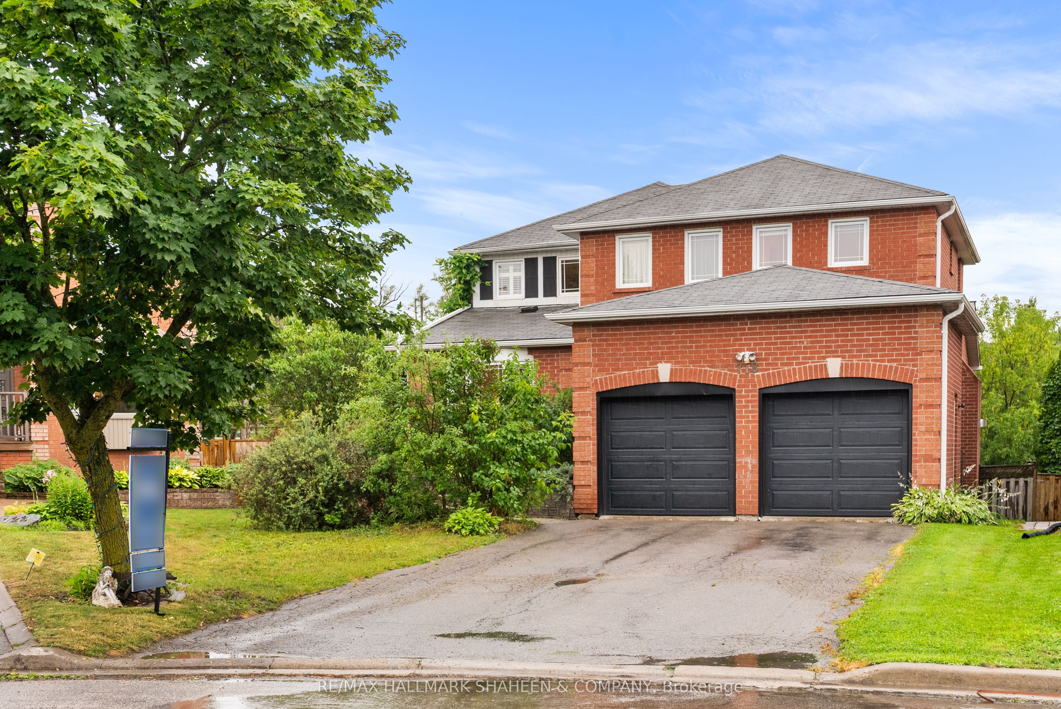
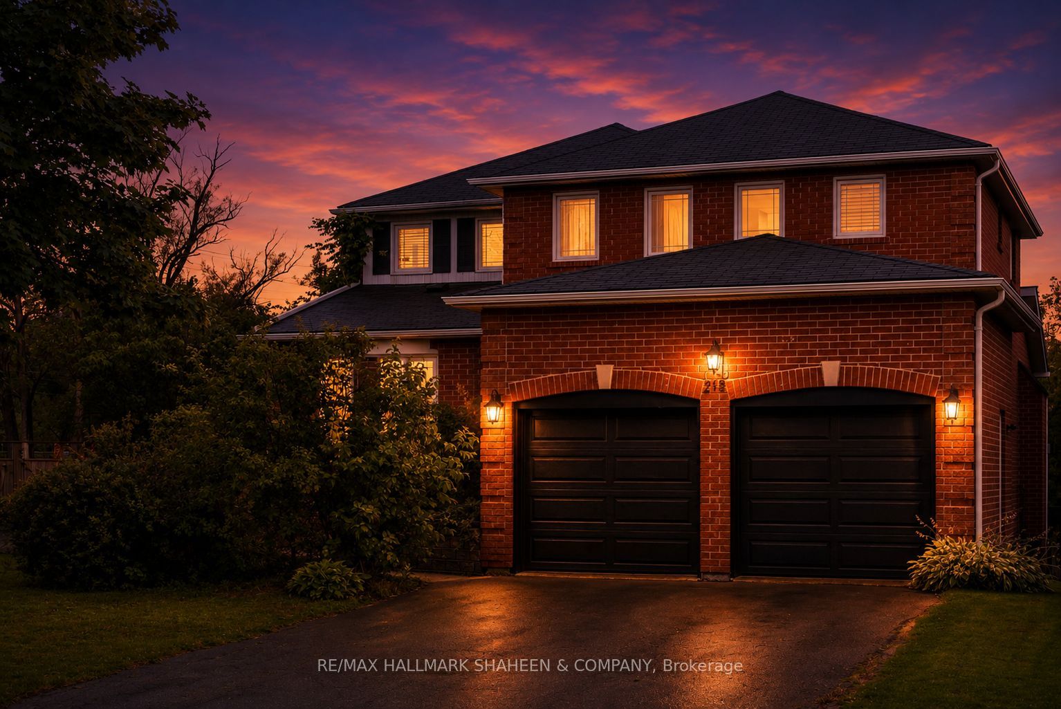
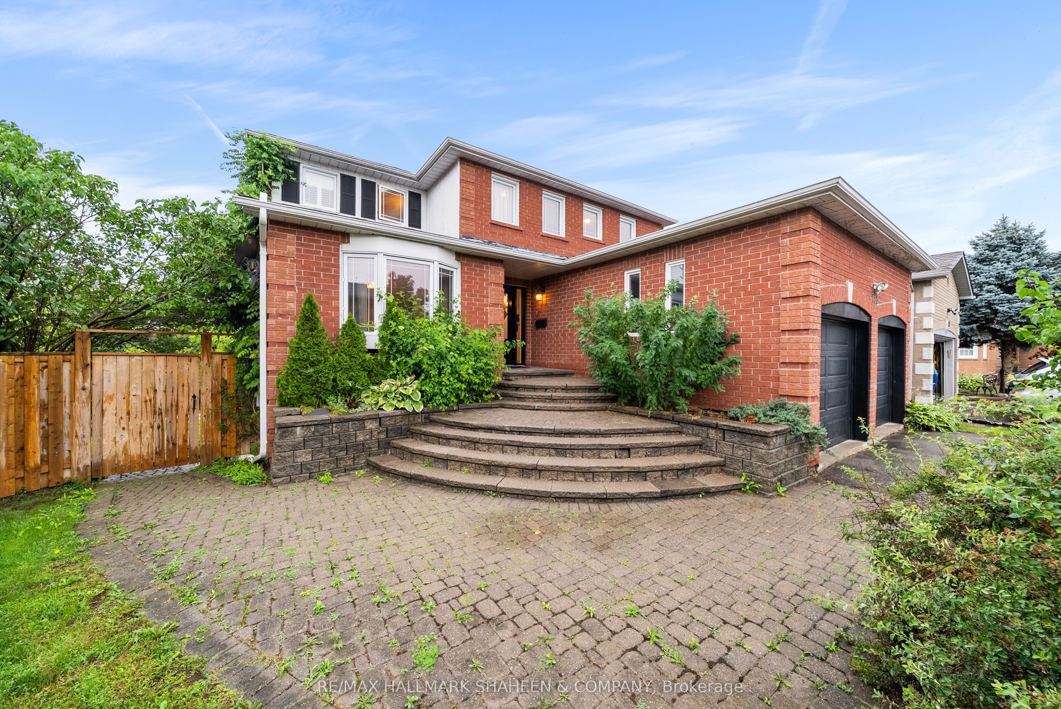
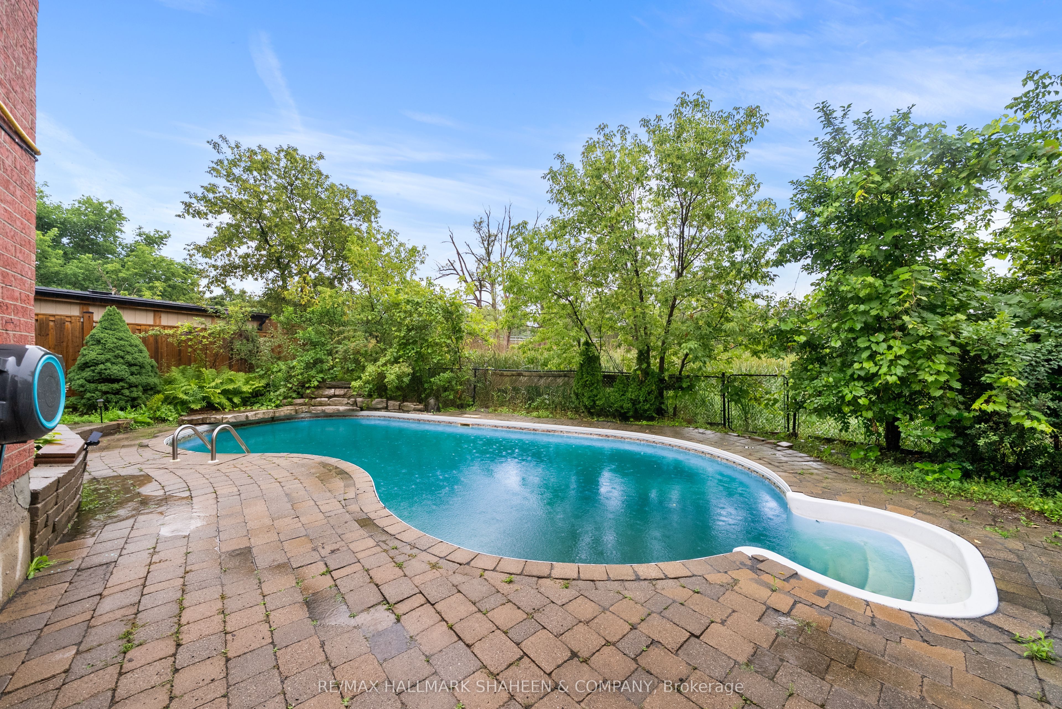
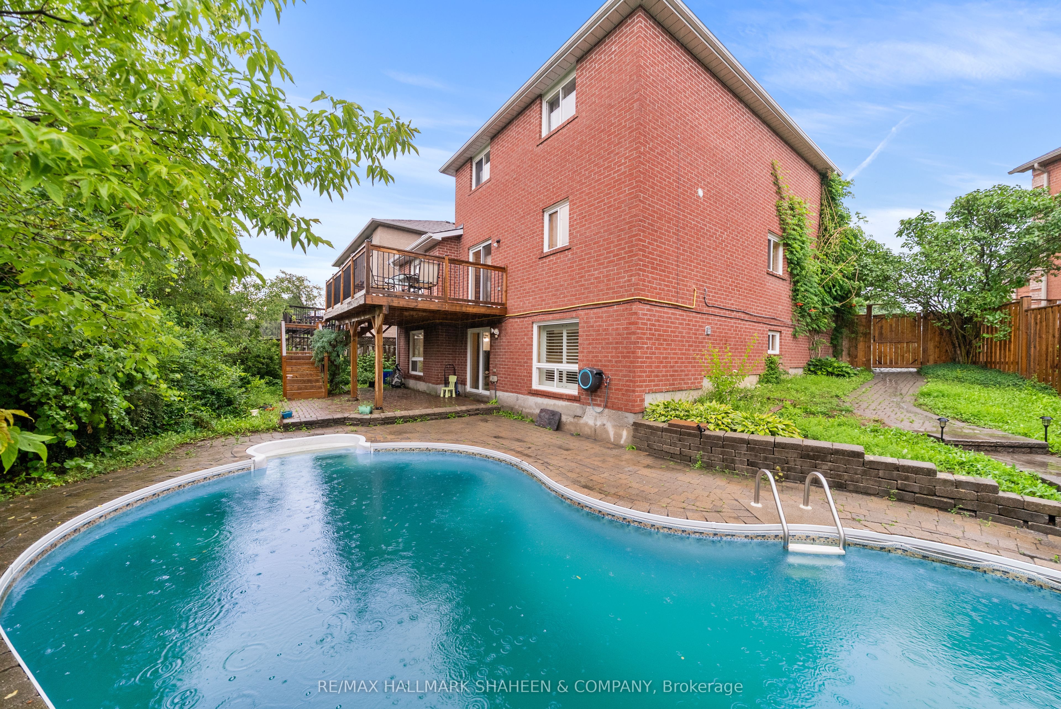
Welcome to this exceptional 4-bedroom detached home in the highly sought-after College Manor community. Offering approximately 2,507 sq. ft. plus a finished walkout basement, this beautifully maintained home sits on a premium pie-shaped lot with no neighbours behind, providing exceptional privacy and an incredible outdoor setting. Designed for comfortable family living and entertaining, the functional layout features a bright, spacious interior with a beautifully appointed kitchen featuring granite countertops, a separate living room, an inviting family room, plus a main floor office with French doors-ideal for working from home. Main floor laundry with direct garage access adds everyday convenience. Enjoy seamless indoor-outdoor living with a walkout from the main floor to a large elevated deck, perfect for outdoor dining or relaxing while overlooking the backyard. The finished walkout basement provides direct access to a spectacular backyard retreat featuring an inground swimming pool, expansive green space, plus a covered patio-creating the perfect setting for entertaining, family gatherings, or simply enjoying your own private oasis. Minutes to Historic Downtown Newmarket and Historic Main Street, offering boutique shops, restaurants, cafés, parks, trails, plus year-round community events. Families will appreciate the proximity to highly regarded schools, Pickering College, shopping, grocery stores, pharmacies, and everyday amenities. The Magna Centre is located directly across the street, providing fitness facilities, swimming, skating, sports programs, and community activities. Southlake Regional Health Centre, public transit, plus Highway 404 are all just minutes away. A rare opportunity to own a spacious family home on one of College Manor's most desirable lots, combining an exceptional location, functional layout, and an outstanding backyard lifestyle.
Property Information
Building Details
Features & Amenities
Financials & Fees
Inclusions & Exclusions
Please See The Attached Schedule C
Please See The Attached Schedule C
Location
Similar Properties
View More
Source: Toronto Regional Real Estate Board (TRREB), via PropTx Innovations Inc.
The data relating to real estate on this website comes in part from the MLS® data feed of PropTx Innovations Inc. The information is deemed reliable but is not guaranteed accurate by PropTx.
The information provided herein must only be used by consumers that have a bona fide interest in the purchase, sale or lease of real estate and may not be used for any commercial purpose or any other purpose.
© 2026 PropTx Innovations Inc. All rights reserved. MLS®, REALTOR® and the associated logos are owned or controlled by The Canadian Real Estate Association (CREA).