323 Cheryl Mews Boulevard
About This Home
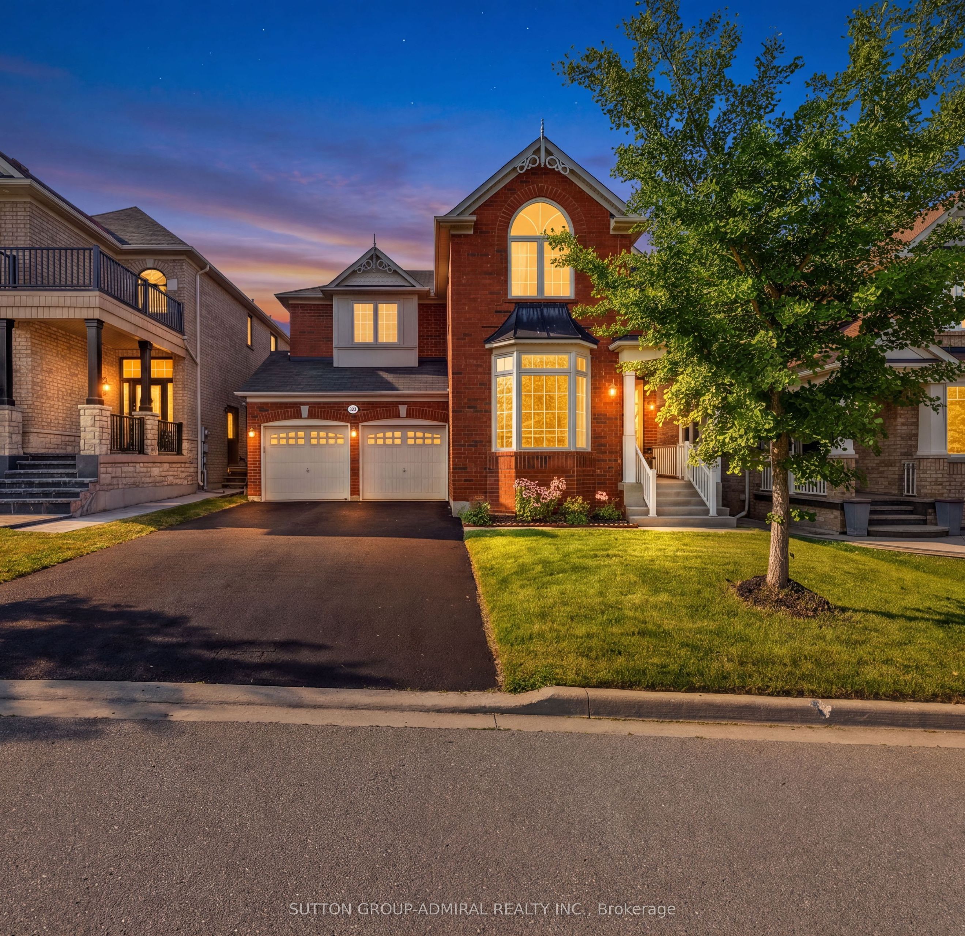
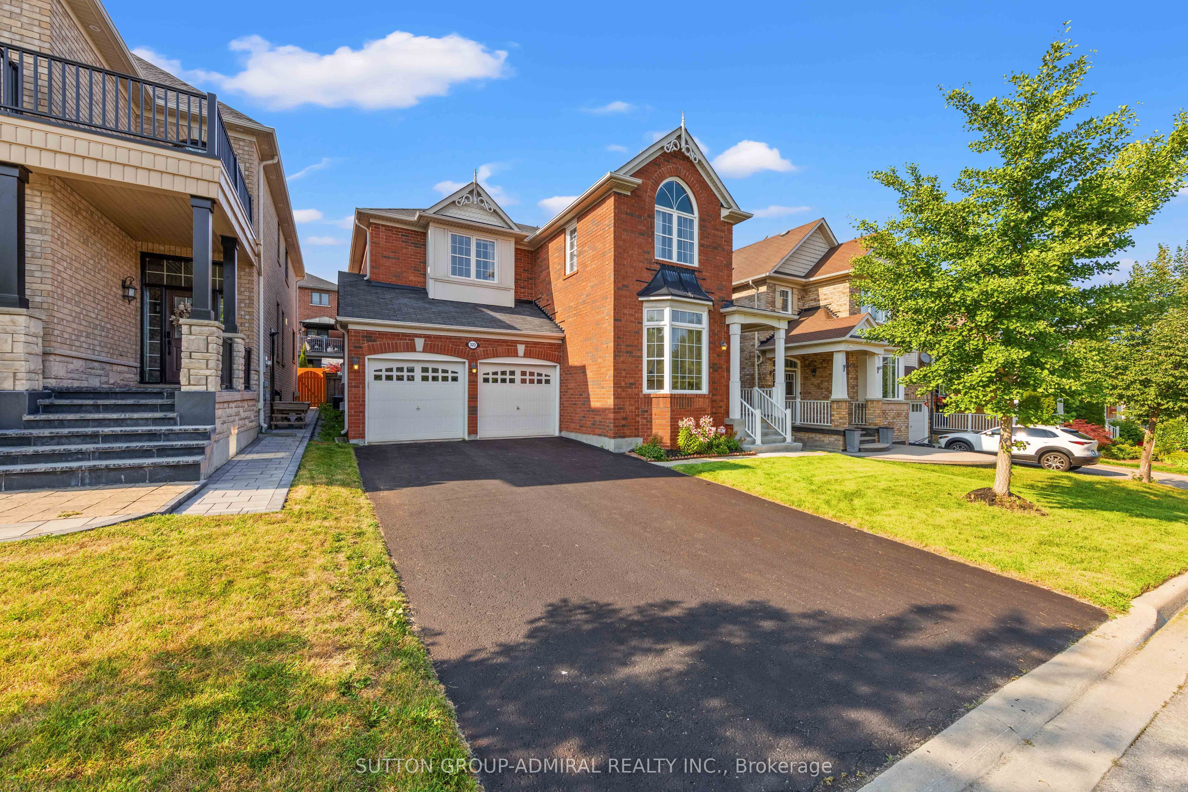
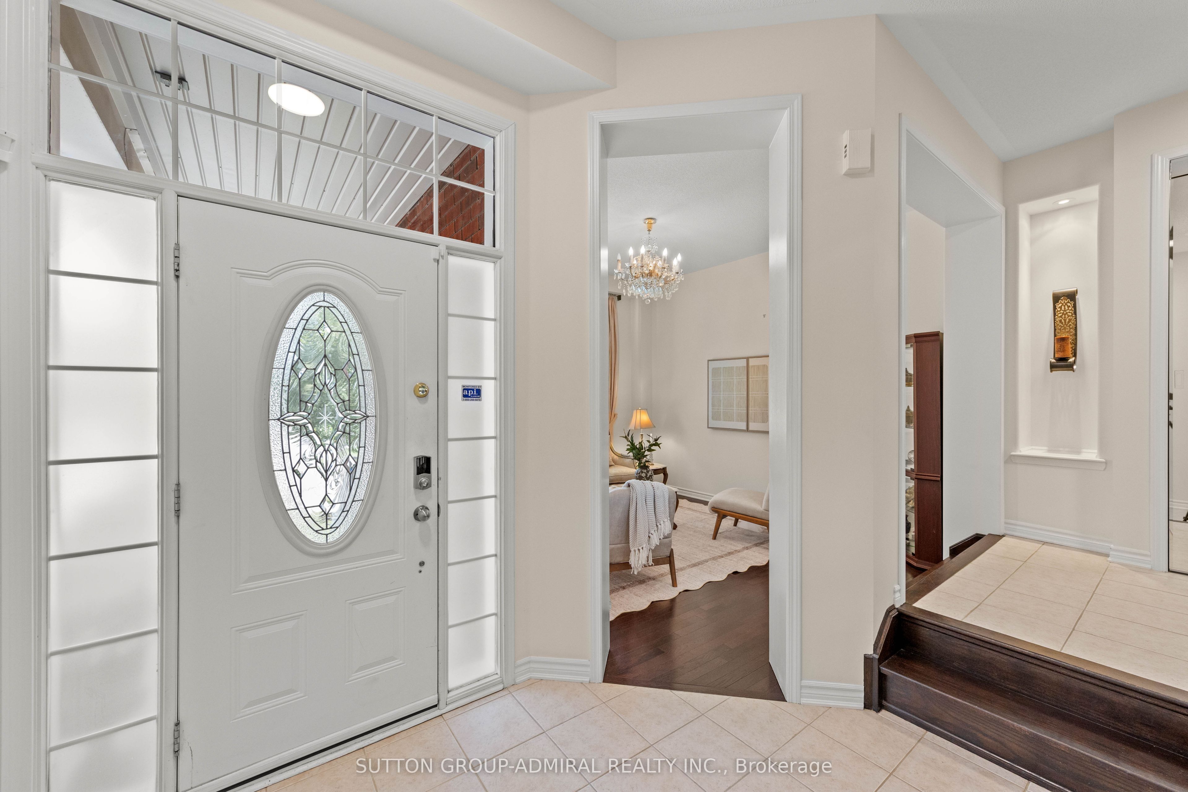
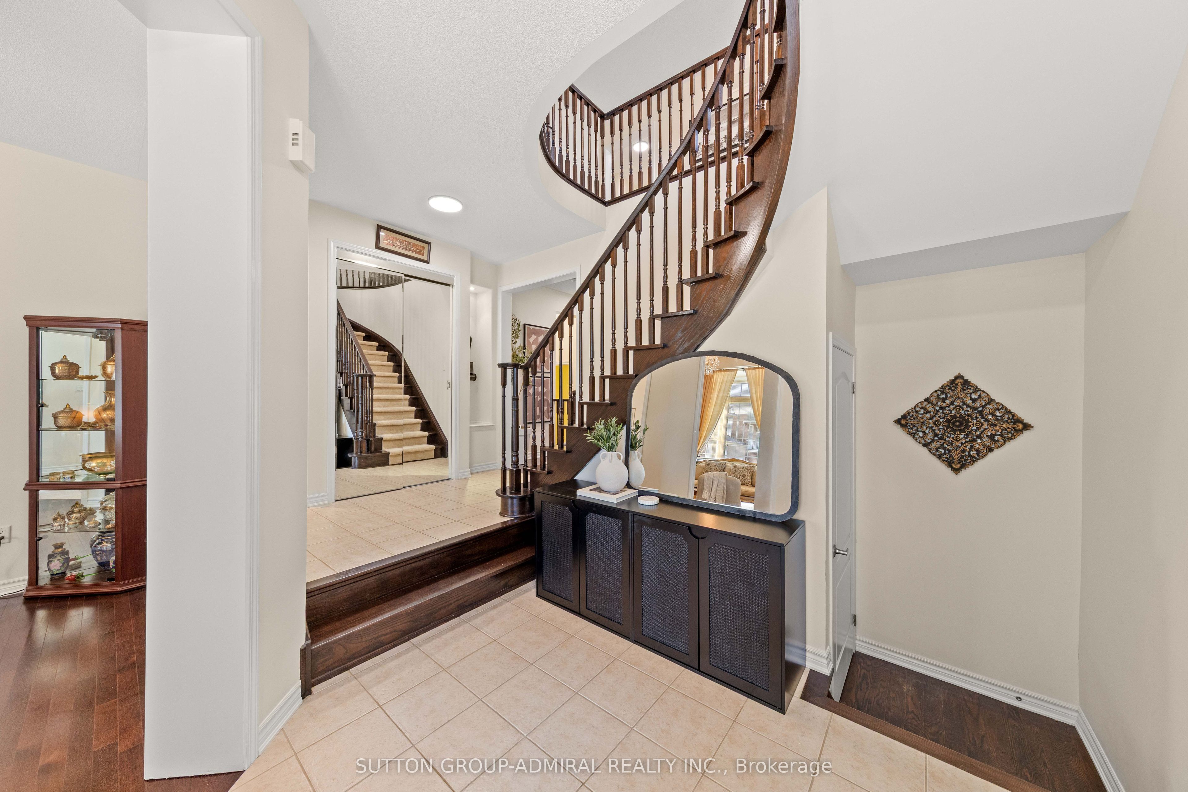
The top 5 reasons you'll fall in love with this home. 1. Nestled along a quiet, family-friendly cul-de-sac in one of Newmarket's most sought-after neighbourhoods, you'll enjoy beautiful tree-lined streets, nearly 10 acres of nearby trails and green space, and access to top-rated schools including Alexander Muir and Poplar Bank Public Schools. This is the type of neighbourhood families are proud to call home. 2. Offering 3,200 sq. ft. of above-grade living space, plus an additional 1,500 sq.ft. basement awaiting your vision, this Mattamy- built home provides the flexibility today's growing families need. The main floor delivers the space to work, relax, and entertain with soaring 9 and 10-foot ceilings, a dedicated office, and a layout designed to adapt as your growing family evolves. 3. The kitchen, breakfast area, and family room come together to create a bright and inviting space designed for everyday living, from busy mornings with the family to relaxed evenings at home. A formal living room with a bay window adds warmth and natural light, while the separate dining room provides an elegant space for hosting family and friends. Every room has been thoughtfully positioned to balance comfort and entertaining. 4. Upstairs, you'll find four generously sized bedrooms, a bonus nook area perfect for a study, convenient second-floor laundry, and walk-in closets. The primary suite offers a spa-inspired ensuite featuring a frameless glass shower and jacuzzi tub, creating the perfect place to unwind at the end of the day. 5. Carefully maintained by its original owners, this home reflects years of thoughtful care and attention. From the professionally landscaped exterior and private backyard patio to the functional layout inside, this is a home that has been designed for real family living and is ready for its next chapter.
Property Information
Building Details
Features & Amenities
Financials & Fees
Inclusions & Exclusions
Stainless Steel Fridge, Stove, Built In Dishwasher, Microwave Range Hood, Washer, Dryer, All Window Coverings, All Electrical Light Fixtures, Central Air, Gas Furnace.
Drapes.
Location
Similar Properties
View More
Source: Toronto Regional Real Estate Board (TRREB), via PropTx Innovations Inc.
The data relating to real estate on this website comes in part from the MLS® data feed of PropTx Innovations Inc. The information is deemed reliable but is not guaranteed accurate by PropTx.
The information provided herein must only be used by consumers that have a bona fide interest in the purchase, sale or lease of real estate and may not be used for any commercial purpose or any other purpose.
© 2026 PropTx Innovations Inc. All rights reserved. MLS®, REALTOR® and the associated logos are owned or controlled by The Canadian Real Estate Association (CREA).