17 Brolley Crescent
About This Home
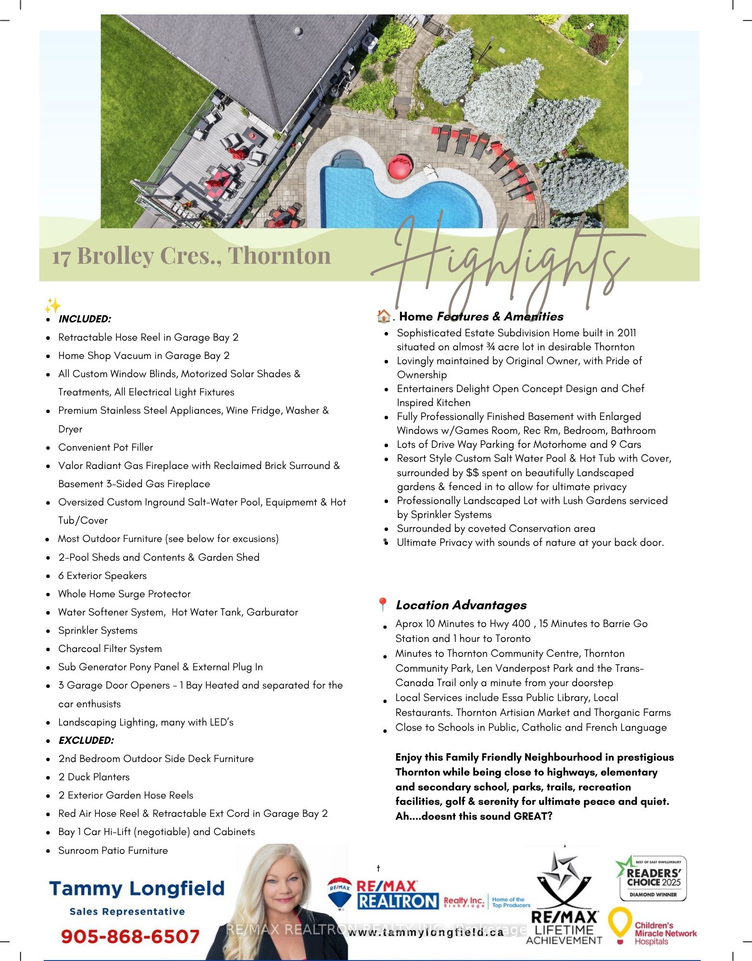
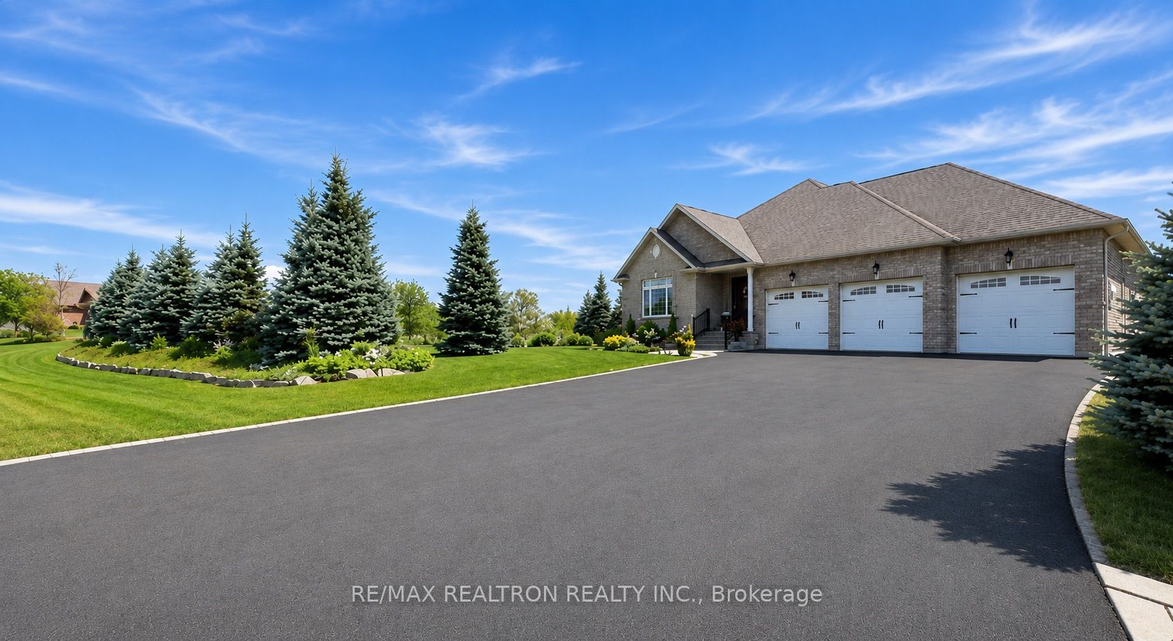
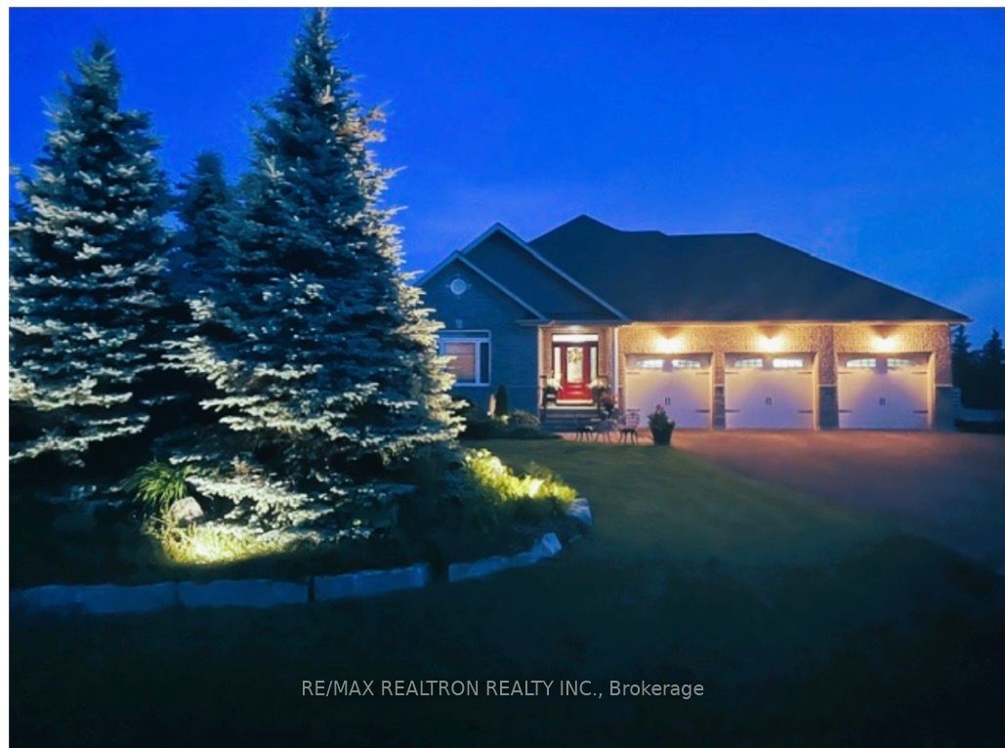
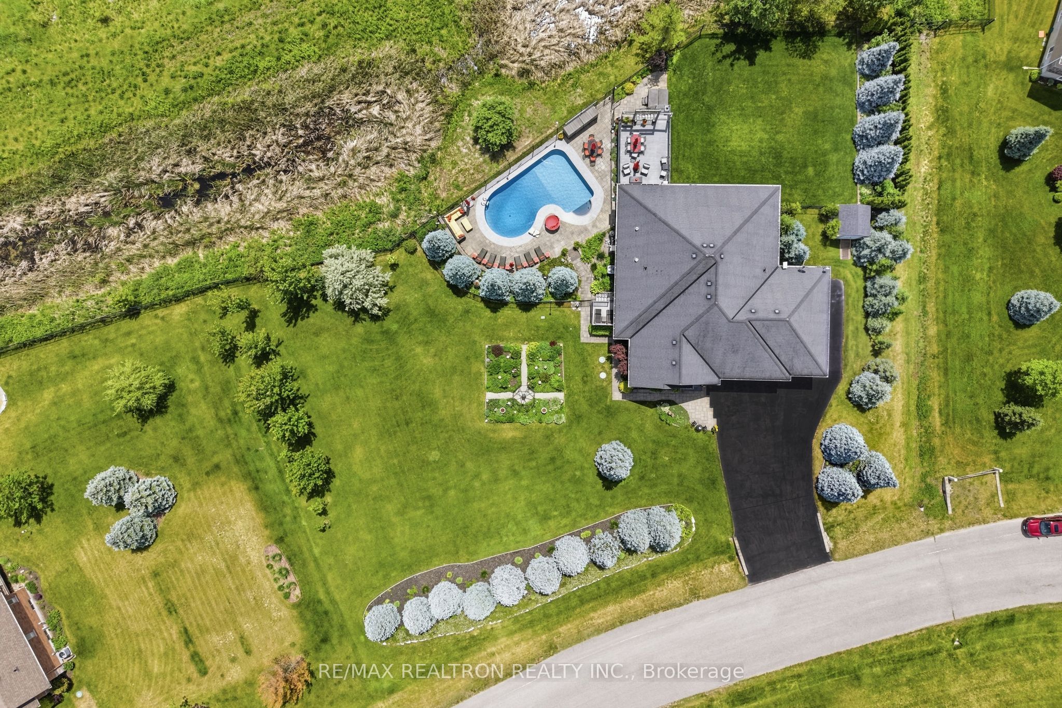
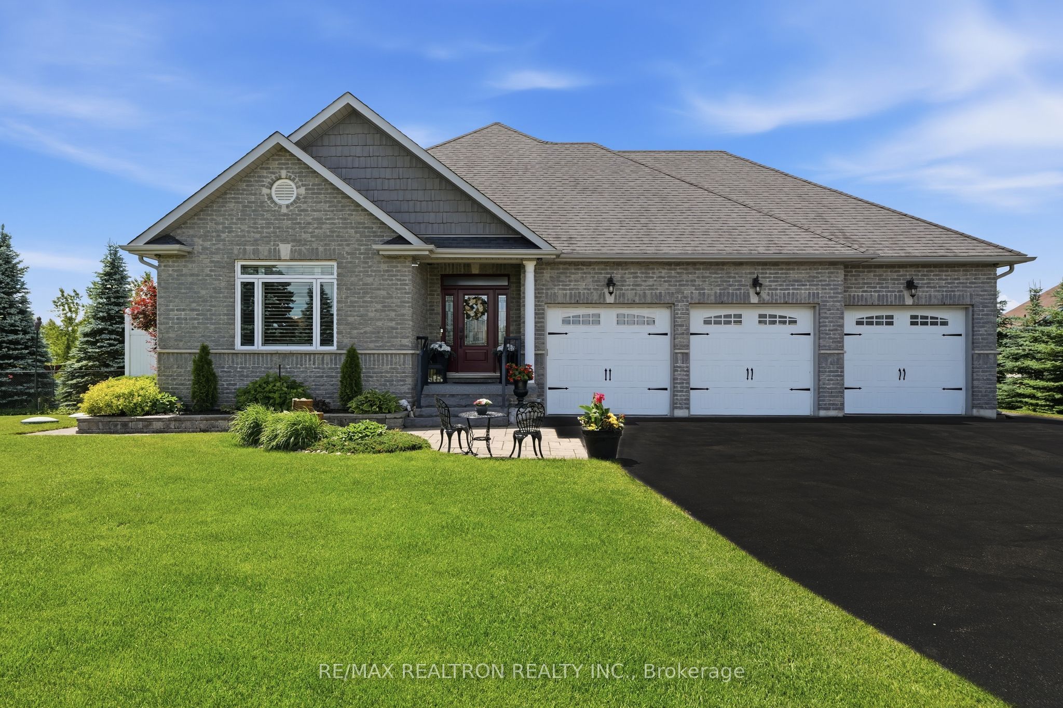
Discover the ultimate family retreat with approximately 3,700 sq. ft. of finished living space on a private aprox 3/4 acre lot in a prestigious executive enclave, where luxury meets peaceful country living. This custom bungalow offers 3+1 bedrooms, 3 bathrooms, and a sun-filled south-facing backyard with panoramic views of mature conservation space and rolling farmland. The gourmet kitchen is the heart of the home is designed for entertaining, featuring a stunning 4' x 8' centre island, bourbon bar, premium appliances including a double-oven gas range, wine fridge, and walkout to a 3.5-season sunroom and then to large composite deck. The spacious family room showcases a radiant fireplace with a 150-year-old reclaimed barn beam mantel, while the adjoining living room offers additional space to relax. Enjoy family meals in the open concept dining rm, a bright front office which is perfect for working from home or as a 3rd bedroom. The primary suite overlooks the conservation area and features a walk-in closet, a spa-inspired ensuite with heated floors and oversized glass shower. The 2nd bedroom enjoys its own private balcony overlooking the beautifully landscaped grounds. The fully finished lower level is built for family fun which boasts a spectacular 30' x 30' games room with a three-sided gas fireplace, oversized windows, and pre-wired home theatre space, plus a fourth bedroom, office, heated-floor 4-pc bathroom, and abundant storage. Outside is where it feels like your own resort while you enjoy your private backyard oasis with an Ixtapa saltwater pool, hot tub, lush gardens, and tranquil conservation views and multiple sitting areas. The oversized 3-car garage includes a heated workshop bay, while the expansive driveway easily accommodates multiple vehicles and a motorhome. Ideally located minutes to Hwy. 400, Barrie, parks, schools, and the Trans Canada Trail, this exceptional home delivers luxury, privacy, and an unparalleled lifestyle.
Property Information
Building Details
Features & Amenities
Financials & Fees
Inclusions & Exclusions
See Highlights Sheet for Inclusions
2nd Bedroom Outdoor Side Deck Furniture, Sun Rm Patio Furniture , 2-Exterior Garden Hose Reels, 2 Duck Planters, Red Air Hose Reel & Retractable Extension Cord in Garage Bay 2, Bay 1 Car Hi-Lift & Cabinets
Location
Similar Properties
View More
Source: Toronto Regional Real Estate Board (TRREB), via PropTx Innovations Inc.
The data relating to real estate on this website comes in part from the MLS® data feed of PropTx Innovations Inc. The information is deemed reliable but is not guaranteed accurate by PropTx.
The information provided herein must only be used by consumers that have a bona fide interest in the purchase, sale or lease of real estate and may not be used for any commercial purpose or any other purpose.
© 2026 PropTx Innovations Inc. All rights reserved. MLS®, REALTOR® and the associated logos are owned or controlled by The Canadian Real Estate Association (CREA).