#26 - 115 Avenue Road
About This Home
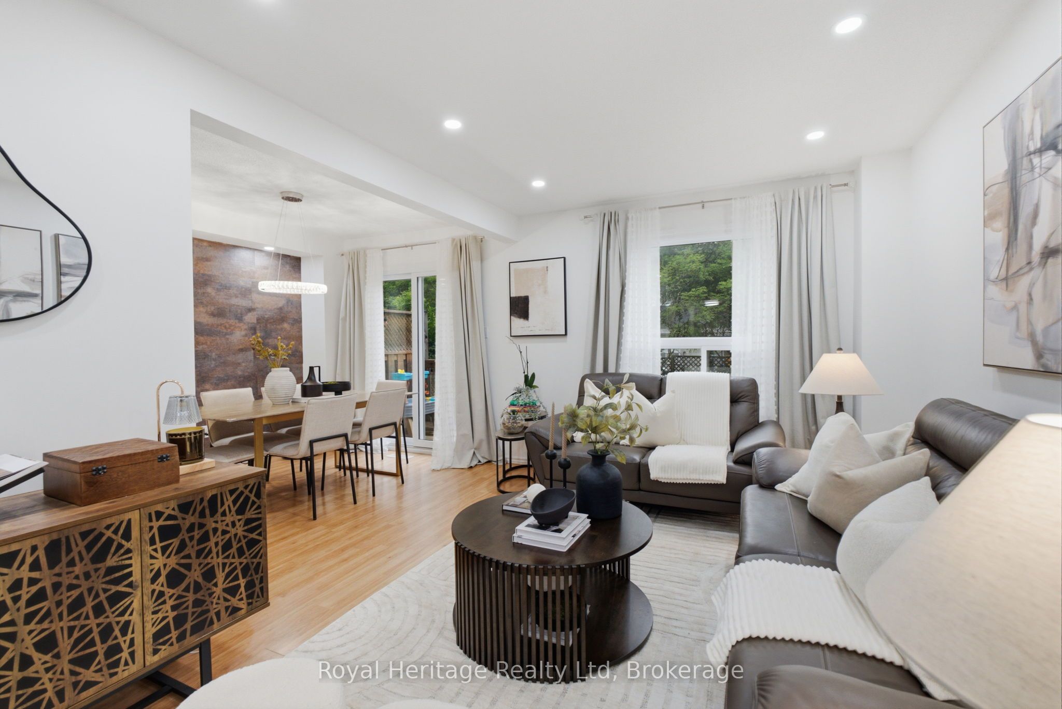
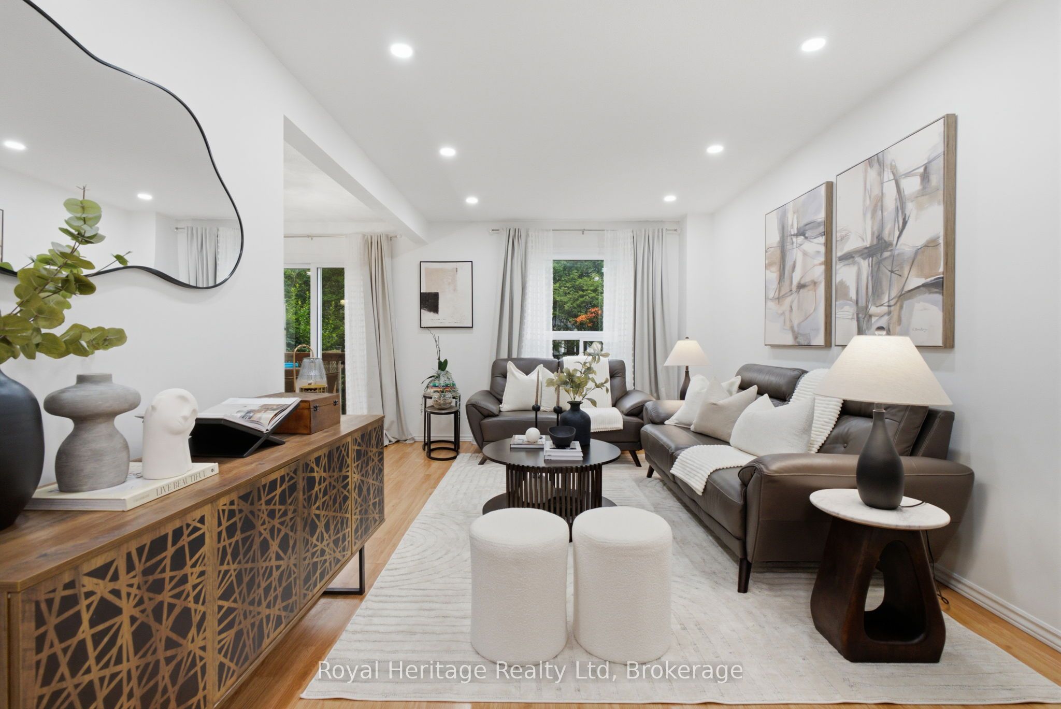
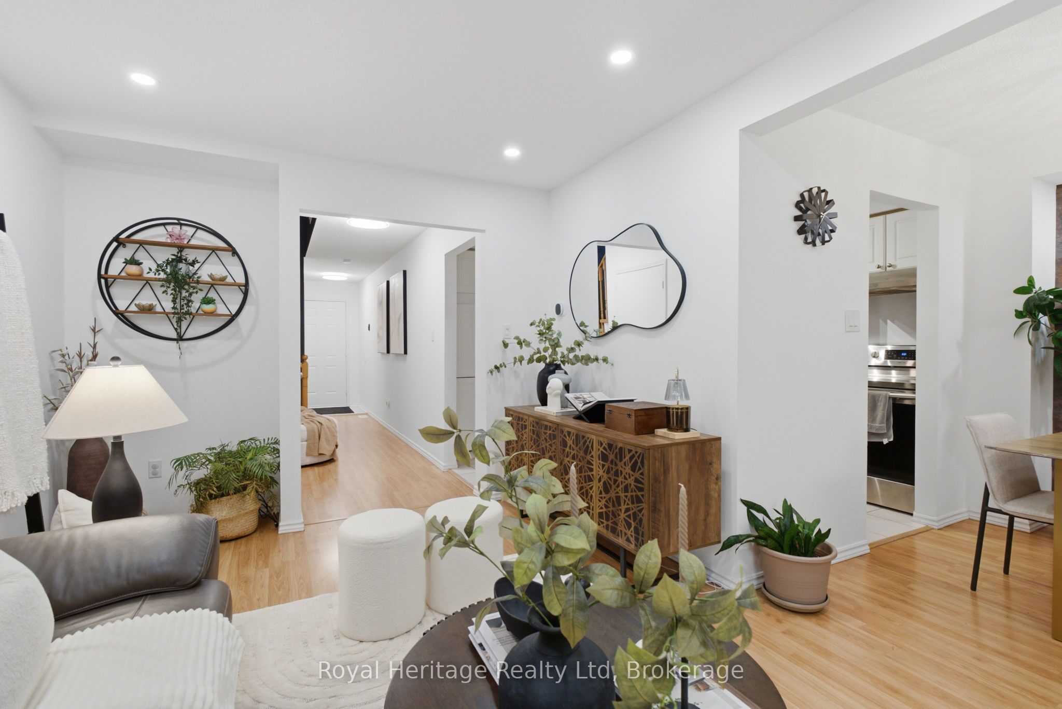
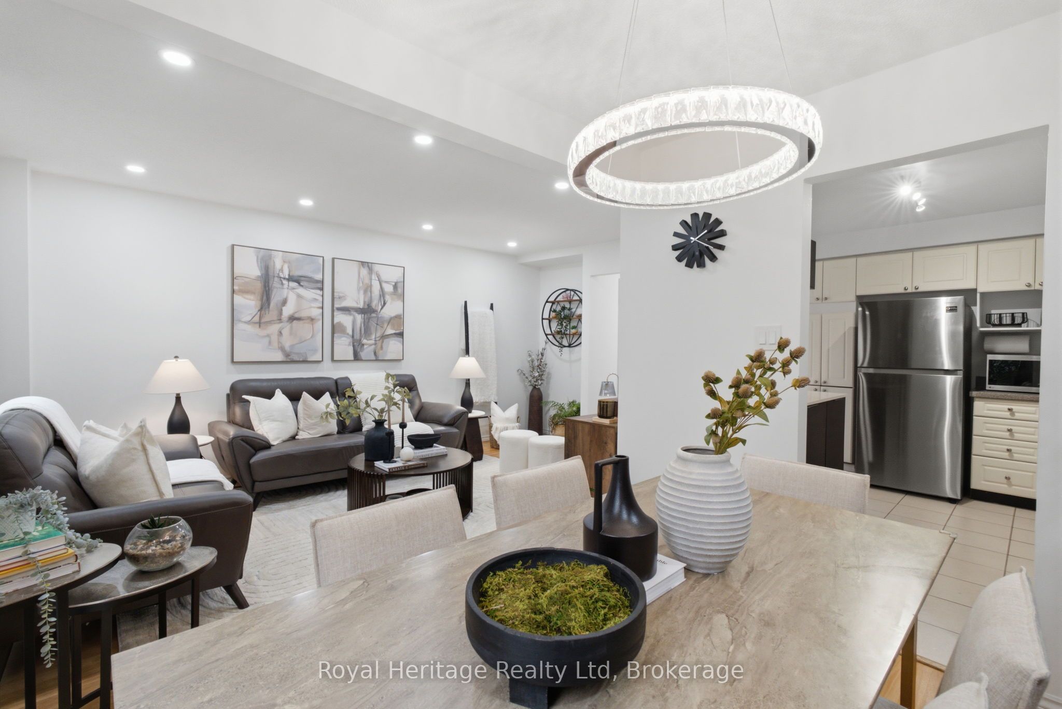
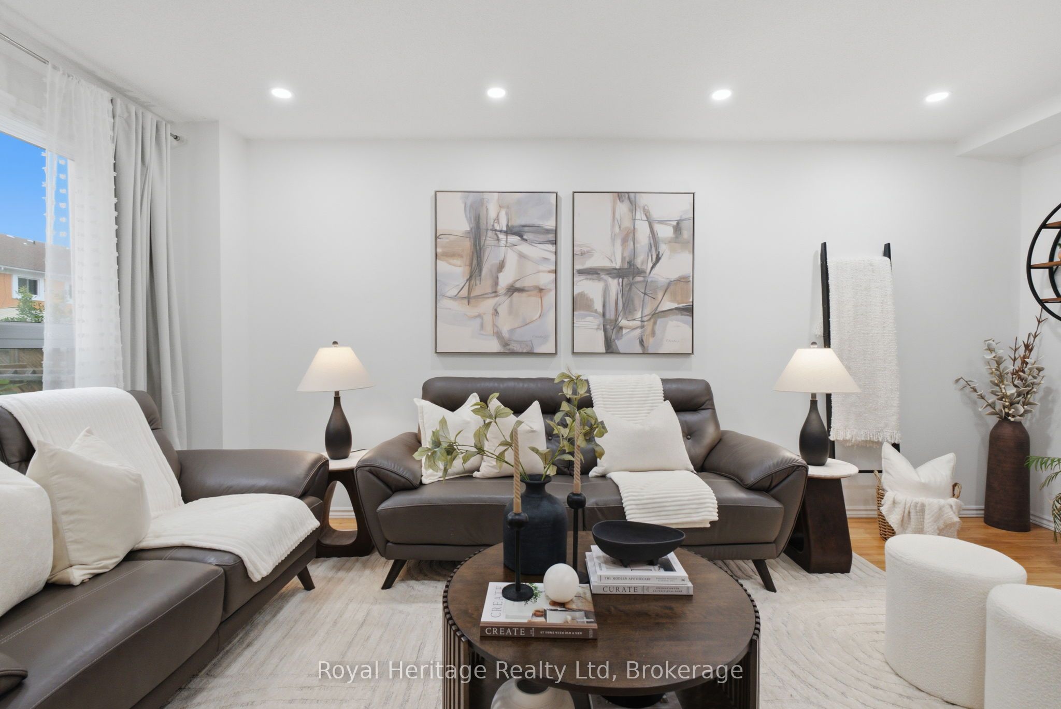
Welcome to the lifestyle you've been waiting for in the heart of sought after Richvale. Tucked away on a quiet dead end street, this beautifully updated 3 bedroom, 3 bathroom townhome offers the perfect blend of privacy, comfort, and convenience. Start your mornings with a walk along nearby trails, spend afternoons at Richvale Community Centre or local parks, and enjoy being just minutes from top rated schools, YRT transit, Hillcrest Mall, and Highway 407. End your day relaxing in the private, west facing backyard while taking in beautiful sunset views. Inside, every update has been thoughtfully designed for both style and function. The bright, modern interior features pot lights throughout and updated light fixtures. The beautifully renovated bathrooms (2024) showcase premium finishes, including quartz countertops, custom solid wood cabinetry, and high end fixtures. The kitchen offers additional custom cabinetry and quartz countertops for exceptional storage and workspace. A full wall of custom built in cabinetry (2024) enhances the spare bedroom, while the finished basement with new flooring (2023) provides even more living space for entertaining, relaxing, or working from home.Meticulously maintained and move in ready, this home also features a new roof (2023), new furnace with humidifier (2025), and new central air conditioning (2025), providing peace of mind for years to come. Complete with an attached garage, low maintenance fees, and plenty of visitor parking, this exceptional home is nestled in one of Richmond Hill's most desirable family neighbourhoods, where community, style, and functionality come together. Whether you're starting a family, downsizing, or simply looking for a turnkey home in an established neighbourhood, this is a place you'll be proud to call home and enjoy for years to come. Every detail has been carefully maintained, allowing you to move in, unpack, and immediately enjoy everything this exceptional community has to offer
Property Information
Building Details
Features & Amenities
Financials & Fees
Inclusions & Exclusions
Fridge, Dishwasher, Range, Range Hood, ELFs, Washer/Dryer, TV stand in Basement
Microwave, small bar fridge in spare bedroom, Drapery in living room, Cameras
Location
Similar Properties
View More
Source: Toronto Regional Real Estate Board (TRREB), via PropTx Innovations Inc.
The data relating to real estate on this website comes in part from the MLS® data feed of PropTx Innovations Inc. The information is deemed reliable but is not guaranteed accurate by PropTx.
The information provided herein must only be used by consumers that have a bona fide interest in the purchase, sale or lease of real estate and may not be used for any commercial purpose or any other purpose.
© 2026 PropTx Innovations Inc. All rights reserved. MLS®, REALTOR® and the associated logos are owned or controlled by The Canadian Real Estate Association (CREA).