441 Heddle Crescent
About This Home
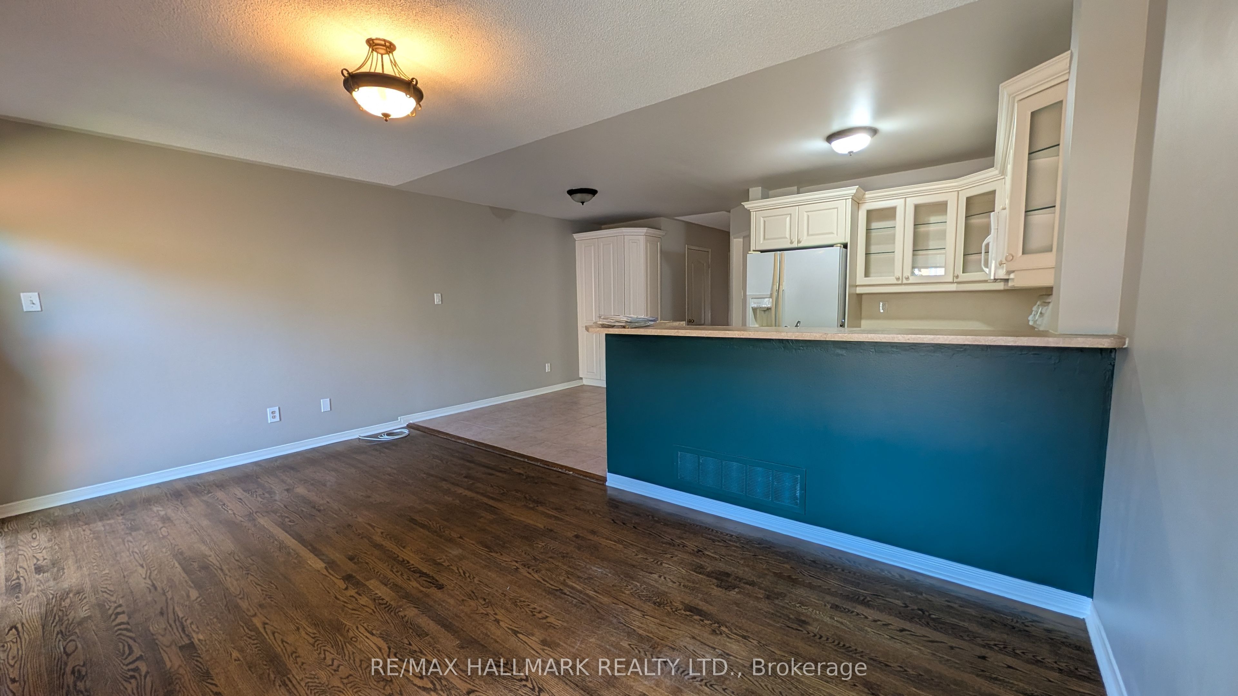
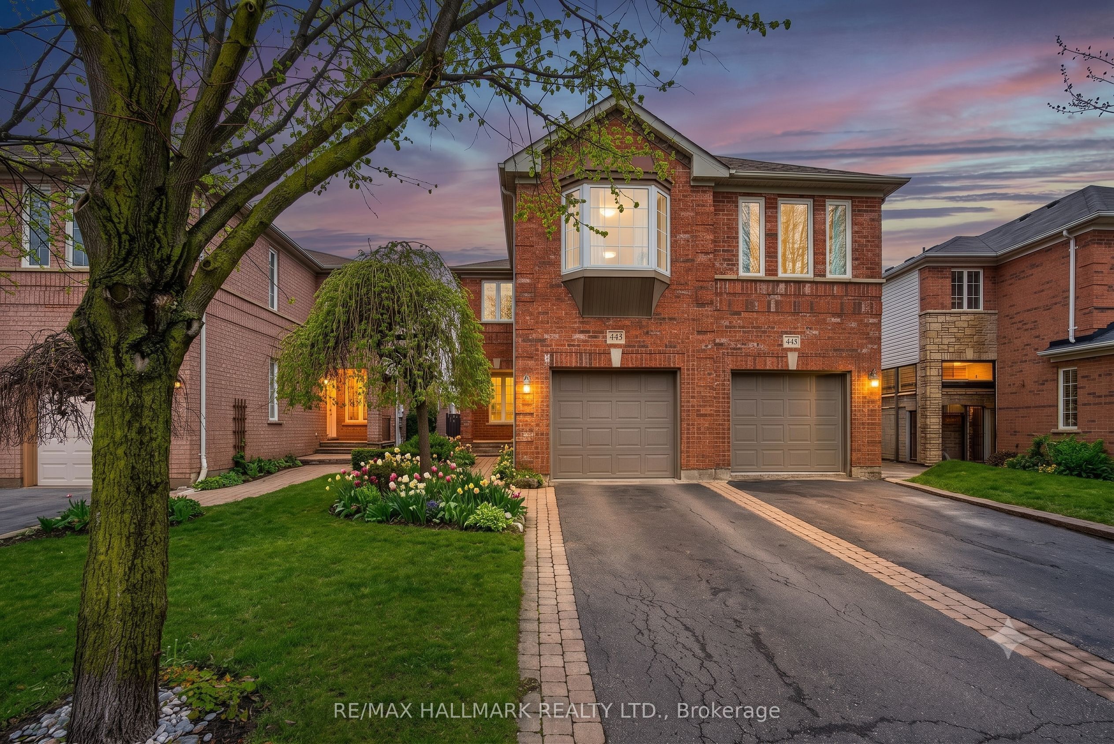
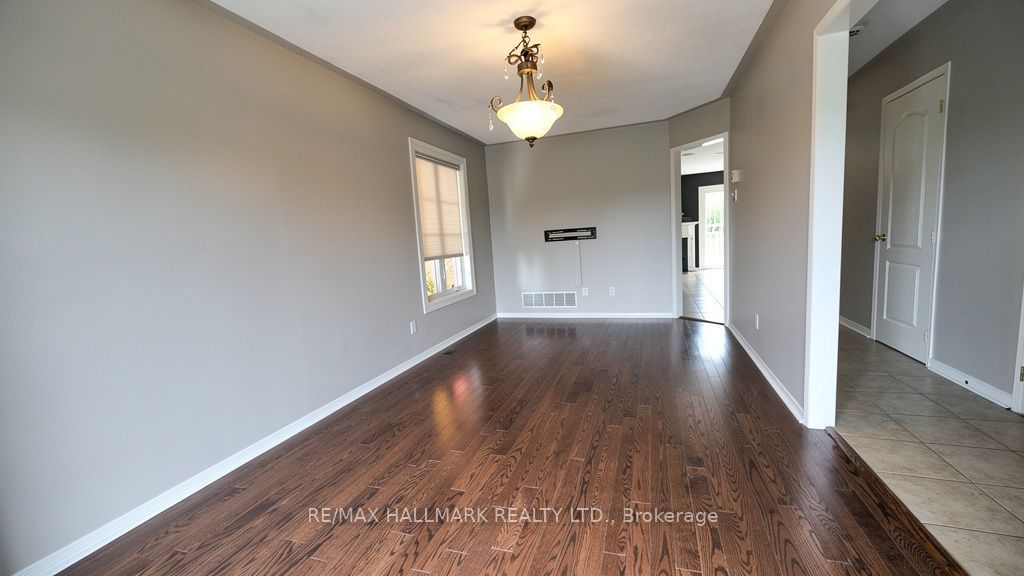
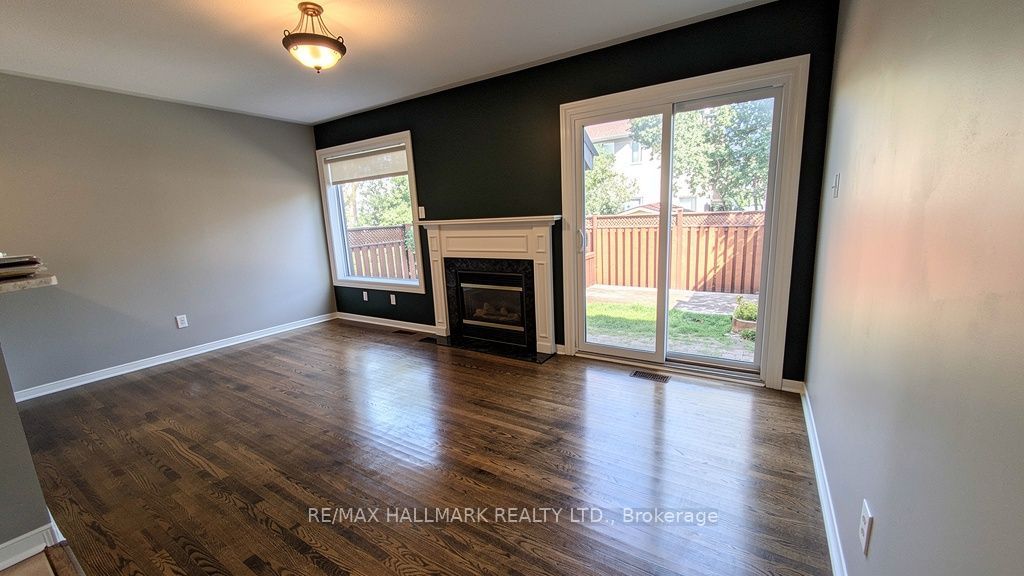
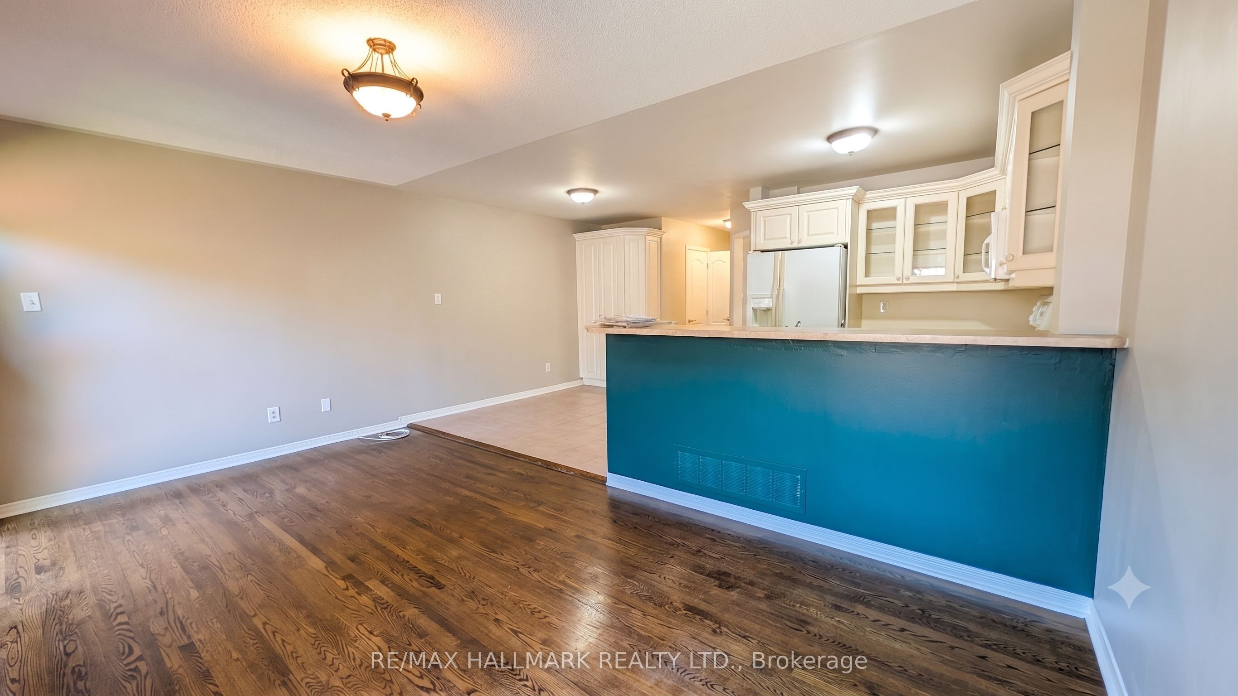
Spacious 4-bedroom semi in sought-after Stonehaven! Approx. 1,900 sq ft above grade plus a fully finished lower level. Hardwood through living, dining and family rooms. Family room with gas fireplace opens to an eat-in kitchen with pantry and walkout to the patio. Oversized primary with 4-pc ensuite and walk-in closet. Convenient 2nd-floor laundry. Finished rec room with second gas fireplace. 3 parking. Steps to schools, parks, trails, golf and the rec centre. Minutes to Bayview & Mulock.
Property Information
Building Details
Features & Amenities
Inclusions & Exclusions
CAC, Humidifier, Auto GDO Remotes, Fridge, Stove, B/I Microwave, B/I Dishwasher, Washer, Dryer, reverse osmosis water filtration system, Water softener
Location
Similar Properties
View More
Source: Toronto Regional Real Estate Board (TRREB), via PropTx Innovations Inc.
The data relating to real estate on this website comes in part from the MLS® data feed of PropTx Innovations Inc. The information is deemed reliable but is not guaranteed accurate by PropTx.
The information provided herein must only be used by consumers that have a bona fide interest in the purchase, sale or lease of real estate and may not be used for any commercial purpose or any other purpose.
© 2026 PropTx Innovations Inc. All rights reserved. MLS®, REALTOR® and the associated logos are owned or controlled by The Canadian Real Estate Association (CREA).