8 Mayflower Gardens
About This Home
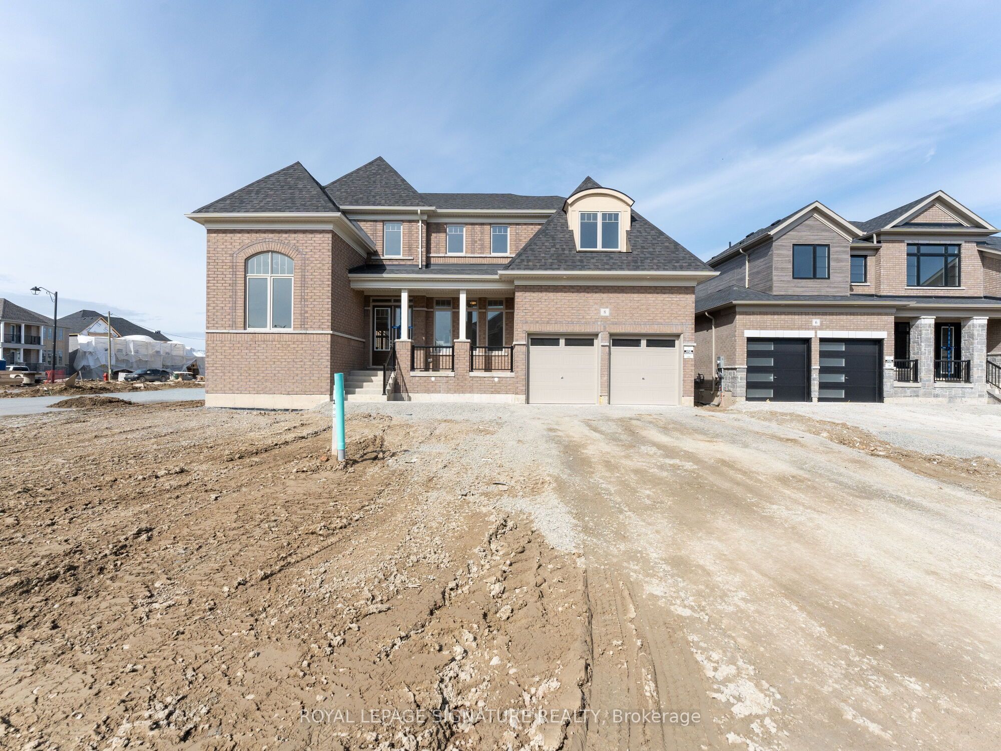
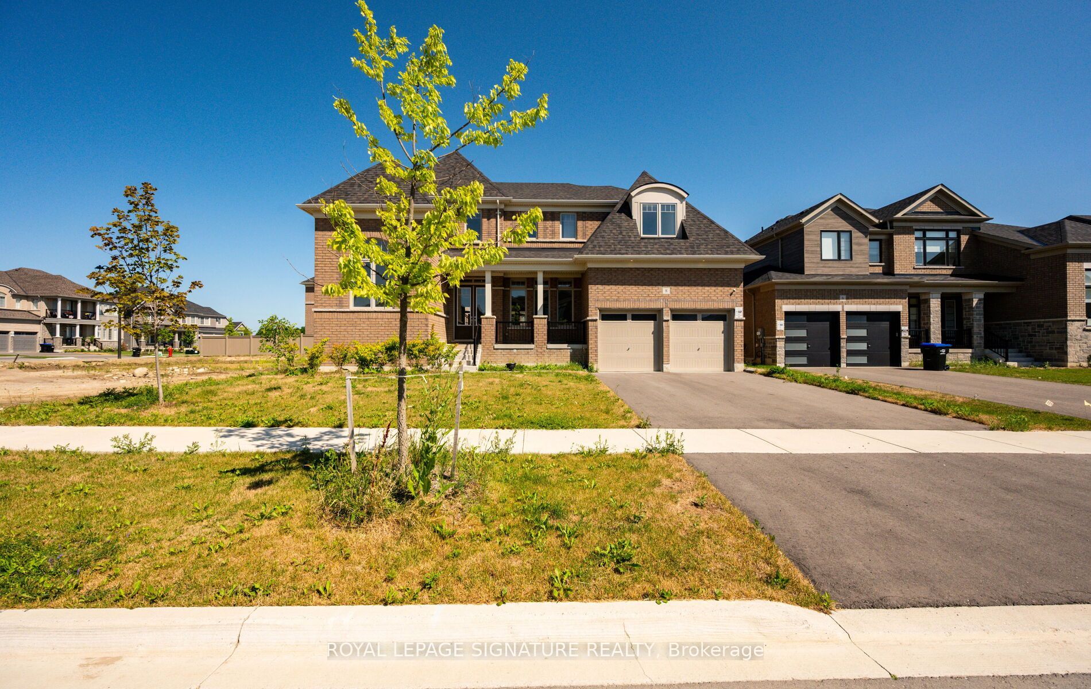
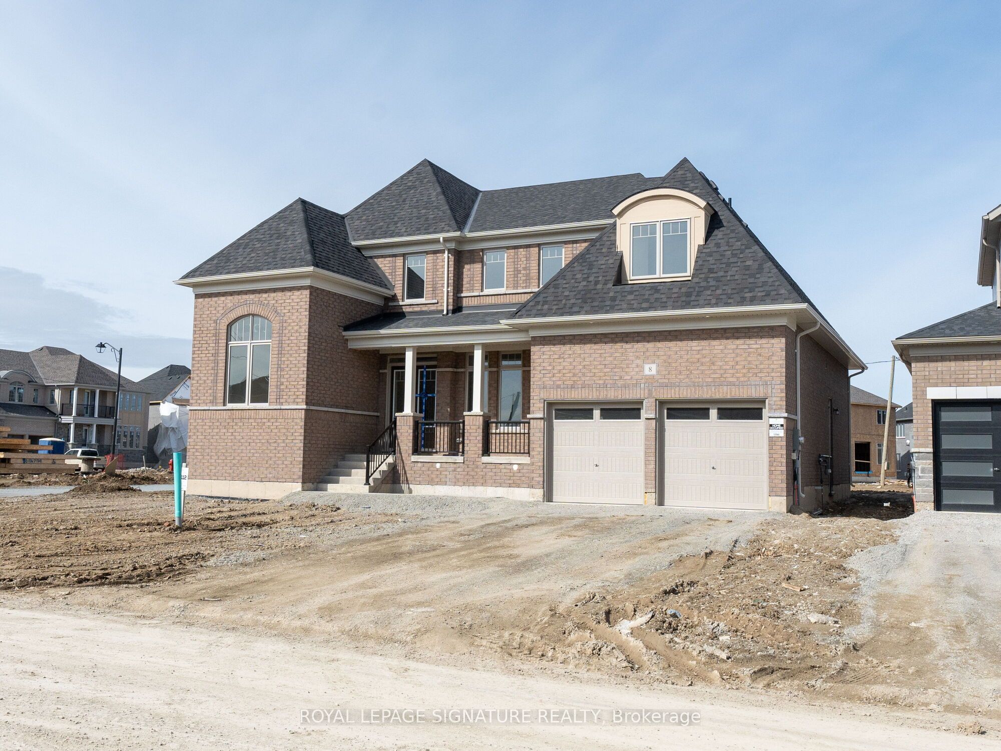
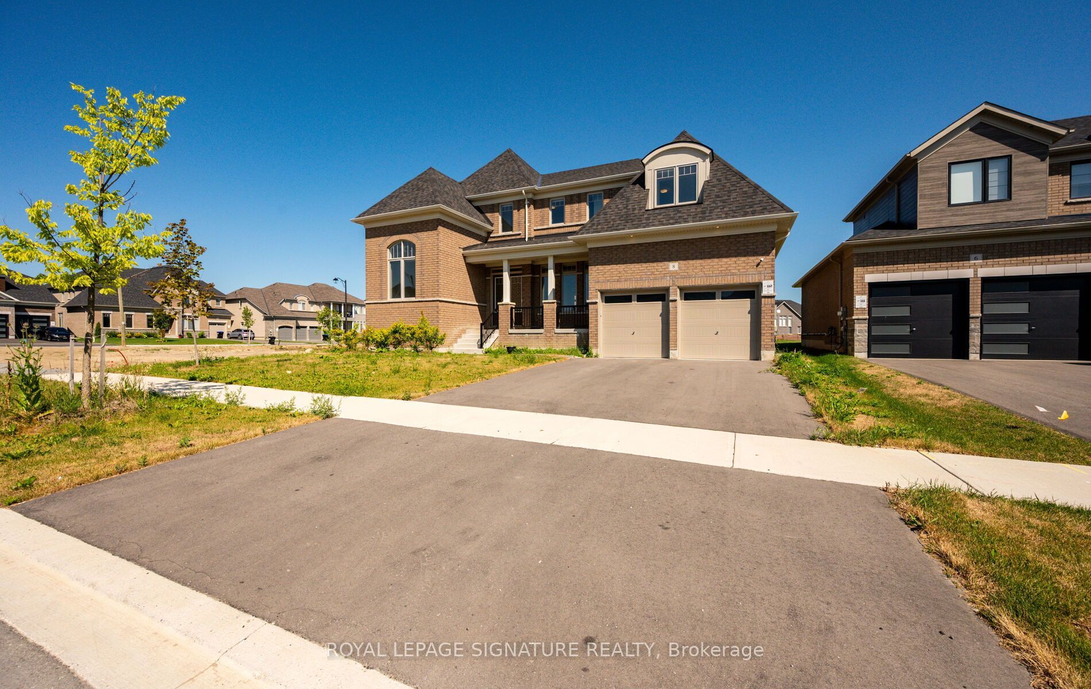
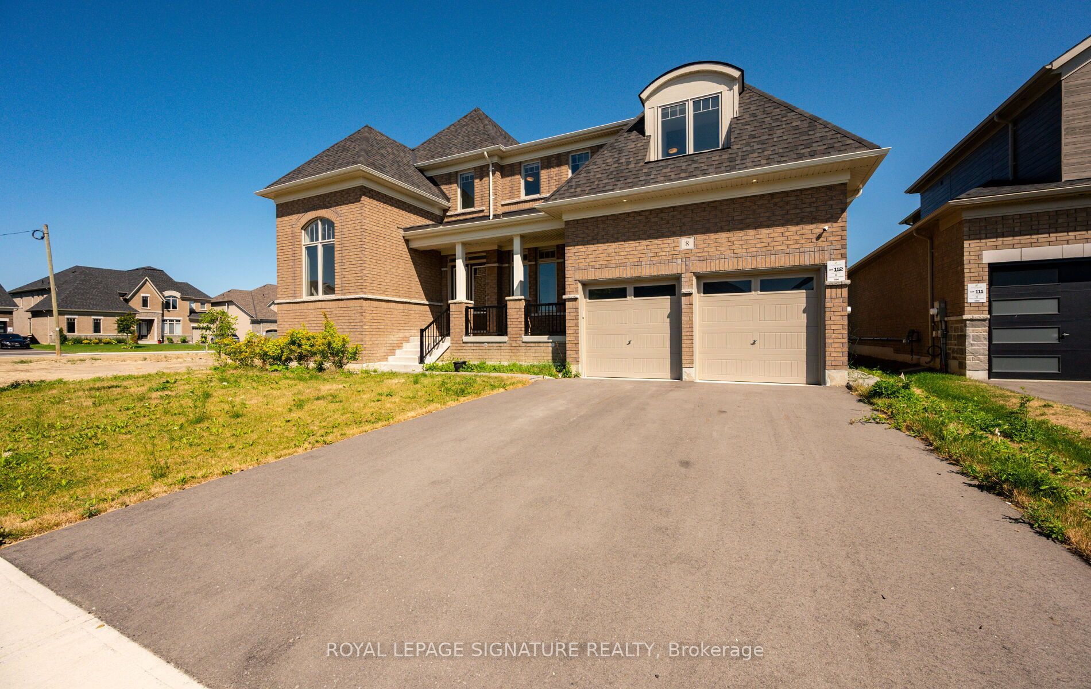
Welcome to this stunning 4-bedroom, 5-bathroom family home in the prestigious Colgan Crossing community by Tribute Communities. Offering nearly 3,700 sq. ft. of living space, plus a large unfinished basement with a separate entrance, this exceptional residence provides incredible potential for future living space, a home gym, recreation area or additional suite potential (buyer to verify). Designed for modern family living, the main level features 10-foot ceilings, a bright open-concept layout and elegant finishes throughout. A welcoming foyer leads to a private office/flex room with soaring 12-foot ceilings, perfect for a home office, library or playroom. The sun-filled dining room is complemented by a butler's pantry with stone countertops and built-in cabinetry. The chef-inspired kitchen features stone counters, a large breakfast bar, walk-in pantry, ample cabinetry and a walkout to the covered deck, creating a seamless indoor-outdoor entertaining space. The spacious living room and convenient mudroom with garage access complete the main level. Upstairs, hardwood floors continue throughout four generously sized bedrooms and a dedicated laundry room. The luxurious primary suite offers a spa-like 5-piece ensuite, two-way fireplace and private walkout to the upper deck. Each additional bedroom features its own 4-piece ensuite, with two bedrooms offering walk-in closets. Located in Colgan Crossing, Adjala-Tosorontio near Tottenham, this master-planned community offers peaceful country surroundings with modern conveniences. Enjoy nearby parks, trails, golf courses, schools and easy access to Highways 9, 27 and 400 for commuting to the GTA. A rare opportunity to own a luxury detached home combining exceptional space, thoughtful design and future potential in one of Simcoe County's most desirable communities.
Property Information
Building Details
Features & Amenities
Financials & Fees
Inclusions & Exclusions
Stainless steel appliances: stove, fridge, dishwasher, hood fan. Washer and dryer on second floor. Gas fireplace in family room, HVAC, mirrors in bathrooms
N/A
Location
Similar Properties
View More
Source: Toronto Regional Real Estate Board (TRREB), via PropTx Innovations Inc.
The data relating to real estate on this website comes in part from the MLS® data feed of PropTx Innovations Inc. The information is deemed reliable but is not guaranteed accurate by PropTx.
The information provided herein must only be used by consumers that have a bona fide interest in the purchase, sale or lease of real estate and may not be used for any commercial purpose or any other purpose.
© 2026 PropTx Innovations Inc. All rights reserved. MLS®, REALTOR® and the associated logos are owned or controlled by The Canadian Real Estate Association (CREA).