19 Mumberson Court
About This Home
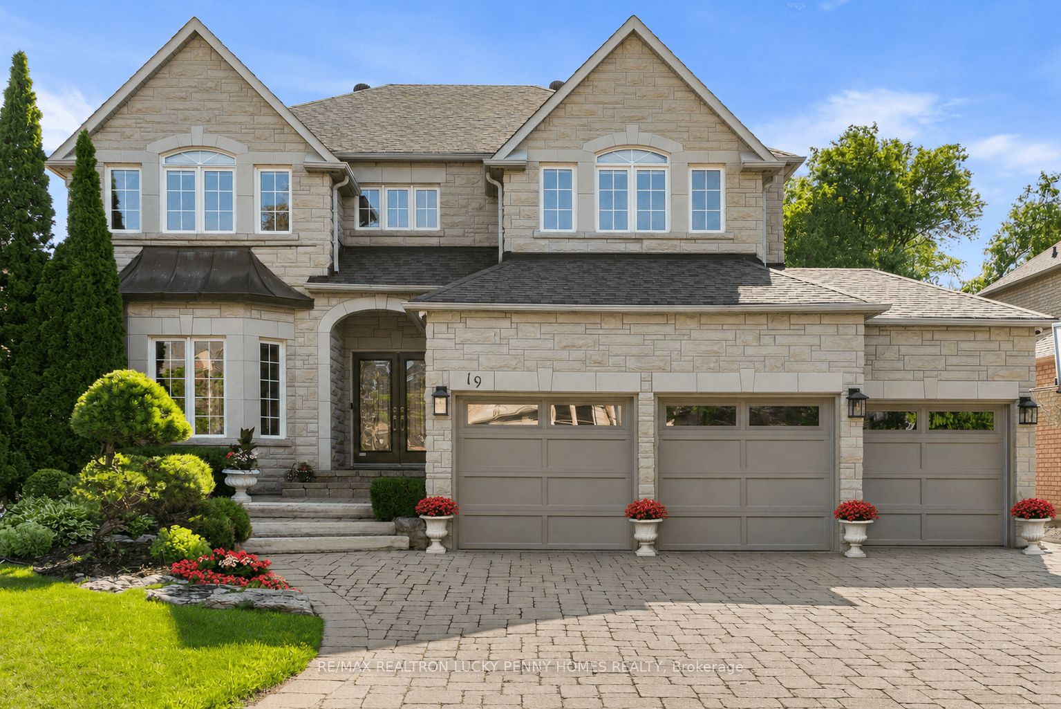
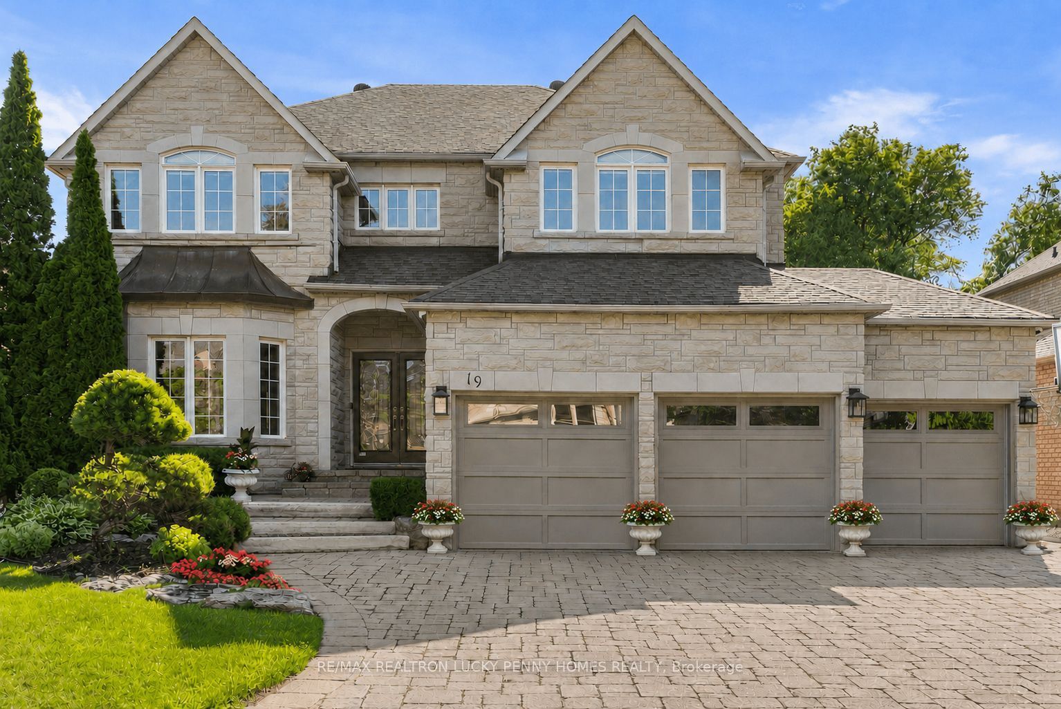
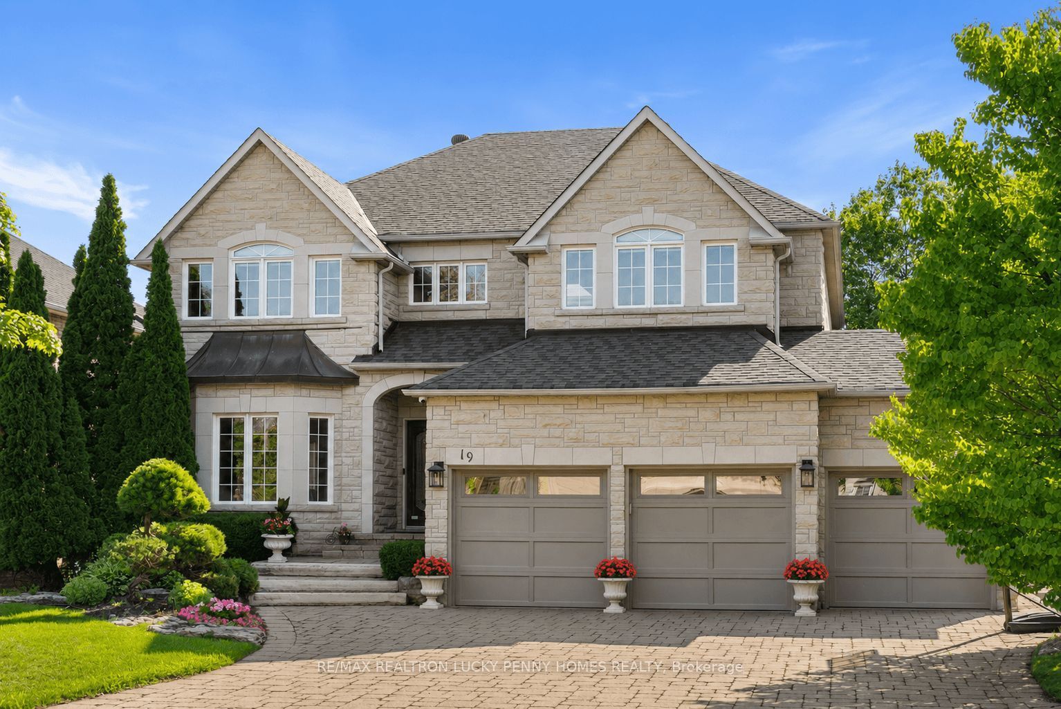
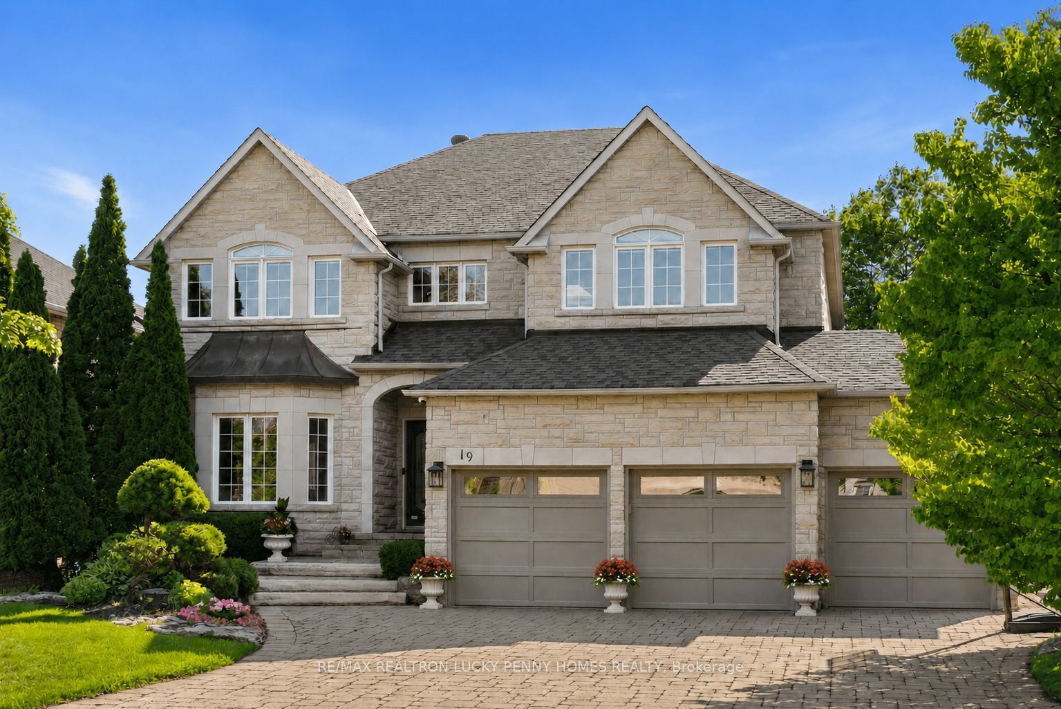
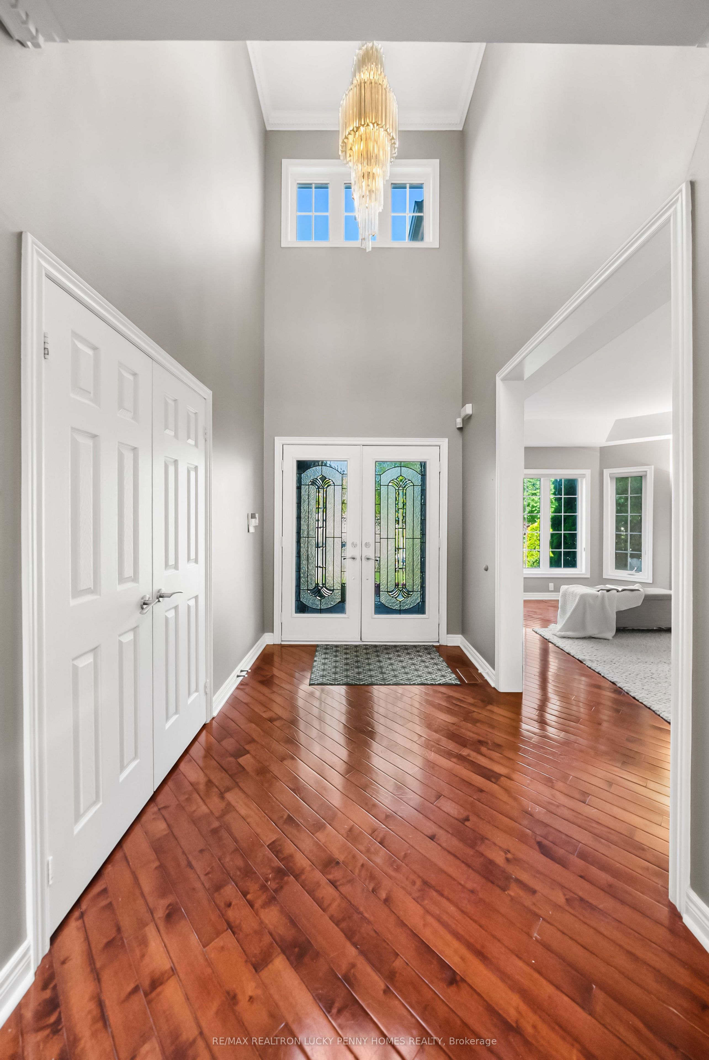
Exceptional custom-upgraded executive home nestled on a quiet, secluded court in one of Markham's most desirable neighbourhoods. This impressive residence offers a private, tree-lined backyard where you can unwind while enjoying the peaceful sights and sounds of a picturesque pond waterfall. Thoughtfully designed with premium builder upgrades, this home features an enlarged kitchen and family room, second-floor laundry, and a rare 9-foot basement ceiling. The spacious, functional layout showcases elegant living and dining rooms, a dedicated main-floor office, and a gourmet kitchen with a centre island overlooking the inviting family room with a walk-out to the deck. The bright and huge breakfast area, complete with a double side fireplace, provides the perfect setting for everyday living and entertaining. The upper level offers four generously sized bedrooms, each with its own private ensuite bathroom, including a luxurious primary retreat featuring a walk-in closet and a spa-inspired 7-piece ensuite. Two staircases leads into the professionally finished basement expands the living space with a large recreation room, home theatre with fireplace, additional bedroom with semi-ensuite, and a dedicated gym-ideal for entertaining, extended family living, or a work-from-home lifestyle. Conveniently located close to parks, top-rated schools, public transit, shopping plazas, supermarkets, and just minutes to Highways 404 and 407. A rare opportunity to own a beautifully upgraded family home that perfectly combines luxury, privacy, and everyday convenience.
Property Information
Building Details
Features & Amenities
Financials & Fees
Inclusions & Exclusions
Fridge, Stove, Oven, New Bosch dishwasher , Microwave, Upgraded Insulation water softener and filter, Pool table, Home theater seating, Projector and all sound equipment, Treadmill, Fridge in Bsmt. All existing window coverings, Tv's attached to walls (4), and ELFs. Hot water tank owned.
N/A
Location
Similar Properties
View More
Source: Toronto Regional Real Estate Board (TRREB), via PropTx Innovations Inc.
The data relating to real estate on this website comes in part from the MLS® data feed of PropTx Innovations Inc. The information is deemed reliable but is not guaranteed accurate by PropTx.
The information provided herein must only be used by consumers that have a bona fide interest in the purchase, sale or lease of real estate and may not be used for any commercial purpose or any other purpose.
© 2026 PropTx Innovations Inc. All rights reserved. MLS®, REALTOR® and the associated logos are owned or controlled by The Canadian Real Estate Association (CREA).