2 Stotts Crescent
About This Home
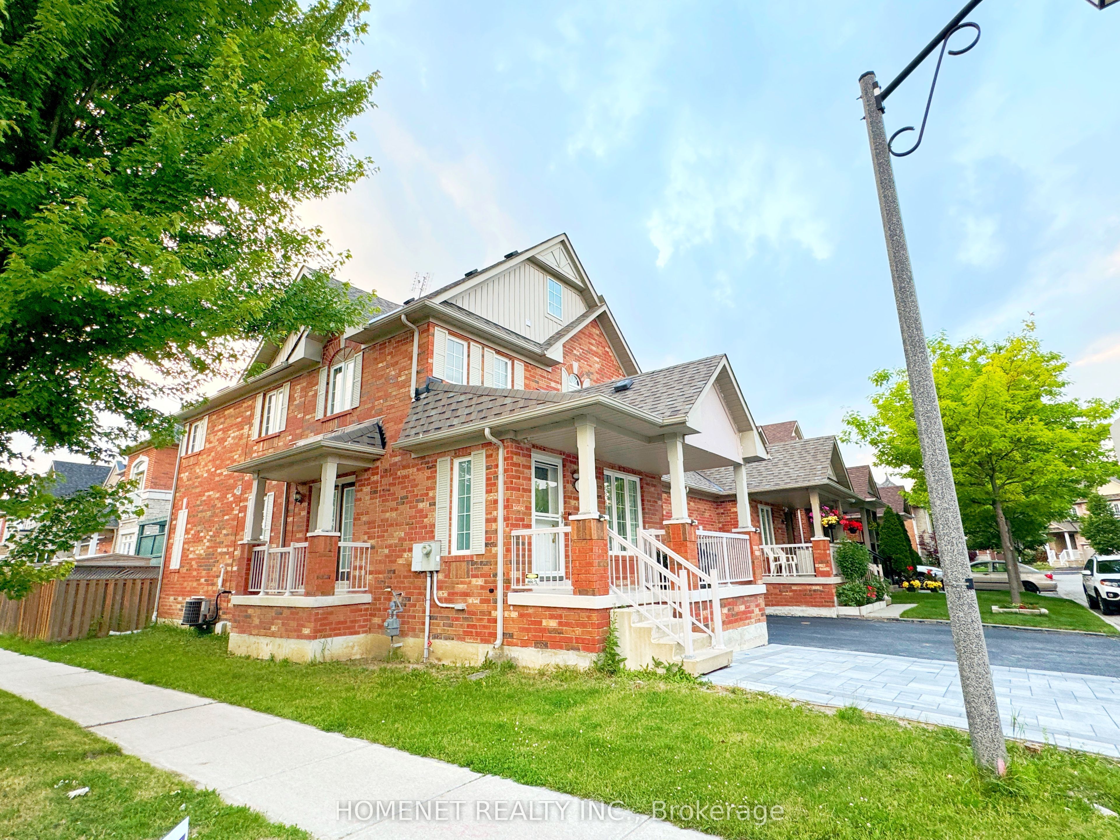
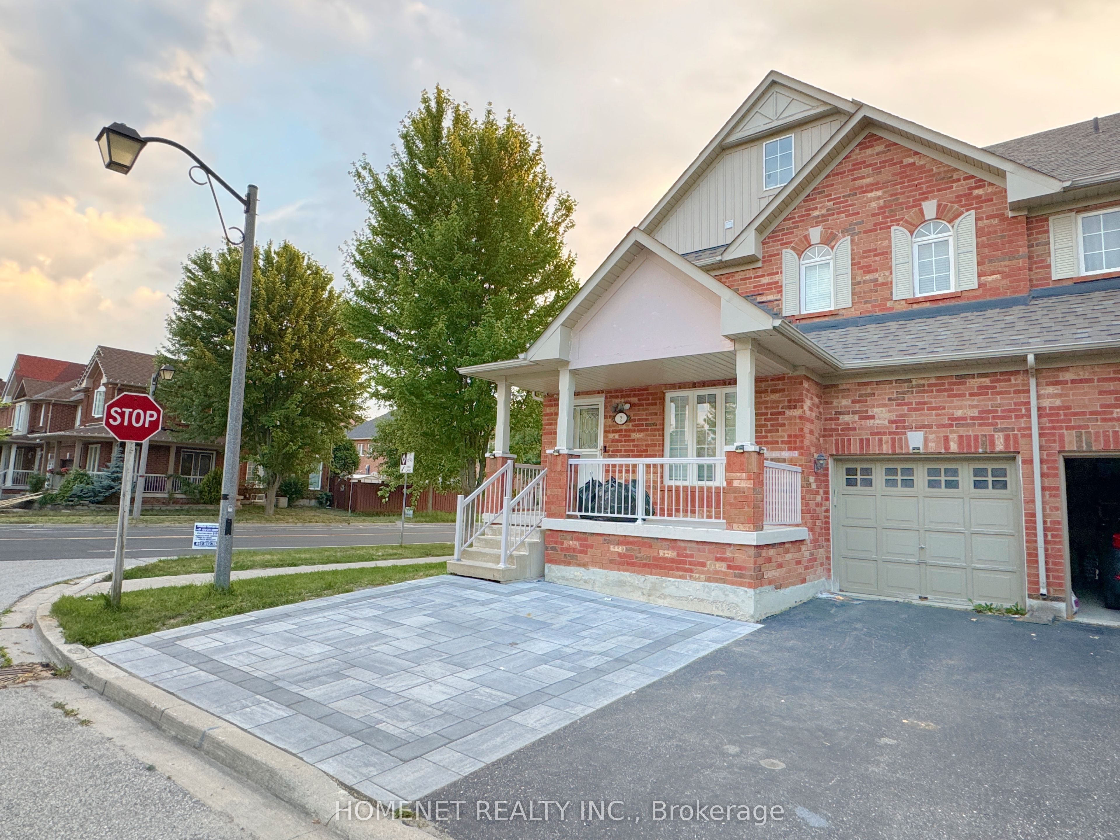
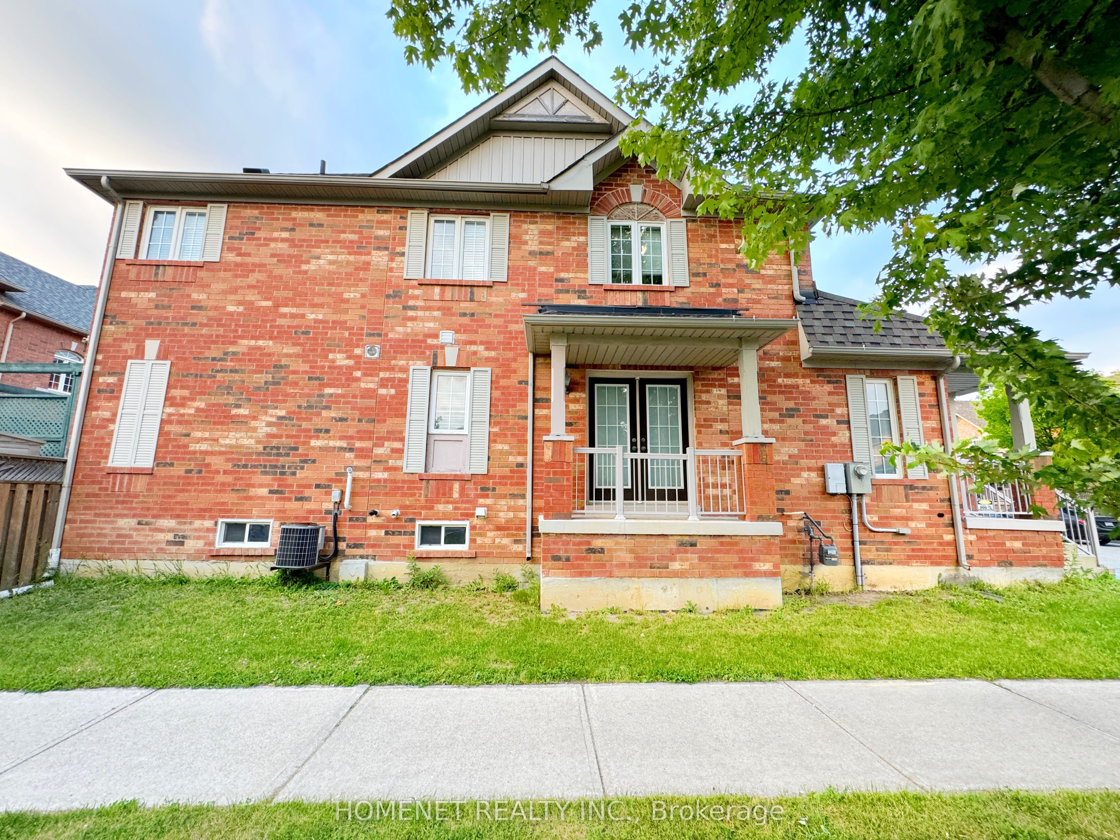
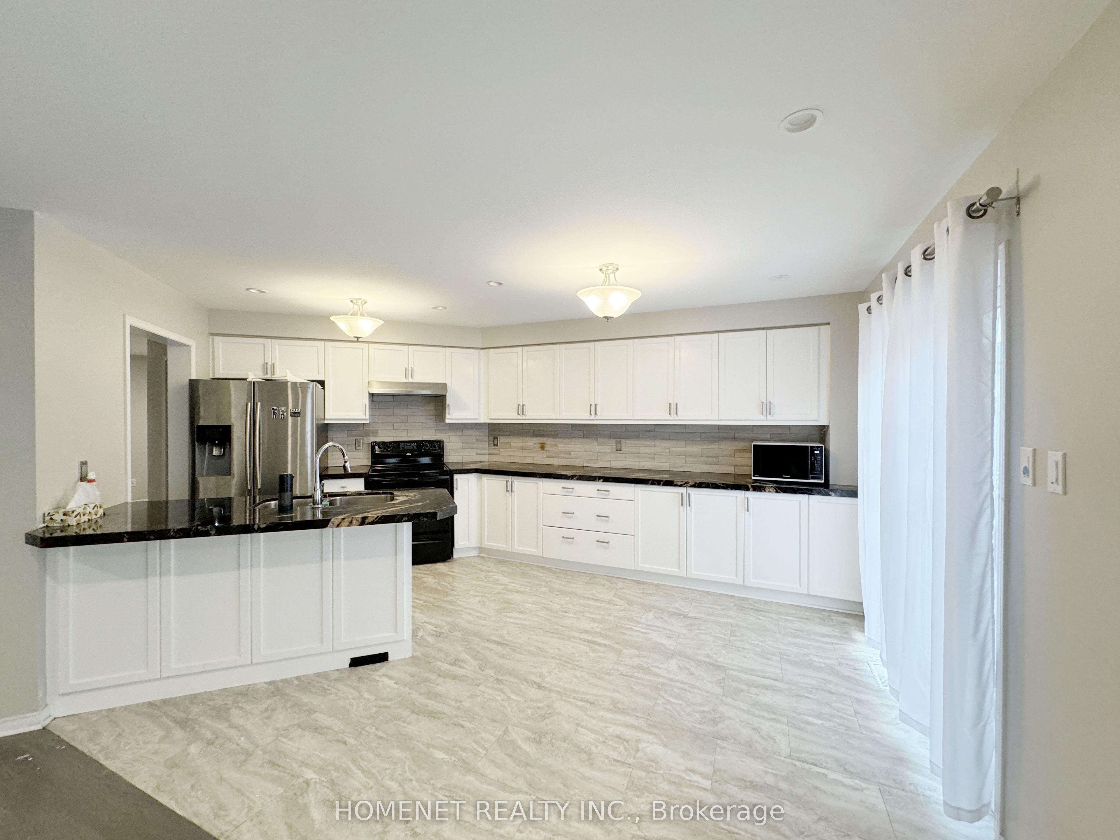
Welcome to this spacious and beautifully maintained **4-bedroom home offering approximately 1,900 sq. ft. of living space on a premium lot in the highly sought-after Wismer community**. The bright, open-concept layout features hardwood flooring, pot lights and generous principal rooms ideal for family living and entertaining.The upgraded kitchen is equipped with granite countertops, a marble backsplash, under-cabinet lighting and additional cabinetry for excellent storage. The primary bedroom includes one walk-in closets and a private ensuite with a soaker tub and separate shower.Conveniently located within walking distance of Wismer Park, shopping, restaurants and Mount Joy GO Station. Close to highly regarded schools, including Bur Oak Secondary School, Donald Cousens Public School and San Lorenzo Ruiz Catholic Elementary School. A wonderful opportunity to own a spacious family home in one of Markham's most desirable neighbourhoods. The property will be vacant and available for possession after December 1, 2026.
Property Information
Building Details
Features & Amenities
Financials & Fees
Inclusions & Exclusions
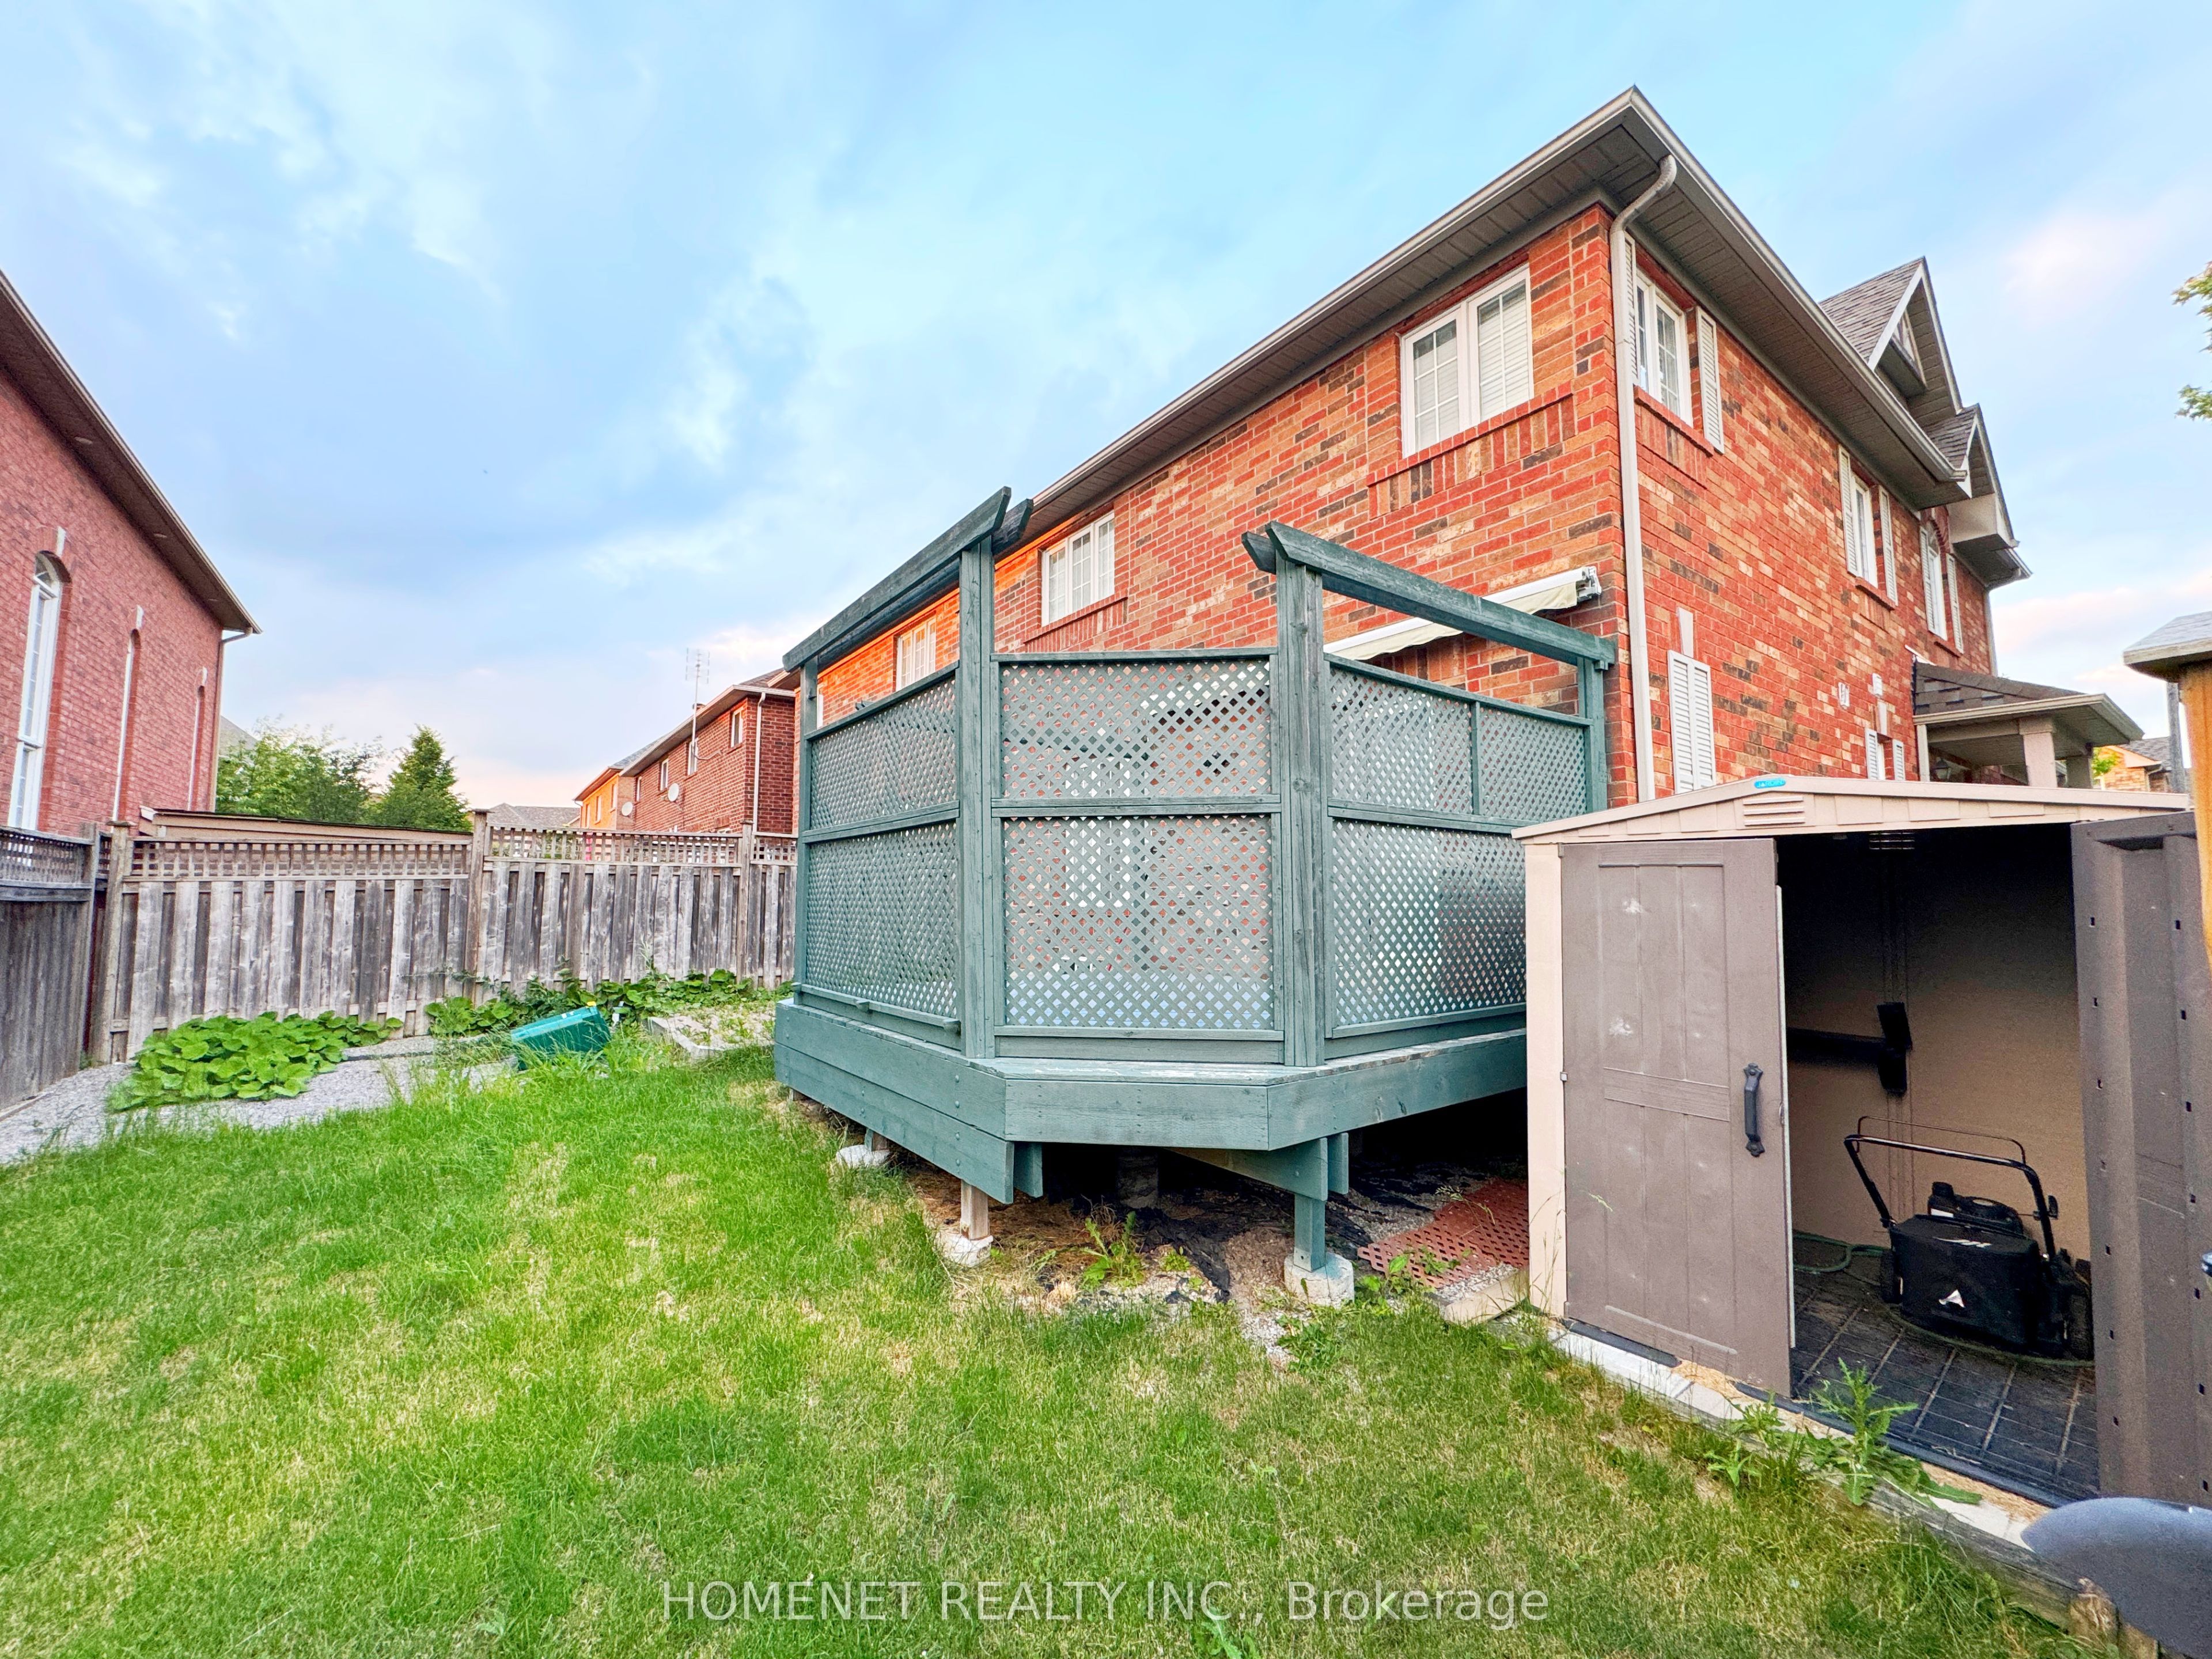
S/S Fridge, Stove, Dishwasher, Washer, Dryer, Ss Stove Vent, Ceiling Fans, R/I Central Vac, Cat5 Cables, "Ring" Doorbell & Flood Light, Shed, Large Deck With Awning. Main Floor Laundry Used As Walk-In Pantry.
Location
Similar Properties
View More
Source: Toronto Regional Real Estate Board (TRREB), via PropTx Innovations Inc.
The data relating to real estate on this website comes in part from the MLS® data feed of PropTx Innovations Inc. The information is deemed reliable but is not guaranteed accurate by PropTx.
The information provided herein must only be used by consumers that have a bona fide interest in the purchase, sale or lease of real estate and may not be used for any commercial purpose or any other purpose.
© 2026 PropTx Innovations Inc. All rights reserved. MLS®, REALTOR® and the associated logos are owned or controlled by The Canadian Real Estate Association (CREA).