32 Michaelis Street
About This Home
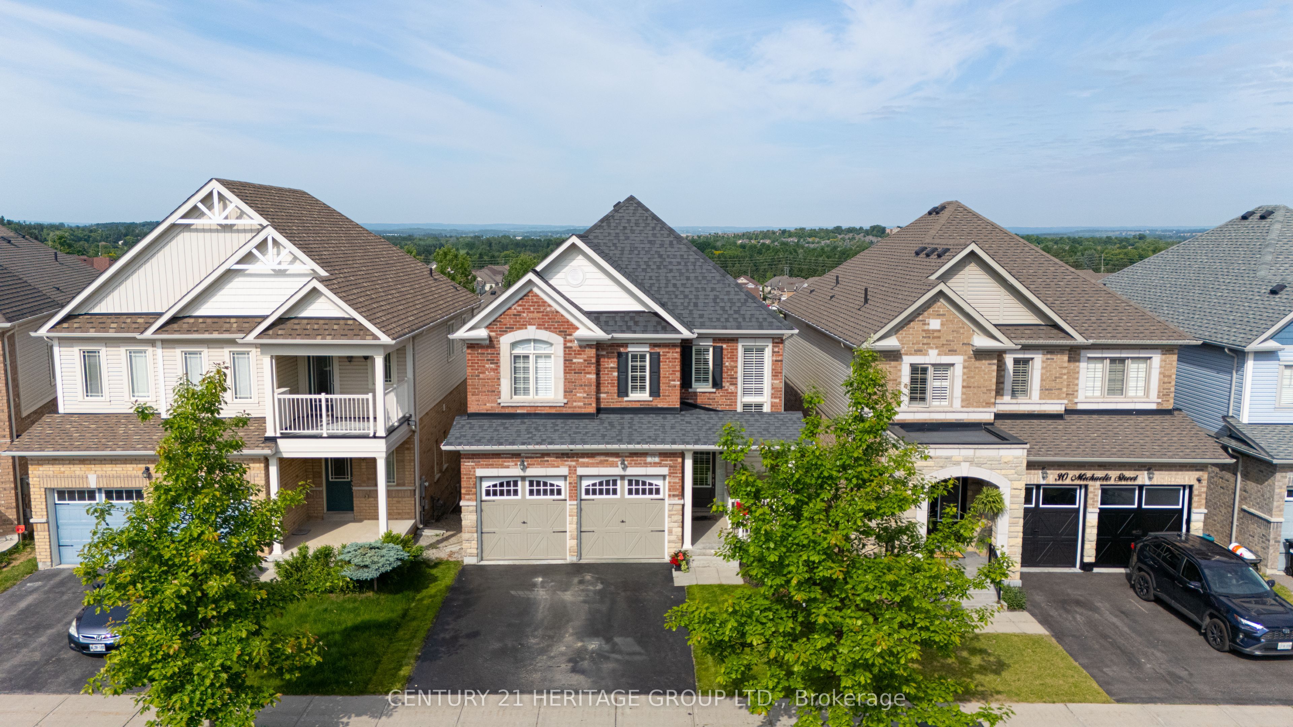
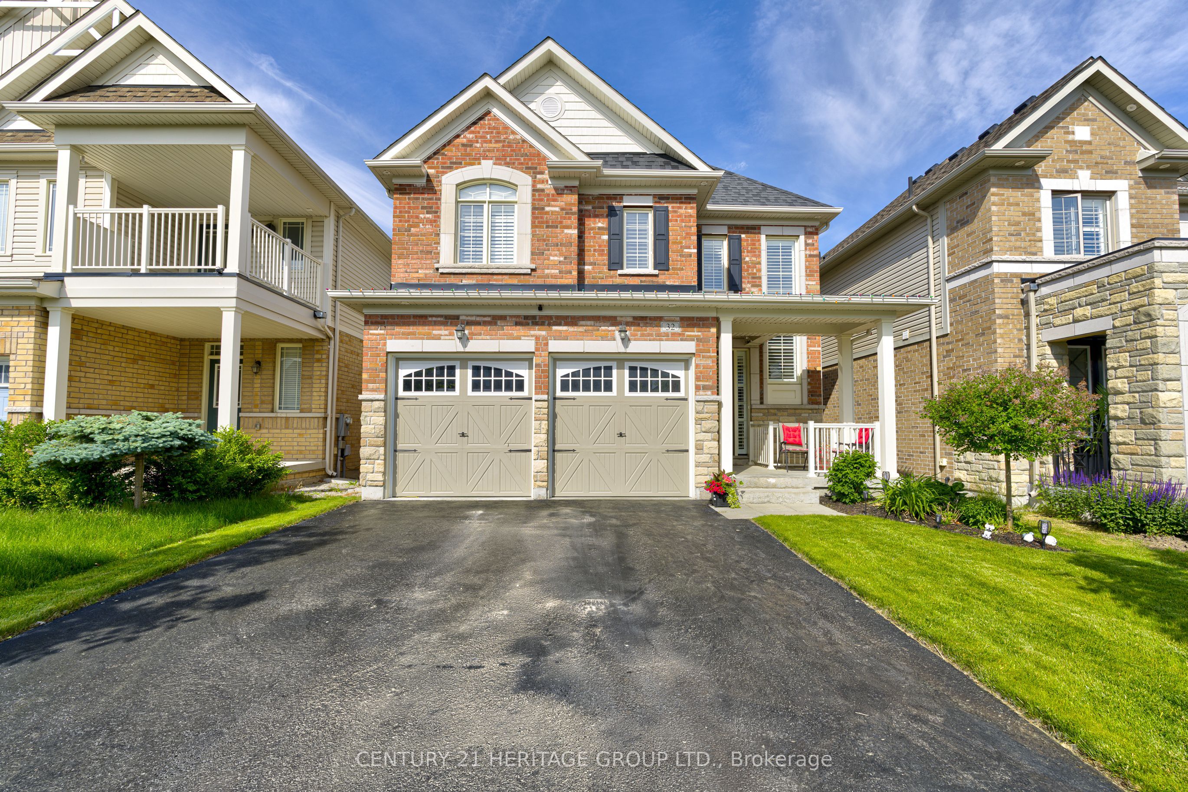
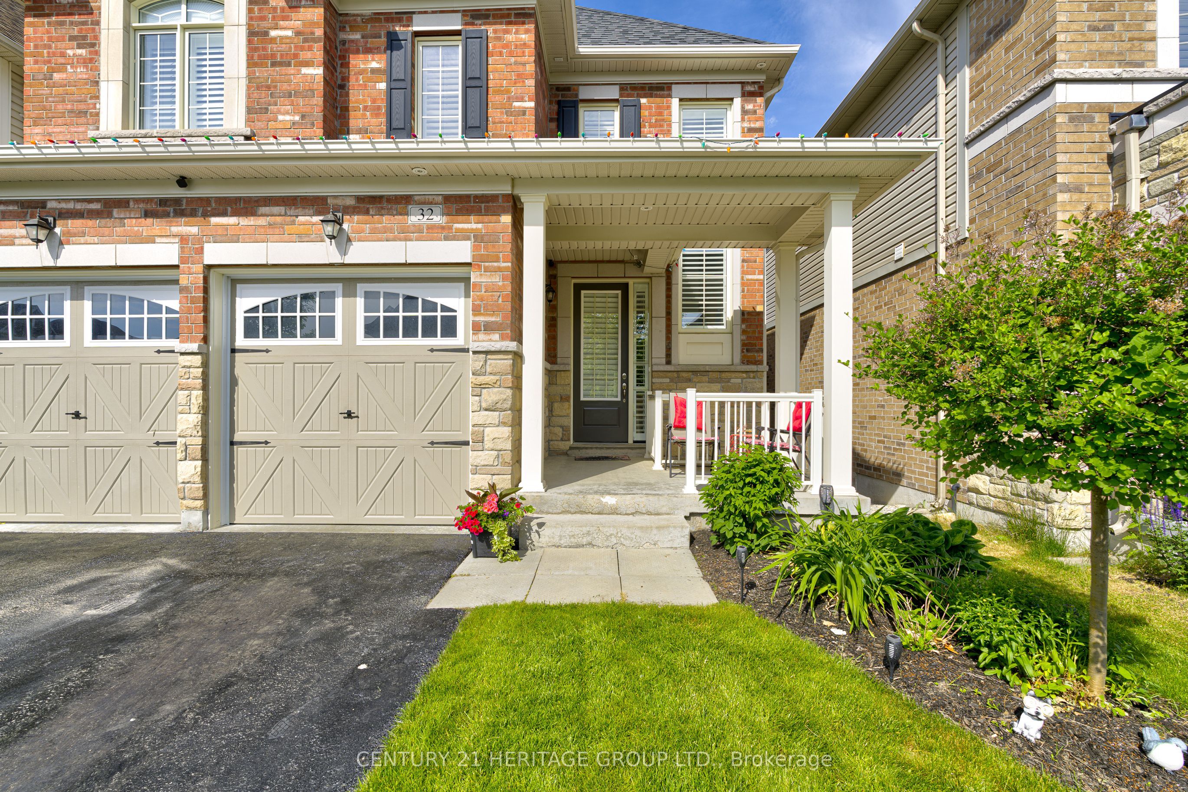
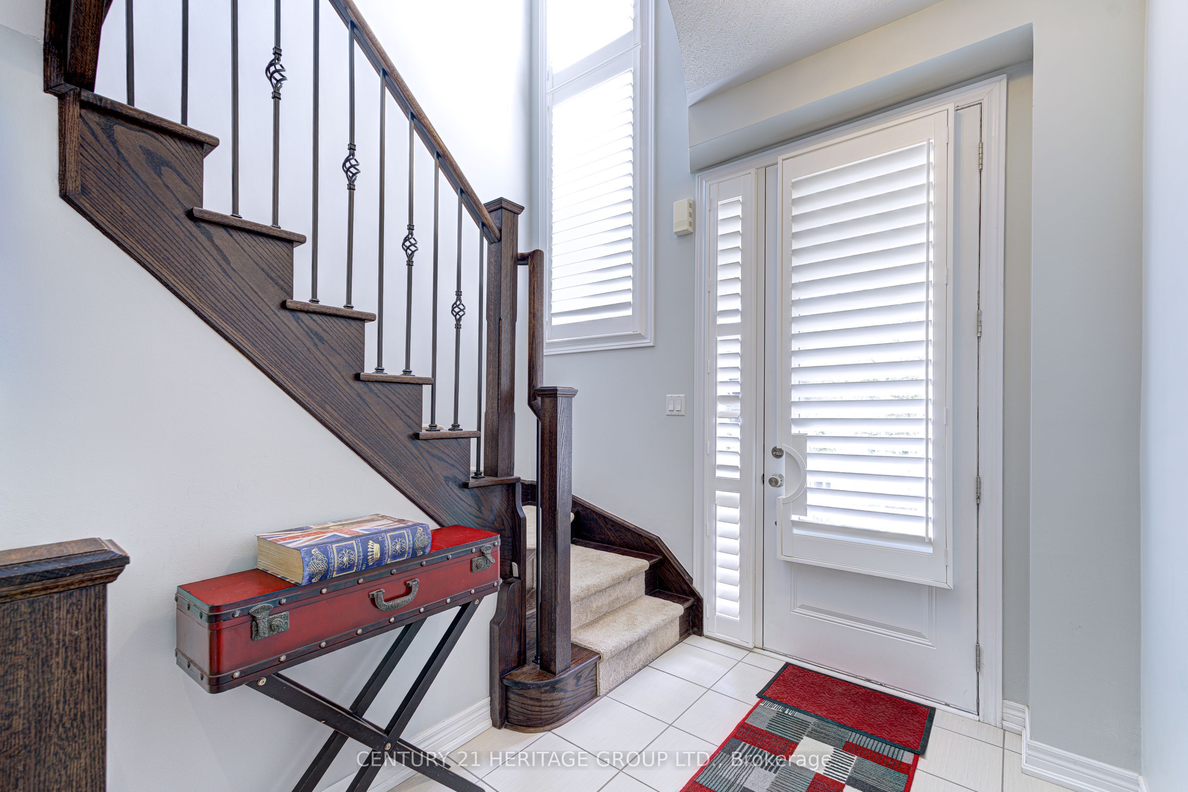
Welcome to 32 Michaelis Street, Alliston, 2,500 sq. ft. home offers 3 level living spaces and is perfectly suited for today's market of multi-generational families. Designed with comfort and versatility in mind, the home is fully finished by the builder upgrades, upgraded sound-proof insulation for peace and privacy between units, with a lower-level, custom 1-bedroom suite apartment, with separate entrance patio door and private deck with backyard access making this home ideal. Step inside and be captivated by the bright, open-concept layout. The spectacular chef's kitchen is an entertainer's dream with a massive island, full pantry, modern gas range, plenty of counter space for food preparation and a dedicated Butler's Coffee bar station between the kitchen and formal dining room. The oversized sliding doors lead out to a spacious West-facing deck for relaxing BBQ's and social time. The grand primary suite is a tranquil retreat with Spa-like ensuite bathroom and is framed by picture windows that provide awe-inspiring vistas over the roof tops due to the elevation of the lot. The basement apartment thoughtfully finished, with large above-grade windows drawing in natural light, a stylish eat-in kitchen, comfortable bedroom, and walk-out sliding doors to a private, covered 24x5 deck-the perfect spot for privacy enjoying morning coffee or entertaining guests. The Treetops community offers an unbeatable lifestyle rich in amenities: playgrounds, splash pads, and scenic nature trails are all within walking distance, as is St. Cecilia's Separate School (plus busing to public elementary and high schools). Commuting is a breeze with easy access to Hwy 400, and proximity to Honda Manufacturing, shopping, golf courses, and Stevenson Memorial Hospital. Discover the grandeur, flexibility, and community spirit that can only be found at 32 Michaelis St. Alliston-your perfect multigenerational home awaits you and your loved ones in Treetops. Separate basement entrance possible.
Property Information
Building Details
Features & Amenities
Financials & Fees
Inclusions & Exclusions
Deep Freezer in Cold Room, California Shutters and window coverings, all light fixtures, Gas Range, Stainless Steel fridge, microwave, deep freezer, the apartment fridge and stove, Clothes Washer and Dryer. Gazebo on upper deck, all TV's, accessories and Hardware, except living room TV, fridge in garage
Outdoor gas BBQ, TV in Living room
Location
Similar Properties
View More
Source: Toronto Regional Real Estate Board (TRREB), via PropTx Innovations Inc.
The data relating to real estate on this website comes in part from the MLS® data feed of PropTx Innovations Inc. The information is deemed reliable but is not guaranteed accurate by PropTx.
The information provided herein must only be used by consumers that have a bona fide interest in the purchase, sale or lease of real estate and may not be used for any commercial purpose or any other purpose.
© 2026 PropTx Innovations Inc. All rights reserved. MLS®, REALTOR® and the associated logos are owned or controlled by The Canadian Real Estate Association (CREA).