37 Justus Drive
About This Home
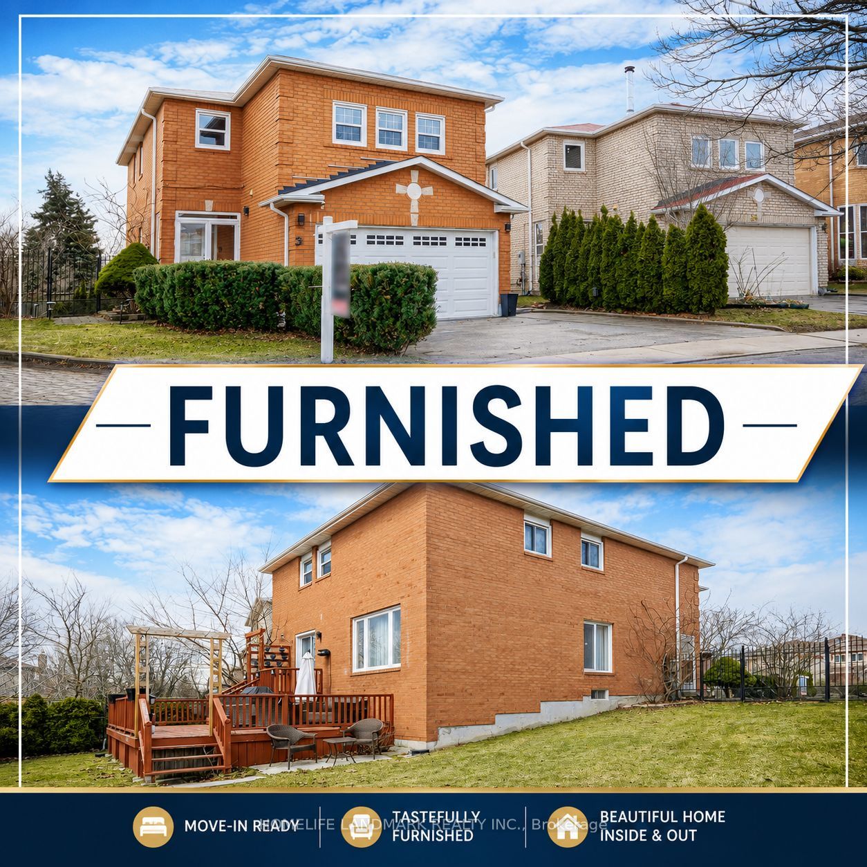
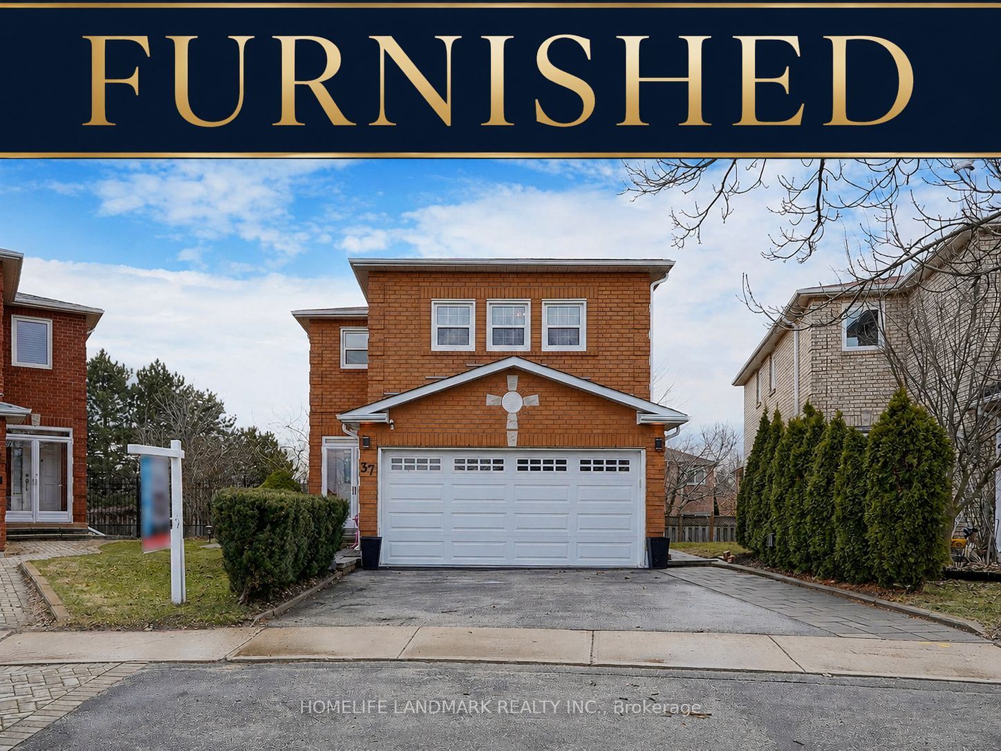
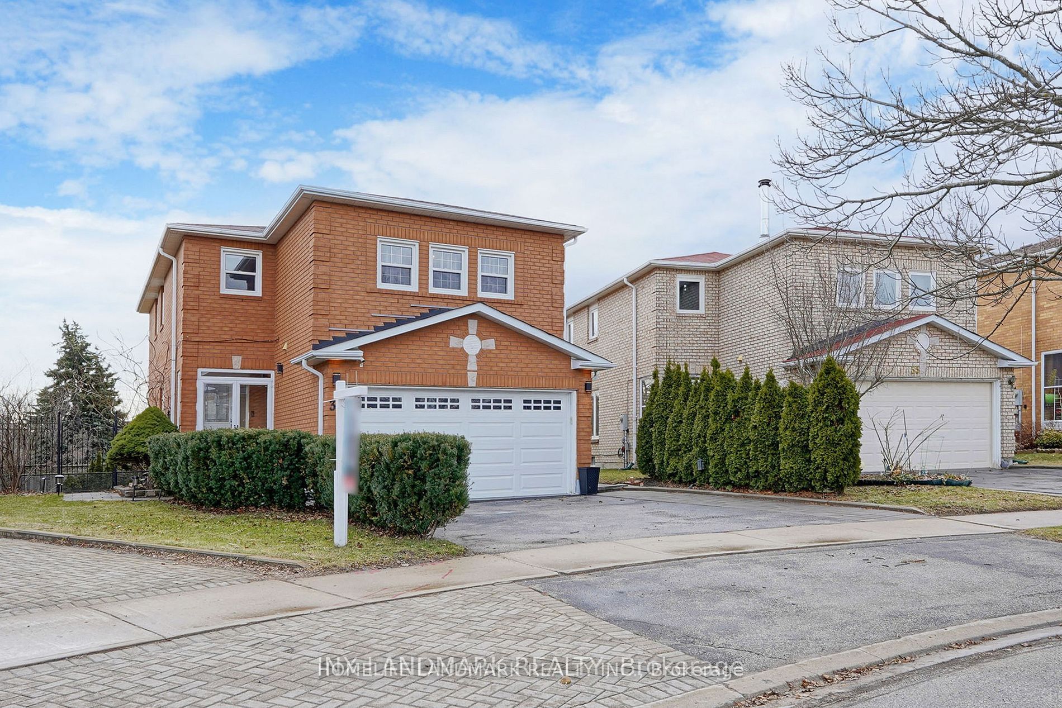
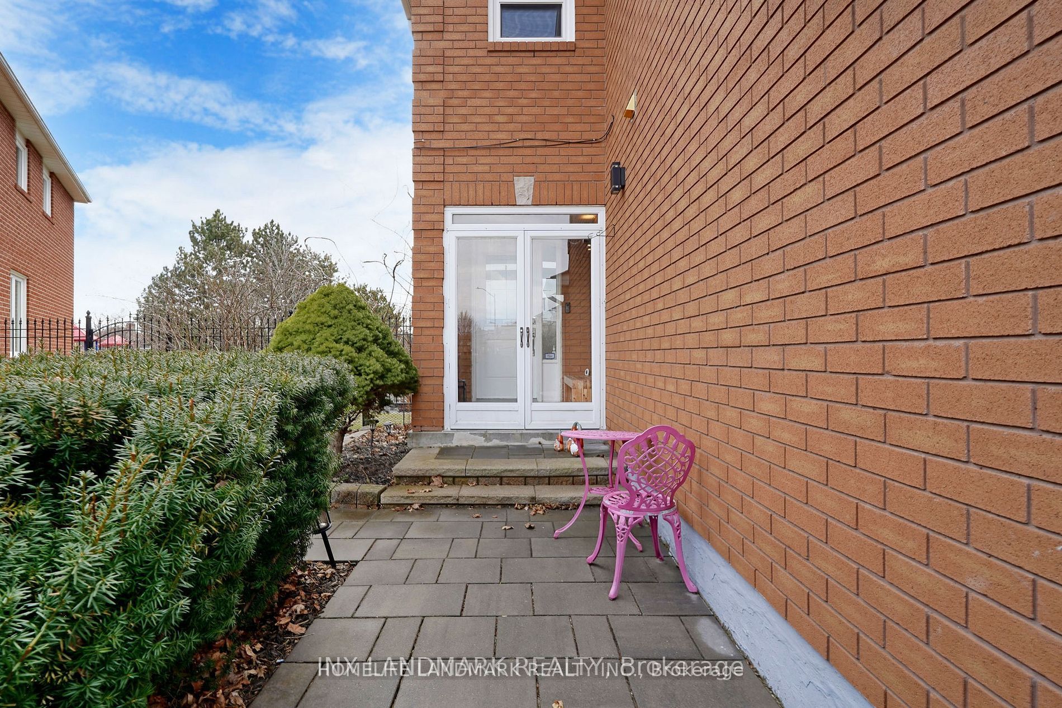
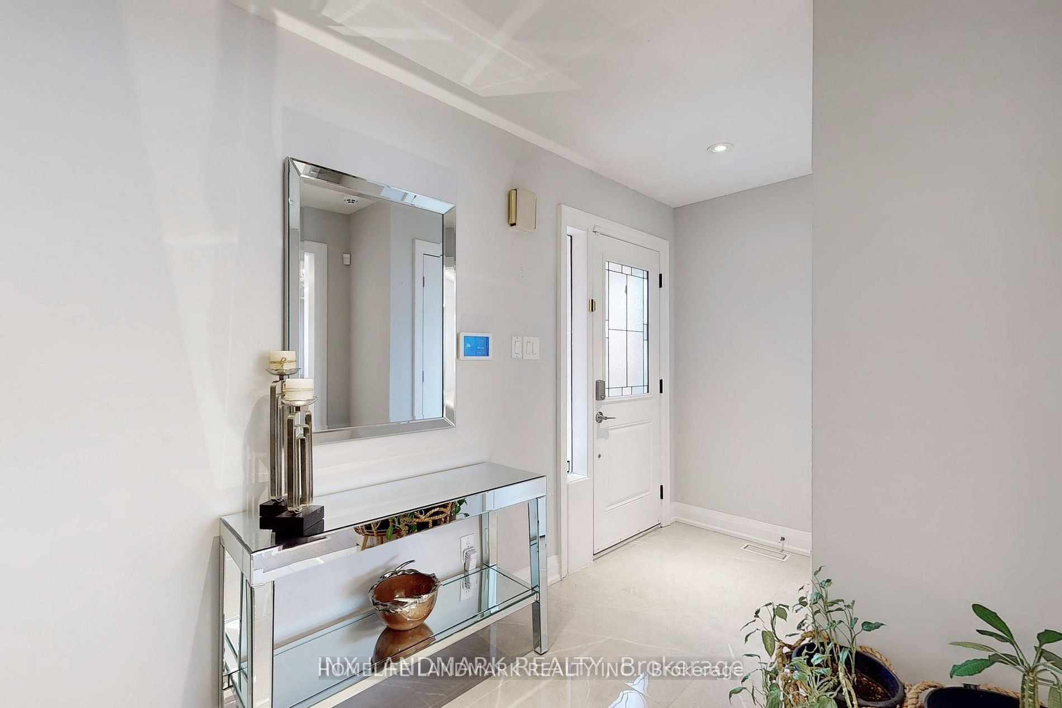
NEW PRICE-FURNISHED - Luxury Family Home for Lease in Prestigious Devonsleigh, Richmond Hill.Immaculate and fully renovated family home located in the prestigious Devonsleigh community, within the Richmond Hill High School boundary. This bright and spacious home offers approximately 2,400 sq. ft., featuring 3 bedrooms, 3 washrooms, a full modern kitchen, upper-level laundry, and high-end contemporary upgrades throughout.The home features a fully renovated kitchen with quartz countertops, top appliances, pot lights, custom woodwork, a separate pantry area with an additional fridge, designer furniture, a 70-inch TV, and a large family/TV room. The entrance is fully tiled, creating a clean and elegant first impression.The primary bedroom includes a beautiful ensuite with a freestanding bathtub and a large glass stand-up shower. Enjoy excellent privacy with a large backyard, oversized deck, and the home backing onto a park.Located minutes from top-ranking schools, parks, public transit, shopping, and all major amenities, while still offering a quiet and family-friendly environment. Listing Agent is the owner. Hotwater tank is rental $36.
Property Information
Building Details
Features & Amenities
Inclusions & Exclusions
Furnished - unfurnished option may be considered, 3 Bedrooms | 3 Washrooms2-Car Garage + Private Driveway. Tenant pays 70% of utilities
Location
Similar Properties
View More
Source: Toronto Regional Real Estate Board (TRREB), via PropTx Innovations Inc.
The data relating to real estate on this website comes in part from the MLS® data feed of PropTx Innovations Inc. The information is deemed reliable but is not guaranteed accurate by PropTx.
The information provided herein must only be used by consumers that have a bona fide interest in the purchase, sale or lease of real estate and may not be used for any commercial purpose or any other purpose.
© 2026 PropTx Innovations Inc. All rights reserved. MLS®, REALTOR® and the associated logos are owned or controlled by The Canadian Real Estate Association (CREA).