8 Burnaby Drive
About This Home
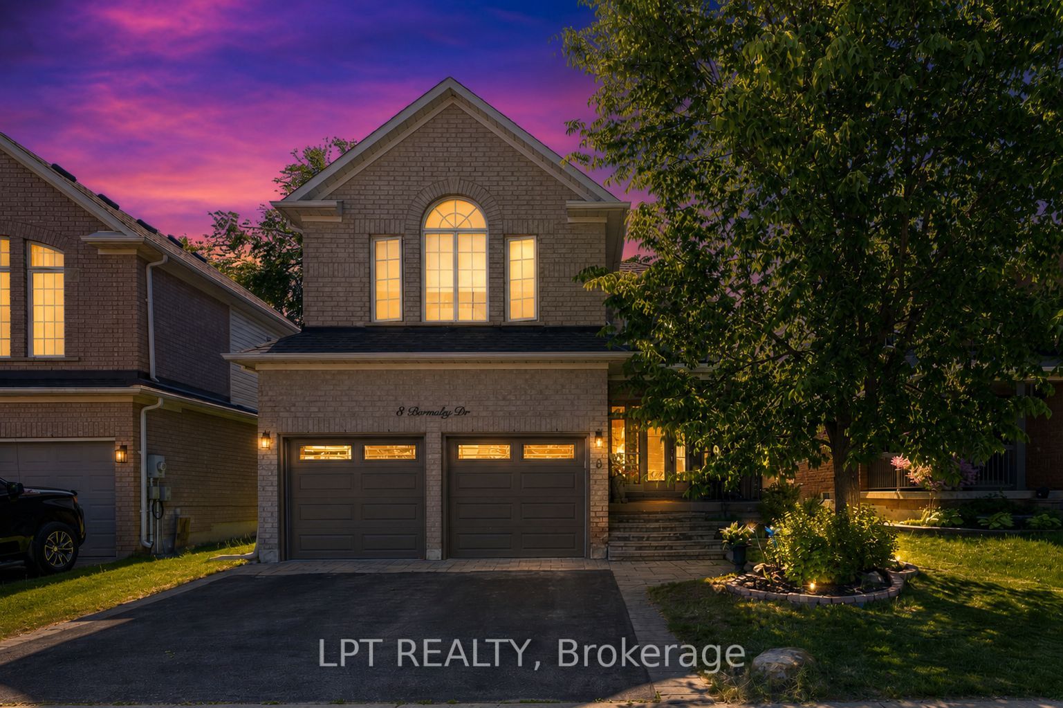
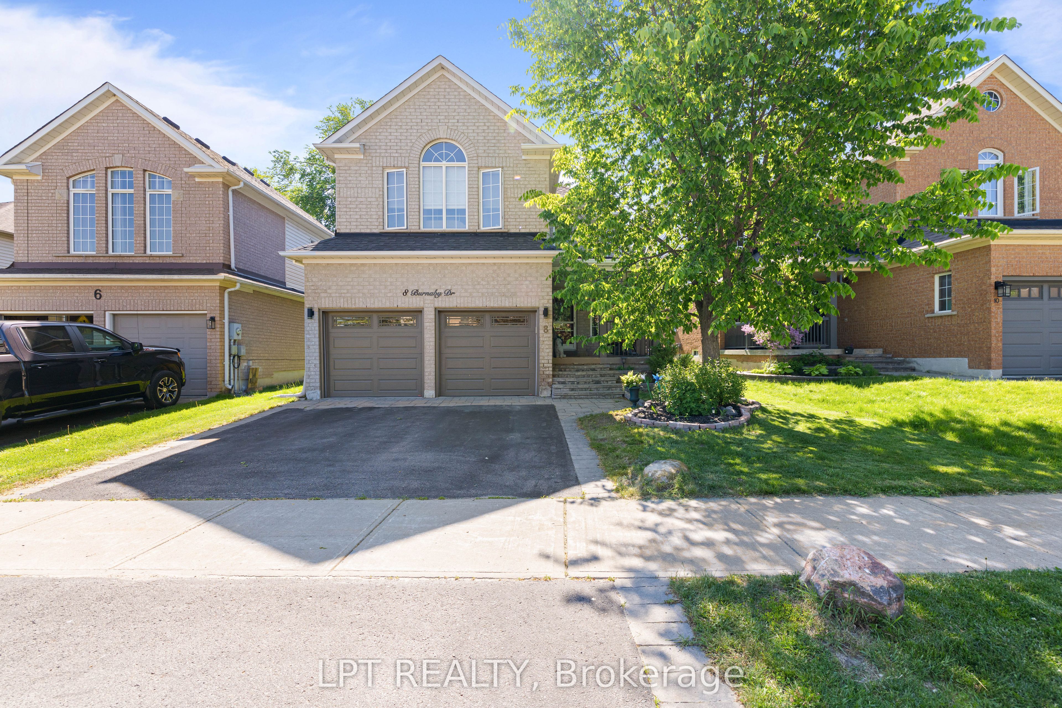
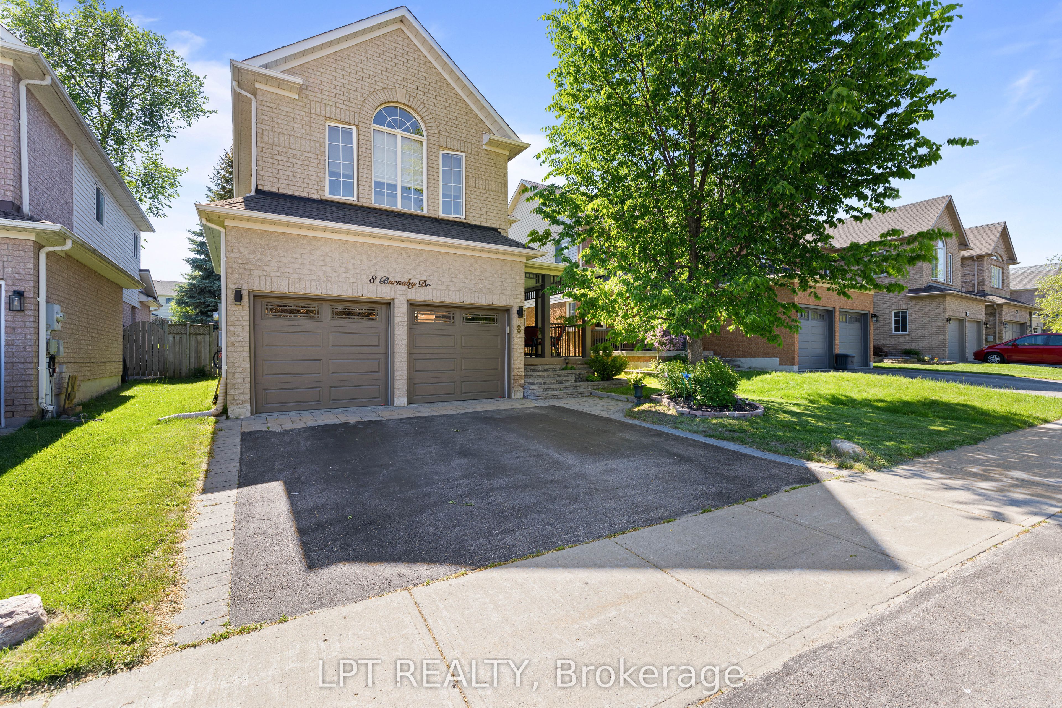
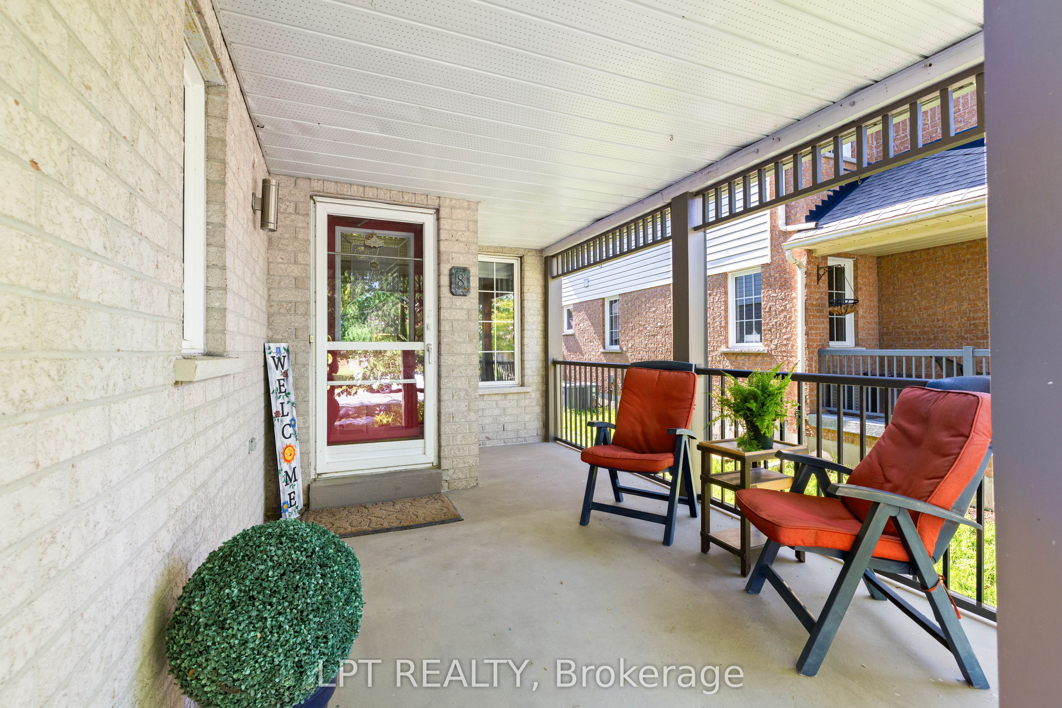
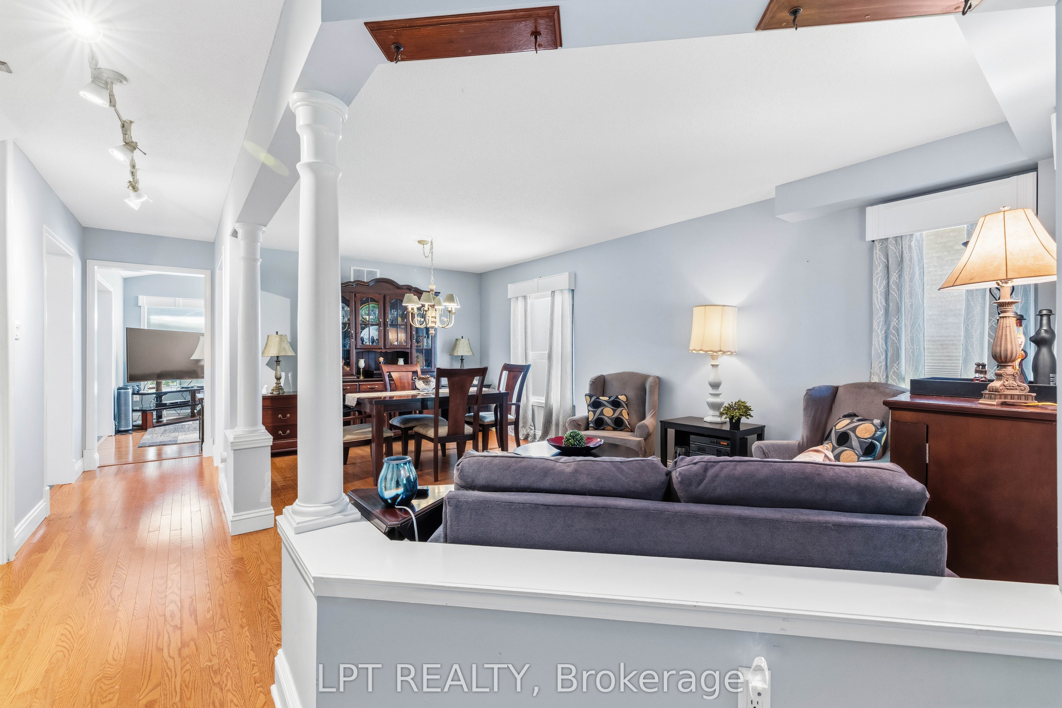
Welcome To Life In Keswick By The Lake. With Almost 2000 Sqft And Spacious Rooms Just Steps From The Arena, Parks, Schools, Splash-Pad And Everyday Amenities, Your Family Is Going To Love It Here! The Main Floor Has Room For Everyone With A Large Open Concept Living / Dining Room. The Laundry Room Is Also Conveniently Located On The Main Floor! As You Make Your Way To The Back You Will Find 2Pc Powder Room, Renovated Kitchen And Large Family Room With Vaulted Ceiling And Gas Fireplace Ready For A Cozy Family Movie Night! Upstairs You Will Find 3 Spacious Bedrooms With Tons Of Natural Light. The Primary Suite Features "His And Hers" Double Closets And 4Pc Ensuite. The Basement Remains Unfinished, Ready For Finishing To Your Hearts Desire! Just A Two Minute Drive Gets You To Lots Of Shopping & Amenities, Don't Miss This Amazing Opportunity To Start Living The Amazing Life On The Shores Of Beautiful Lake Simcoe!
Property Information
Building Details
Features & Amenities
Financials & Fees
Inclusions & Exclusions
Fridge, Stove, Dishwasher, Clothes Washer, Clothes Dryer, All Electrical Light Fixtures, All Window Coverings.
Location
Similar Properties
View More
Source: Toronto Regional Real Estate Board (TRREB), via PropTx Innovations Inc.
The data relating to real estate on this website comes in part from the MLS® data feed of PropTx Innovations Inc. The information is deemed reliable but is not guaranteed accurate by PropTx.
The information provided herein must only be used by consumers that have a bona fide interest in the purchase, sale or lease of real estate and may not be used for any commercial purpose or any other purpose.
© 2026 PropTx Innovations Inc. All rights reserved. MLS®, REALTOR® and the associated logos are owned or controlled by The Canadian Real Estate Association (CREA).