97 Thompson Drive
About This Home
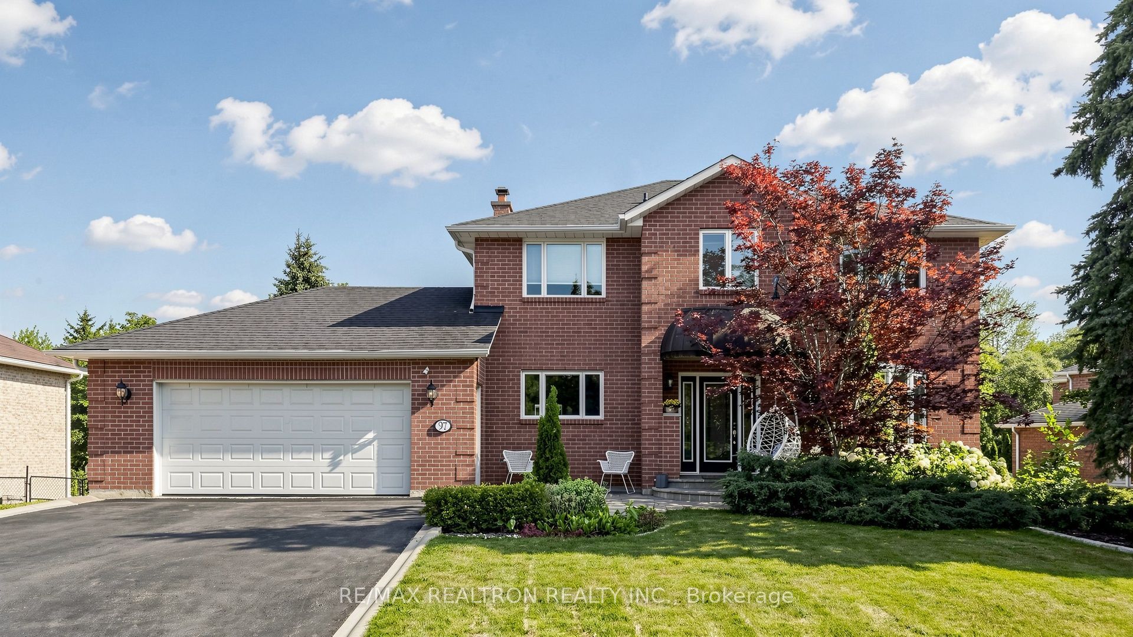
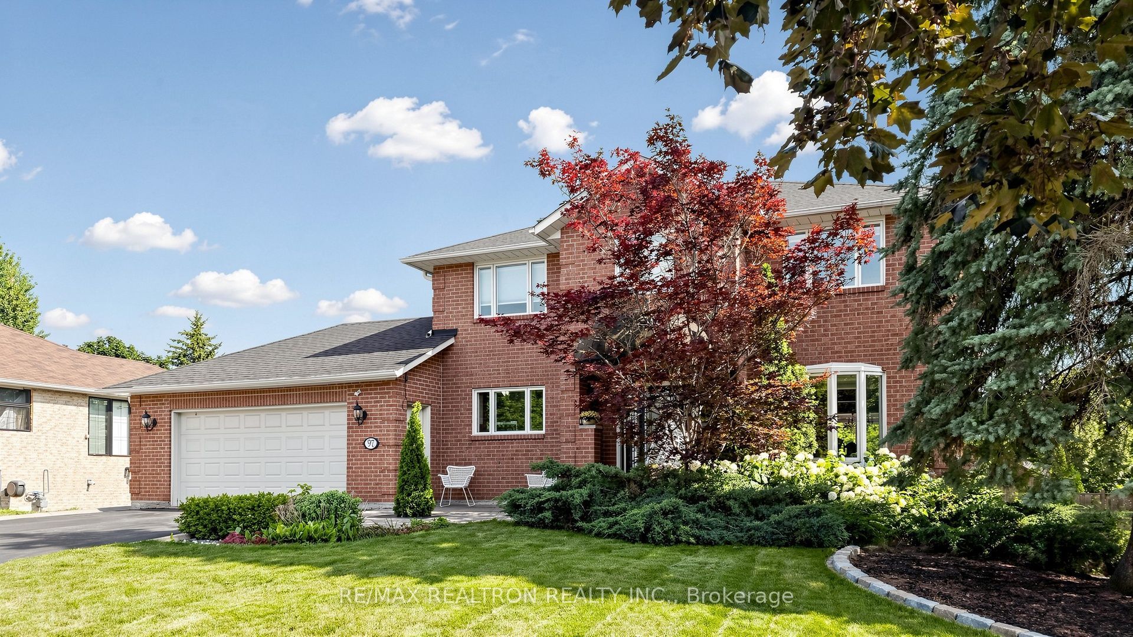
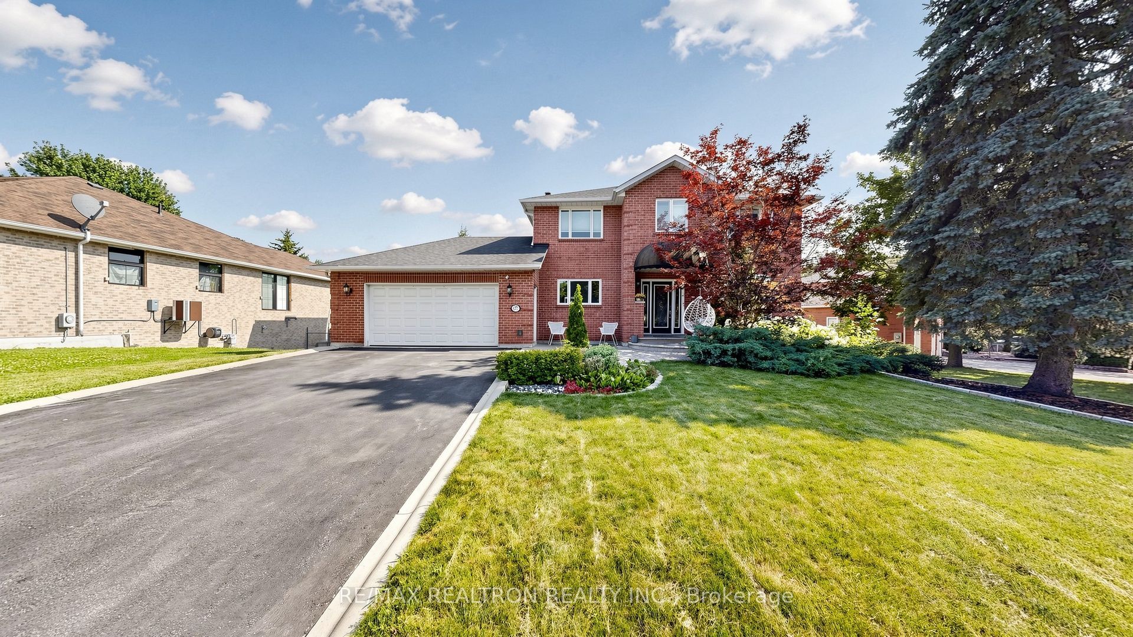
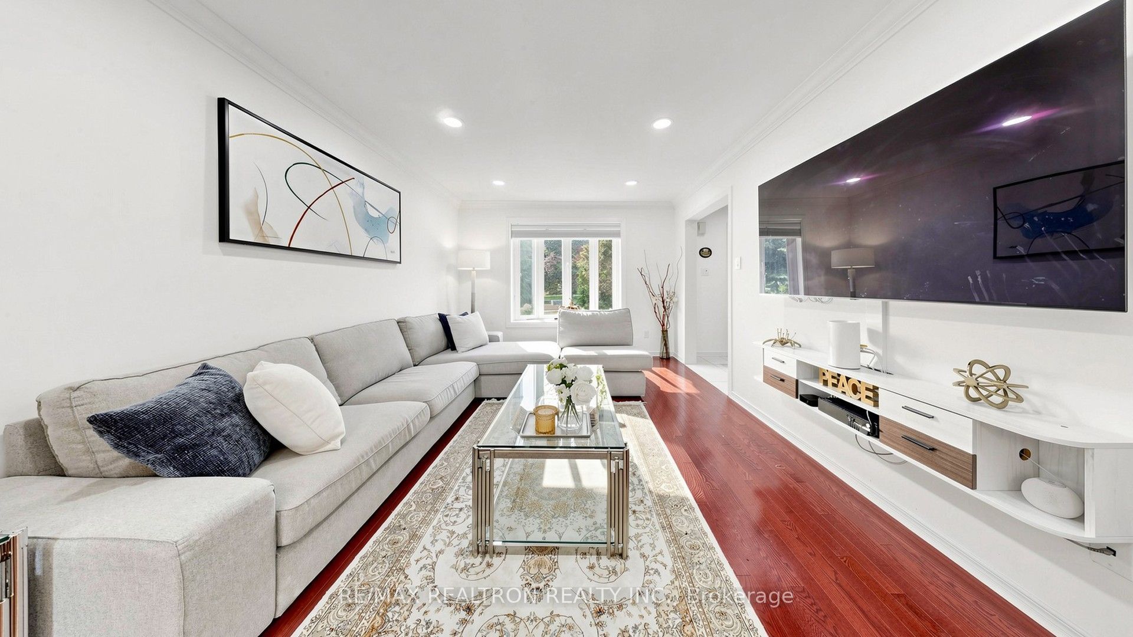
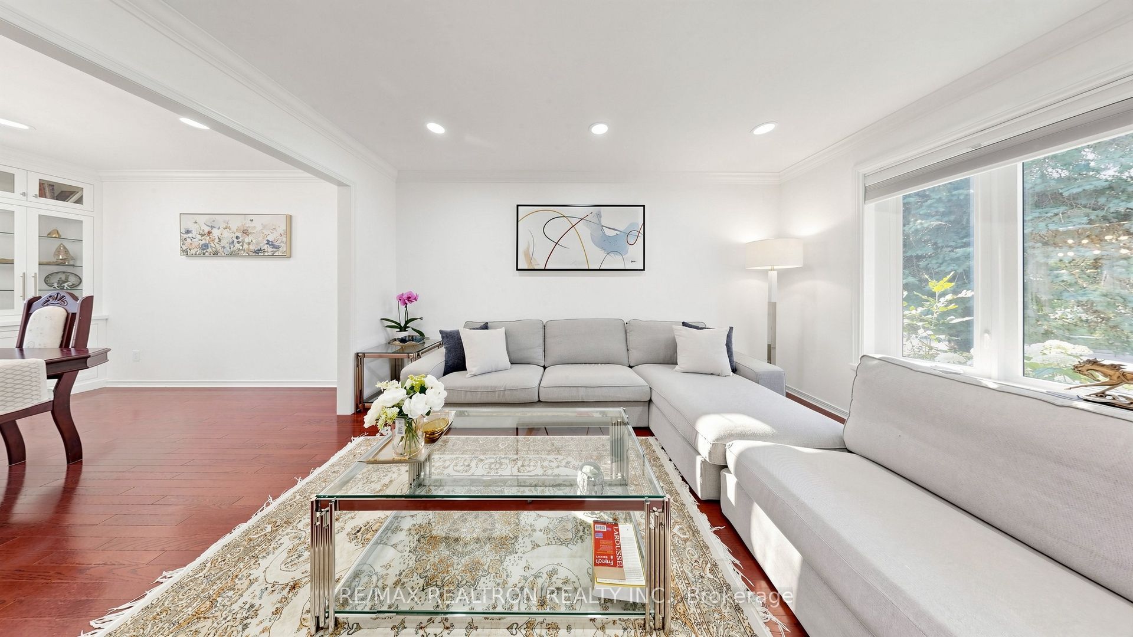
Welcome to your private sanctuary at 97 Thompson Drive, a home that offers a lifestyle so rare,it feels like a hidden paradise. Imagine a life uniquely enveloped between two breath taking ravines. With your backyard and front neighbours both facing lush, protected greenery, you are surrounded by the peaceful whispers of nature with unobstructed views from every window.Step inside to find everyday convenience blended with luxury, starting with a massive 2.5-cargarage. The lower level features a premium, light-filled walk-out suite offering two additional bedrooms, a full second kitchen, and a bathroom, ideal for an in-law suite, extended family, or multi-generational living.The real magic happens outside in your spectacular backyard oasis. Spend hot, sunny summer days lounging by your pristine swimming pool, equipped with a gas heating system to extend the season deep into the cooler months. Whether you are hosting vibrant barbecues under the automatic retractable canopy on your custom stone patio, or enjoying quiet misty mornings, this space feels exactly like a luxury resort.This isn't just a house. It is the peaceful escape and private retreat you have been searching for. Perfectly located within walking distance to the Holland Landing Community Centre, public library, and tennis courts, you are seamlessly connected to everything your family needs:Schools: Holland Landing Pub (1.1km), Good Shepherd Cath (1.6km), Jean-Beliveau (2km)Commuting: Newmarket GO (5.1km) - Easy access to Yonge St & future Bradford By pass Parks & Trails: Anchor Park (1.3km) - Nokiidaa Trail (1.6km) - Nature Reserve (2.1km)Health & Rec: Active Living Plaza (4km) - Planned Southlake hospital in Queensville (~5km)Shopping: Costco Business Centre (3.5km) - Costco Wholesale Newmarket (6.7km)
Property Information
Building Details
Features & Amenities
Financials & Fees
Inclusions & Exclusions
Existing: 2 Fridges, Dishwasher, 2 Stoves, Hood Fan, 2Microwaves, 2 Washer & Dryers; ELFs
HOT TUB,Deck's Furniture , Curtains ,
Location
Similar Properties
View More
Source: Toronto Regional Real Estate Board (TRREB), via PropTx Innovations Inc.
The data relating to real estate on this website comes in part from the MLS® data feed of PropTx Innovations Inc. The information is deemed reliable but is not guaranteed accurate by PropTx.
The information provided herein must only be used by consumers that have a bona fide interest in the purchase, sale or lease of real estate and may not be used for any commercial purpose or any other purpose.
© 2026 PropTx Innovations Inc. All rights reserved. MLS®, REALTOR® and the associated logos are owned or controlled by The Canadian Real Estate Association (CREA).