160 Ken Laushway Avenue
About This Home
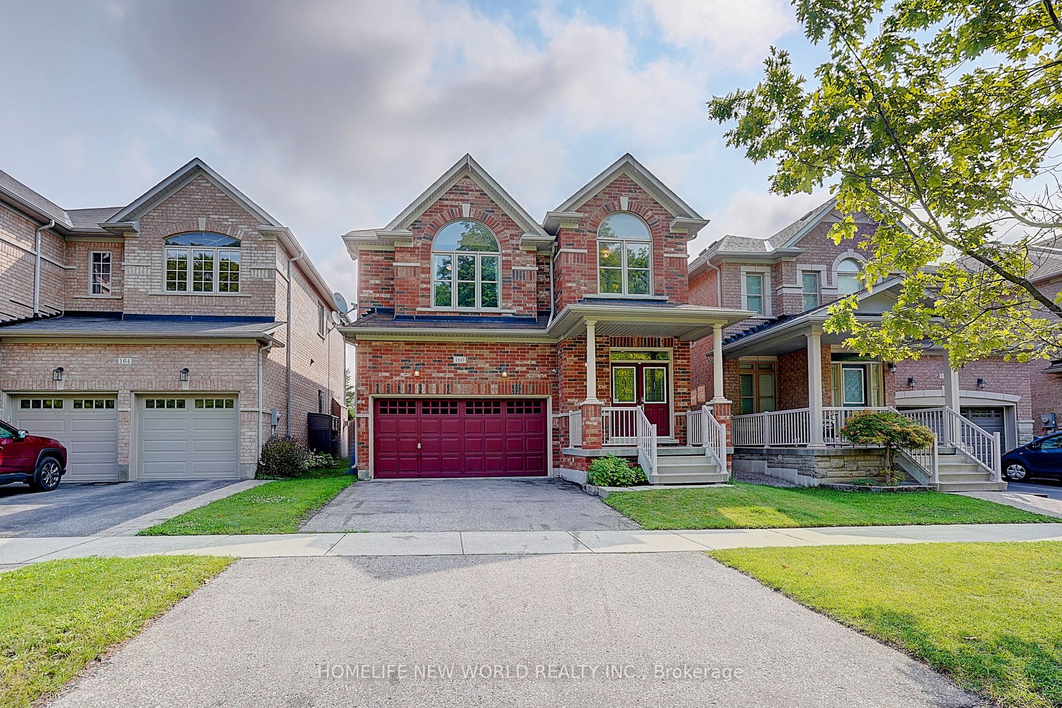
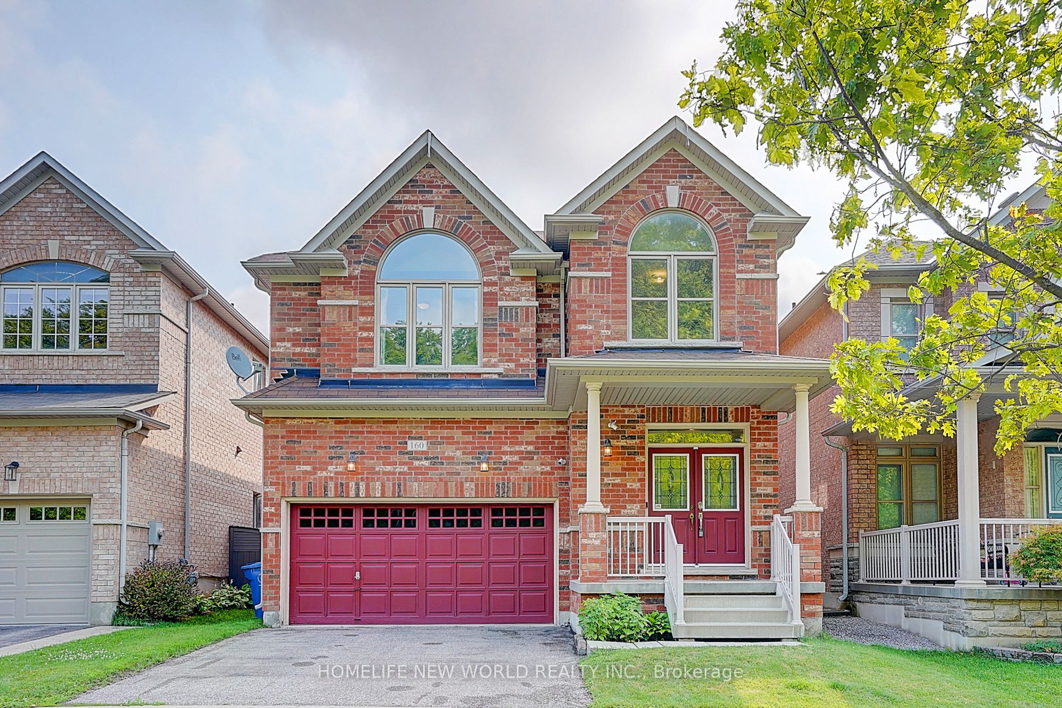
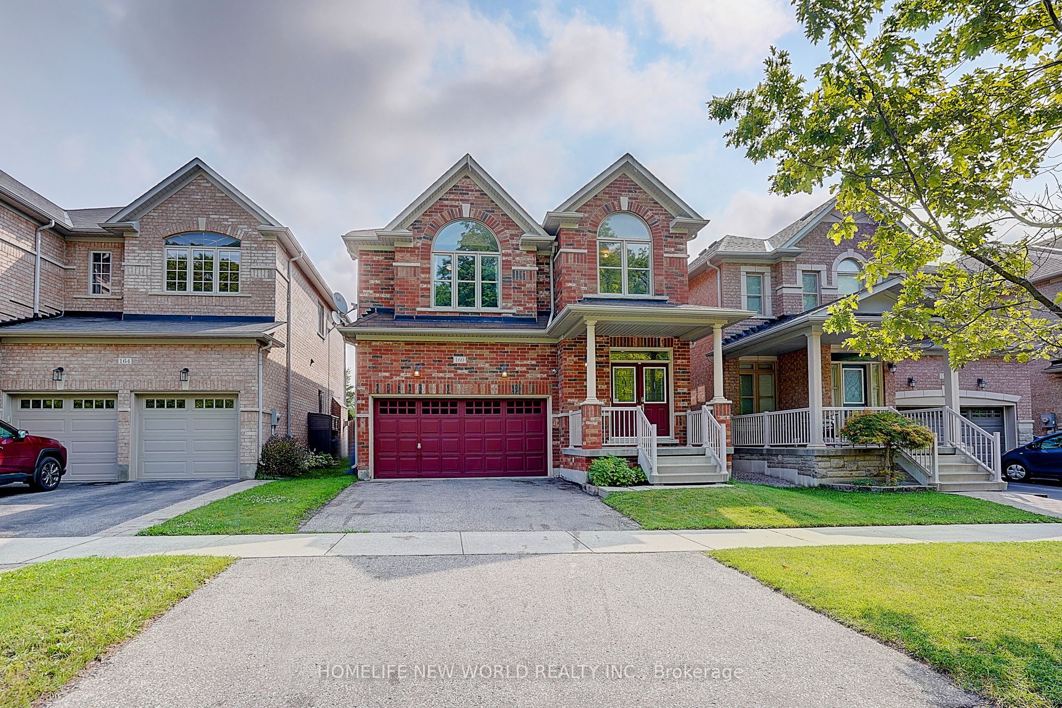
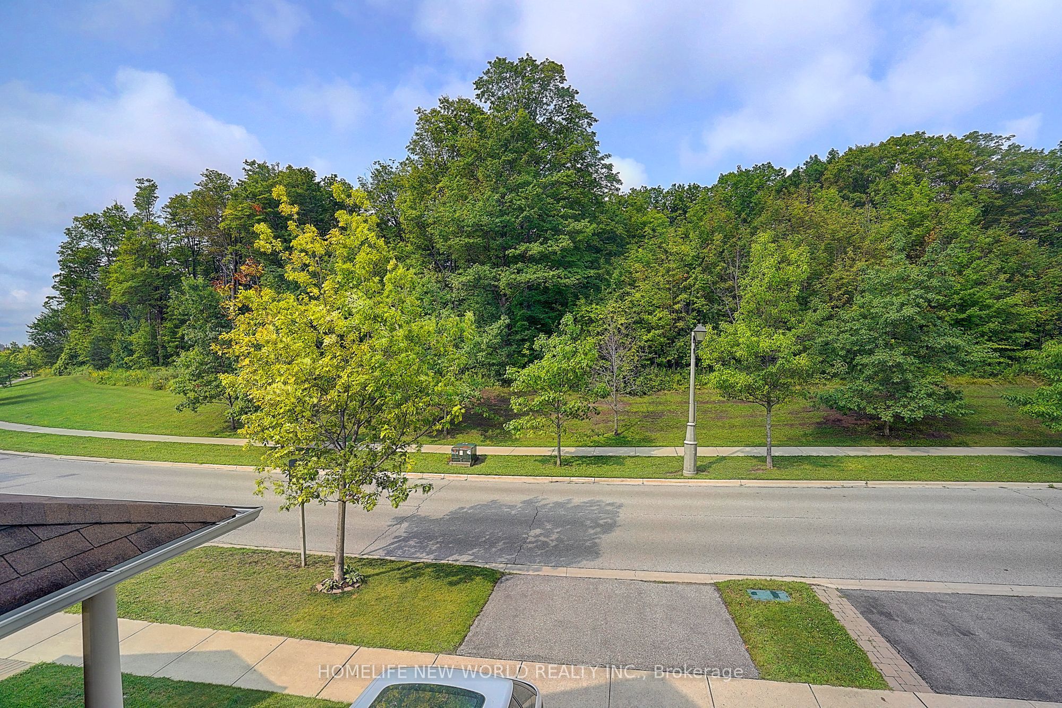
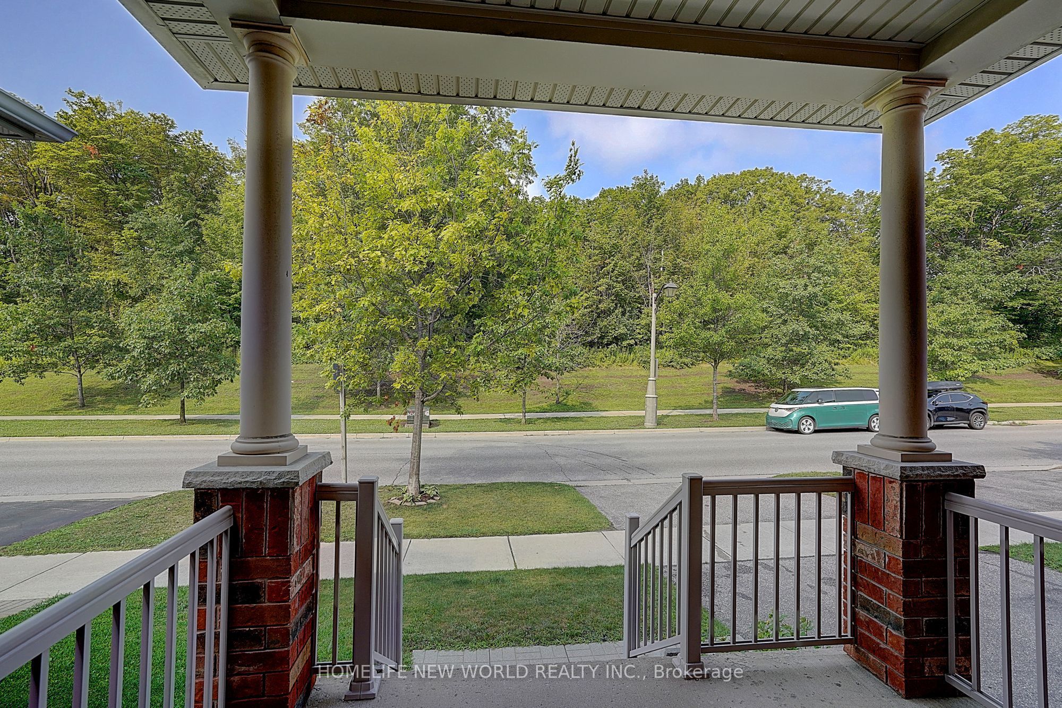
Absolutely Beautifully Maintained Double-Cars Garage With Direct Interior Access Detached Home Nestled In One Of The Most Desirable Family-Friendly Communities. Perfectly Positioned Across From A Spectacular Mature Maple Forest & Lush Greenspace of Maple Leaf Park, Offers Breathtaking Year-Round Views, Exceptional Privacy & A Serene Natural Setting Rarely Found In The City. Enjoy Stunning Seasonal Scenery, From Vibrant Autumn Colours To Lush Summer Greenery, Creating A Picturesque Backdrop Right At Your Door. 9Ft Ceilings & A Bright, Open-Concept Main Floor Designed For Comfortable Everyday Living & Effortless Entertaining. Thoughtfully Designed With Functional 3-bdrm + Den Layout Flexibility To Accommodate Today's Lifestyle. The Spacious Kitchen Showcases Upgraded Cabinetry, A Large Centre Island W/Breakfast Bar, Stylish Backsplash & Stainless Steel Appliances. Upgraded Hardwood Staircase Leads To A Sun-Filled Second-Floor Family Room Featuring Vaulted Ceilings, A Cozy Gas Fireplace & Tranquil Woodland Views. The Generous Primary Retreat Boasts A Walk-In Closet & A Spa-Inspired 5-Pcs Ensuite. The Professionally Finished Basement Extends The Home's Living Space With A Spacious Open-Concept Recreation Room W/ 3-Pcs Bathroom, Offering Endless Possibilities For Home Theatre, Games Room, Fitness Area, Children's Playroom, Or Guest Accommodations. Walking Distance To Public Transit, Community Centre, Parks, Schools, GO Station And Everyday Amenities Including Walmart, Longo's, No Frills & Metro. Enjoy A Leisurely Stroll To The Vibrant Main Street Filled With Restaurants, Cafés & Boutique Shops, During Holiday Celebrations, Enjoy Spectacular Neighbourhood Fireworks Displays From The Comfort Of Your Own Community. Combining Breathtaking Natural Surroundings, Modern Comfort, Functional Living Space & Unmatched Convenience, This Exceptional Home Offers A Rare Opportunity To Experience The Very Best Of Family Living In A Highly Sought-After Neighbourhood.
Property Information
Building Details
Features & Amenities
Financials & Fees
Inclusions & Exclusions
Only Steps To Main St, Go Train, Schools, Parks, Community Centre And Outdoor Recreational Complex!! Includes:All Electrical Light Fixtures, All Window Coverings, S/S Fridge, S/S Stove, S/S Dishwasher, Range, Water Softnr, Washer & Dryer.
Location
Similar Properties
View More
Source: Toronto Regional Real Estate Board (TRREB), via PropTx Innovations Inc.
The data relating to real estate on this website comes in part from the MLS® data feed of PropTx Innovations Inc. The information is deemed reliable but is not guaranteed accurate by PropTx.
The information provided herein must only be used by consumers that have a bona fide interest in the purchase, sale or lease of real estate and may not be used for any commercial purpose or any other purpose.
© 2026 PropTx Innovations Inc. All rights reserved. MLS®, REALTOR® and the associated logos are owned or controlled by The Canadian Real Estate Association (CREA).