174 Currey Crescent
About This Home
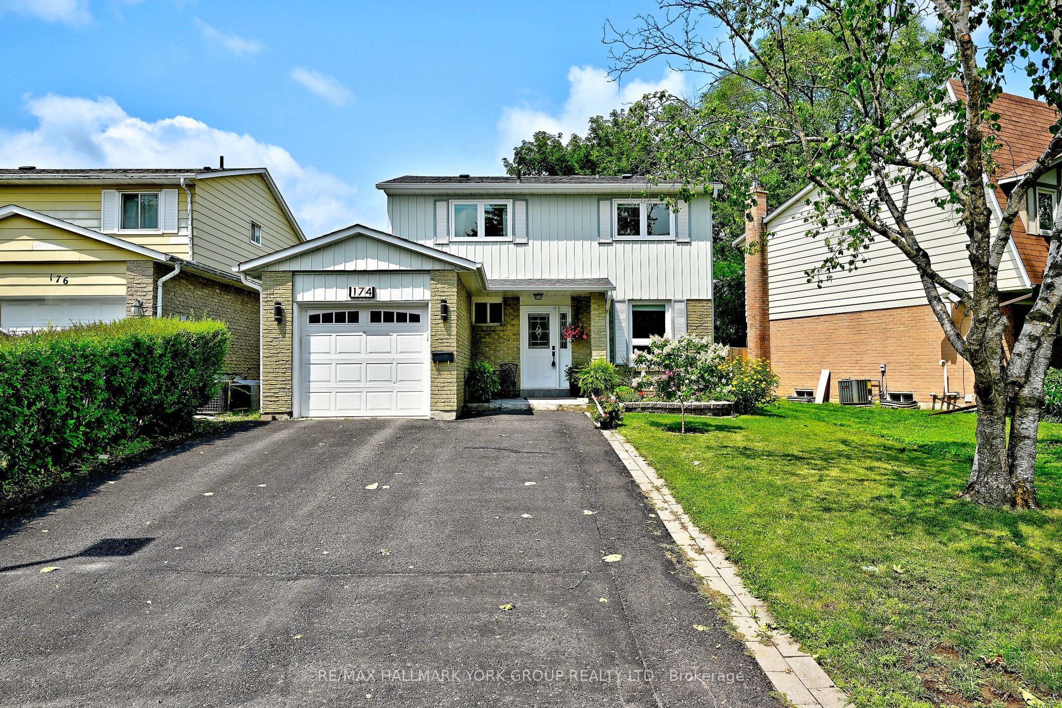
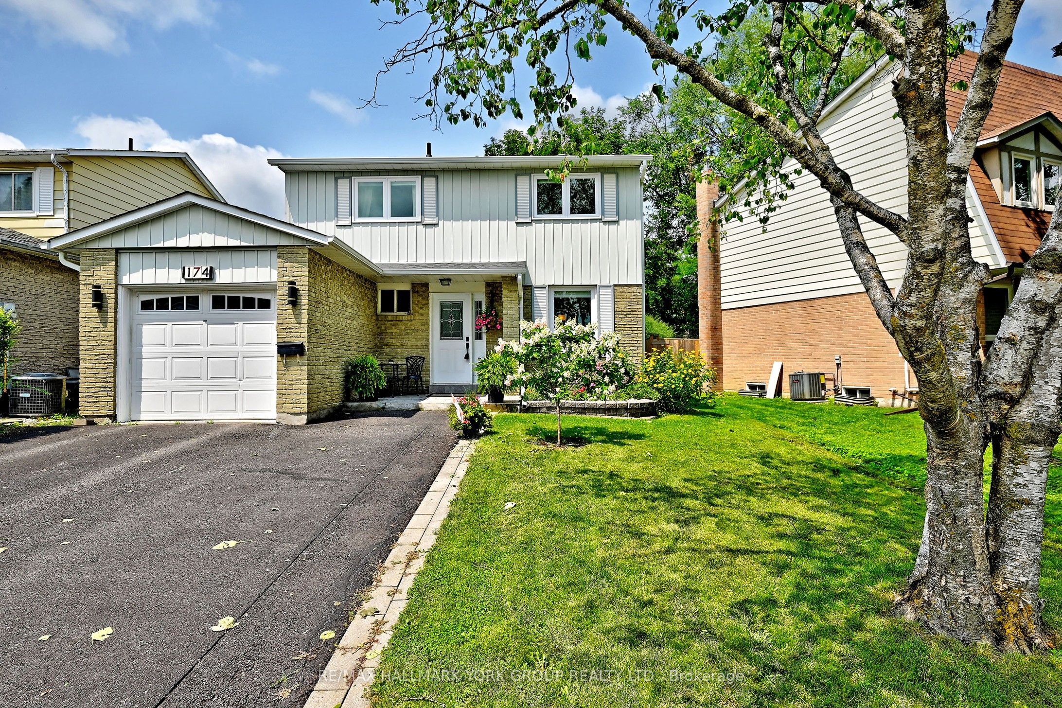
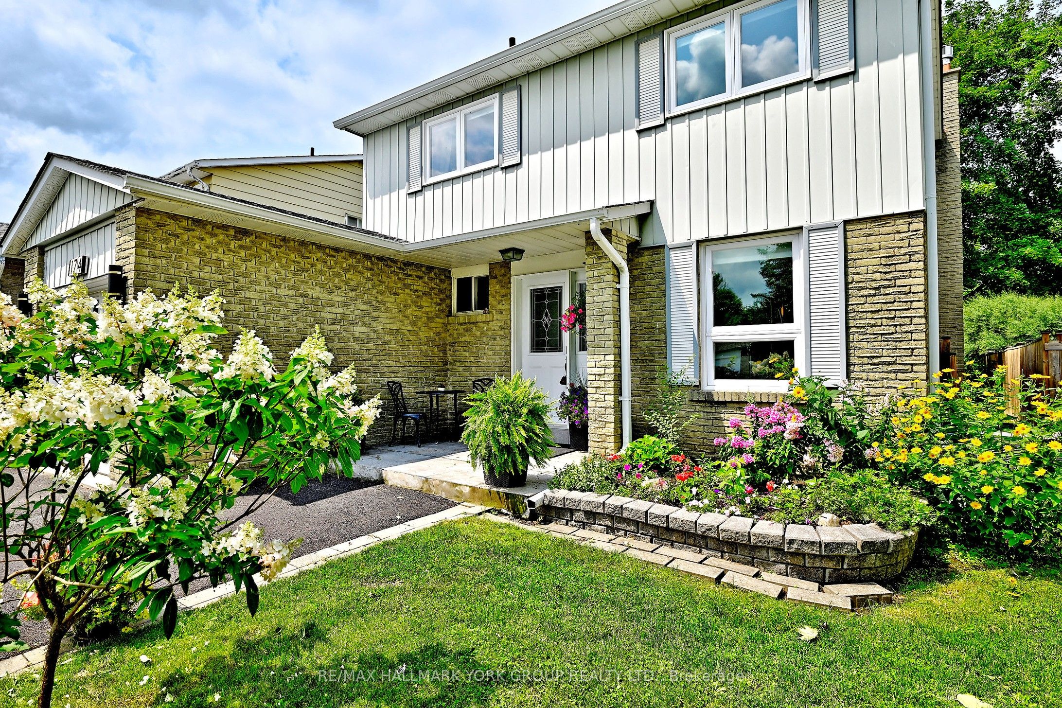
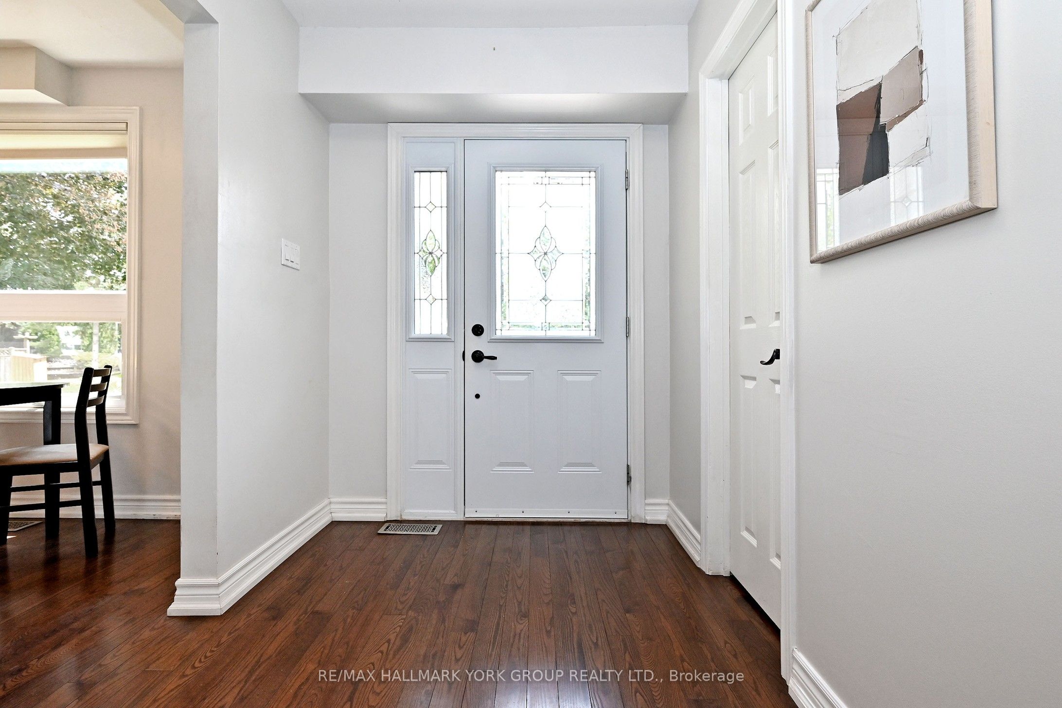
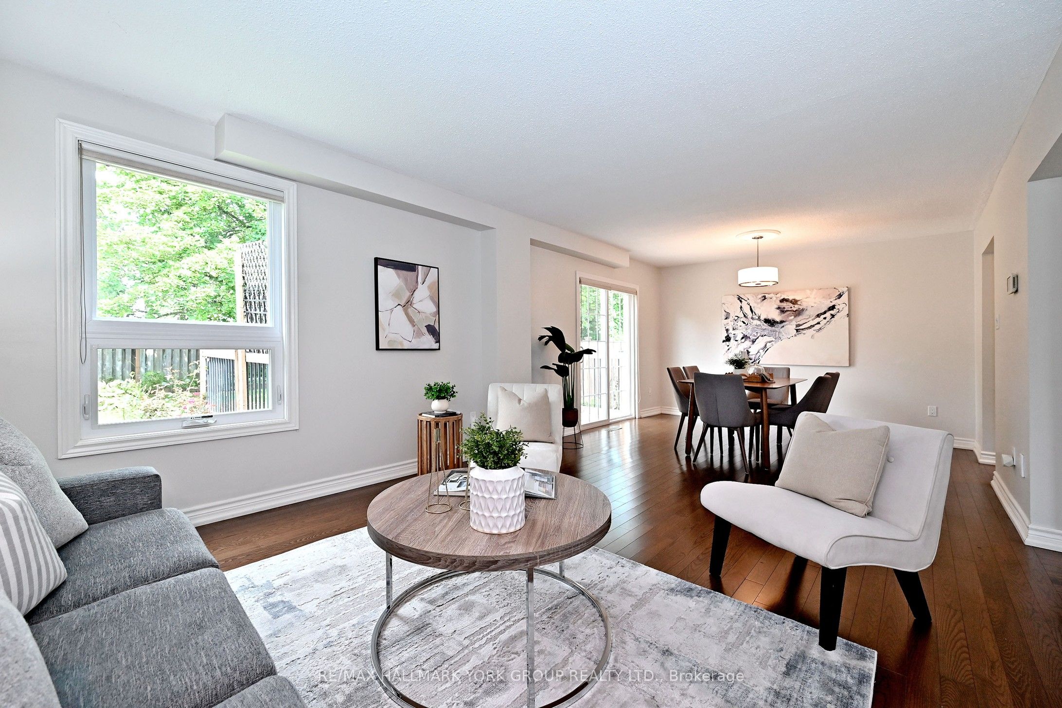
Welcome to 174 Currey Ave. a charming 2-storey detached home nestled in a desirable Newmarket neighborhood - the perfect place to raise a family. This well maintained home offers a spacious and functional layout with 4 bedrooms and a bathroom on every level for added convenience. The main floor features a bright eat-in kitchen, perfect for family meals and entertaining, along with hardwood flooring throughout the home (excluding the basement). The inviting living and dining areas provide plenty of space to relax and enjoy time together. Upstairs you'll find four comfortable bedrooms, offering room for the whole family, guests, or a dedicated home office. The finished basement adds valuable living space with a cozy fireplace, creating the perfect setting for a family room, recreation area, or movie nights. Enjoy the outdoors in the fully fenced backyard, offering privacy and a safe space for children, pets, gardening, or summer gatherings. A garden shed provides additional storage for outdoor equipment and tools. Additional features include separate garage entrance "breezeway" and separate entrance to backyard, remote key entry garage door opener and an owned water heater. Ideally located close to schools, parks, shopping, transit, and local amenities, this home offers a wonderful opportunity to become part of a welcoming Newmarket community. Whether you're starting a family, growing your family, or looking for a comfortable home in a great location, 174 CurreyAve. offers the space and lifestyle you've been looking for.
Property Information
Building Details
Features & Amenities
Financials & Fees
Inclusions & Exclusions
All Appliances in "As Is" Condition: Fridge, Stove, B/I Dishwasher, Clothes Washer & Dryer, Water Purification System, Basement Freezer, Garden Shed, GDO with 1 Remote & 1 Remote Entry Pad, Owned Hot Water Tank
Staging Items
Location
Similar Properties
View More
Source: Toronto Regional Real Estate Board (TRREB), via PropTx Innovations Inc.
The data relating to real estate on this website comes in part from the MLS® data feed of PropTx Innovations Inc. The information is deemed reliable but is not guaranteed accurate by PropTx.
The information provided herein must only be used by consumers that have a bona fide interest in the purchase, sale or lease of real estate and may not be used for any commercial purpose or any other purpose.
© 2026 PropTx Innovations Inc. All rights reserved. MLS®, REALTOR® and the associated logos are owned or controlled by The Canadian Real Estate Association (CREA).