233 Denise Circle
About This Home
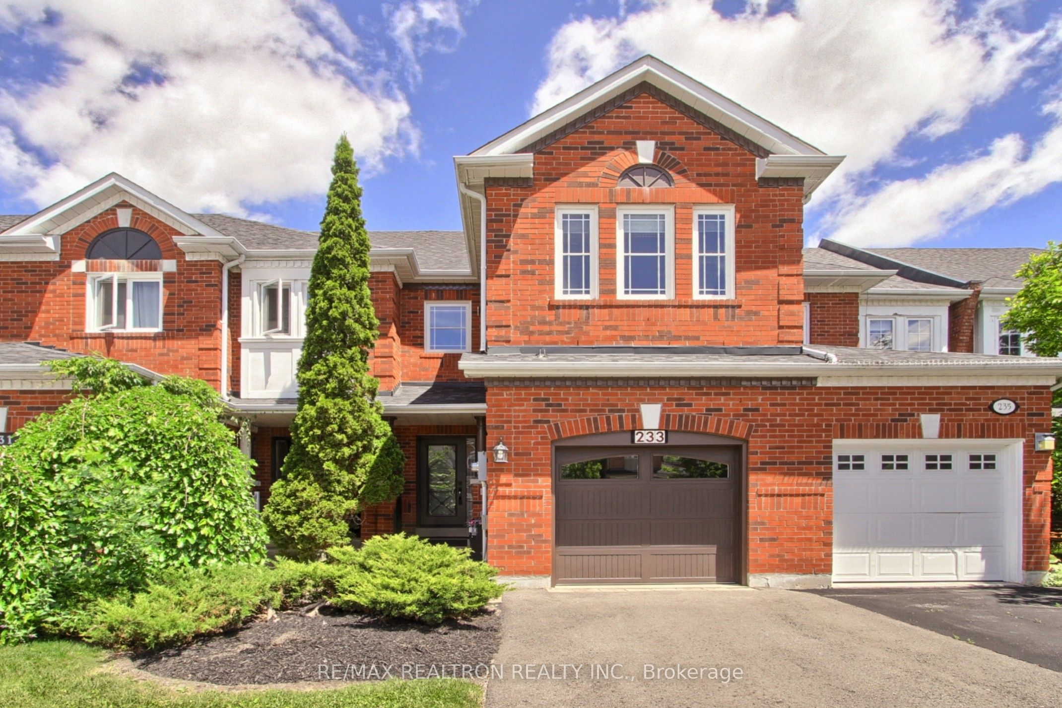
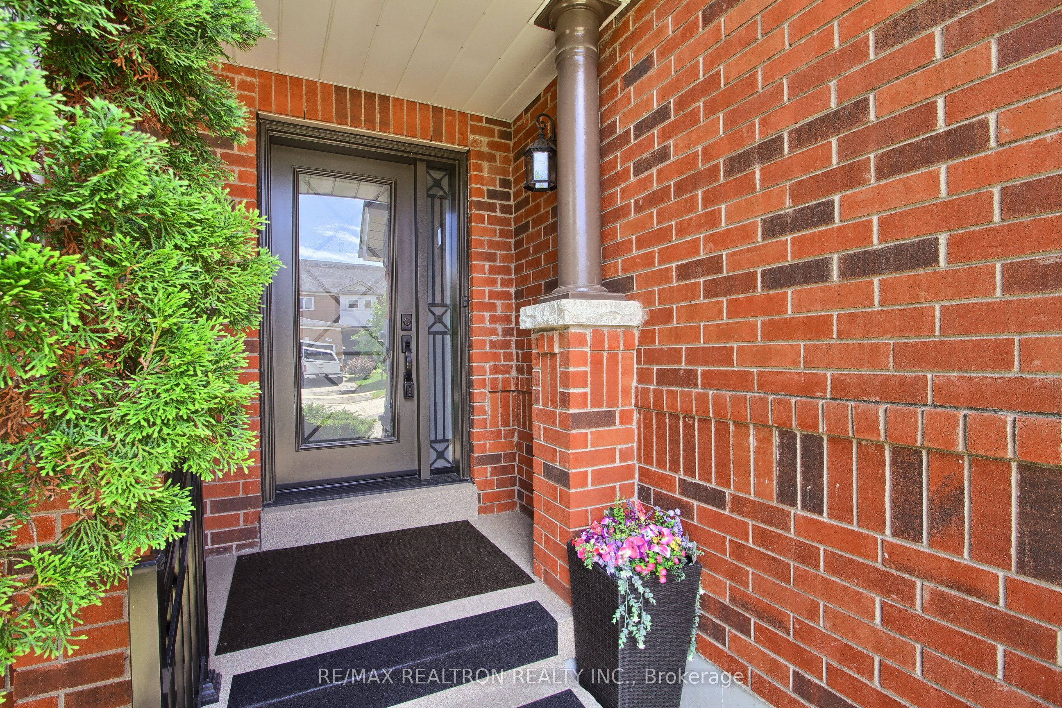
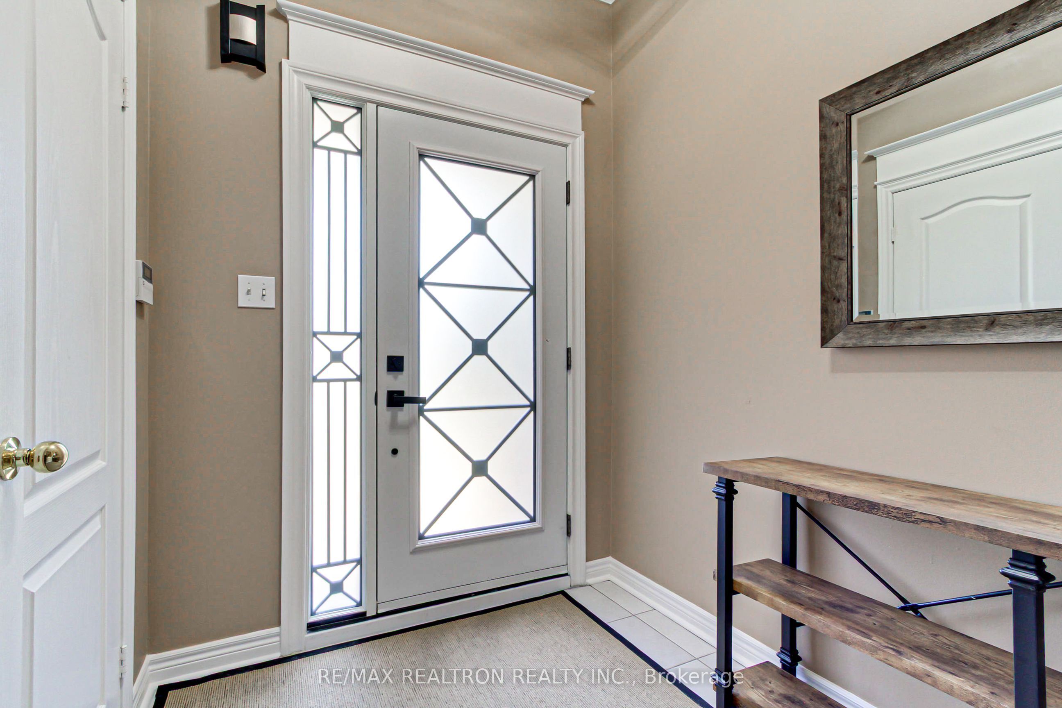
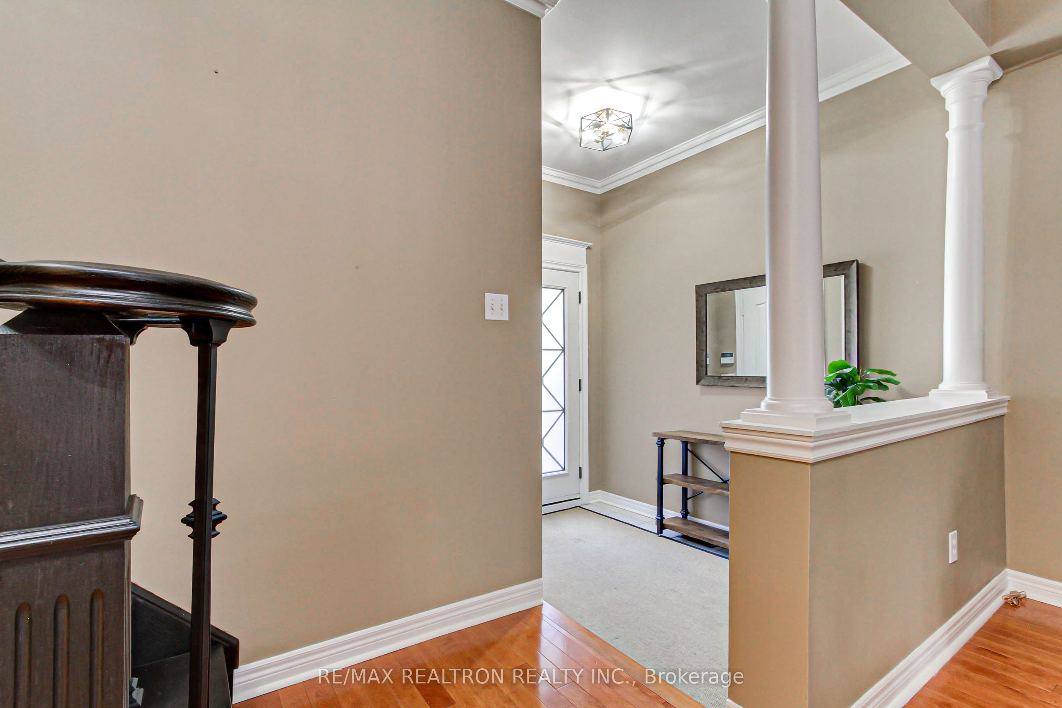
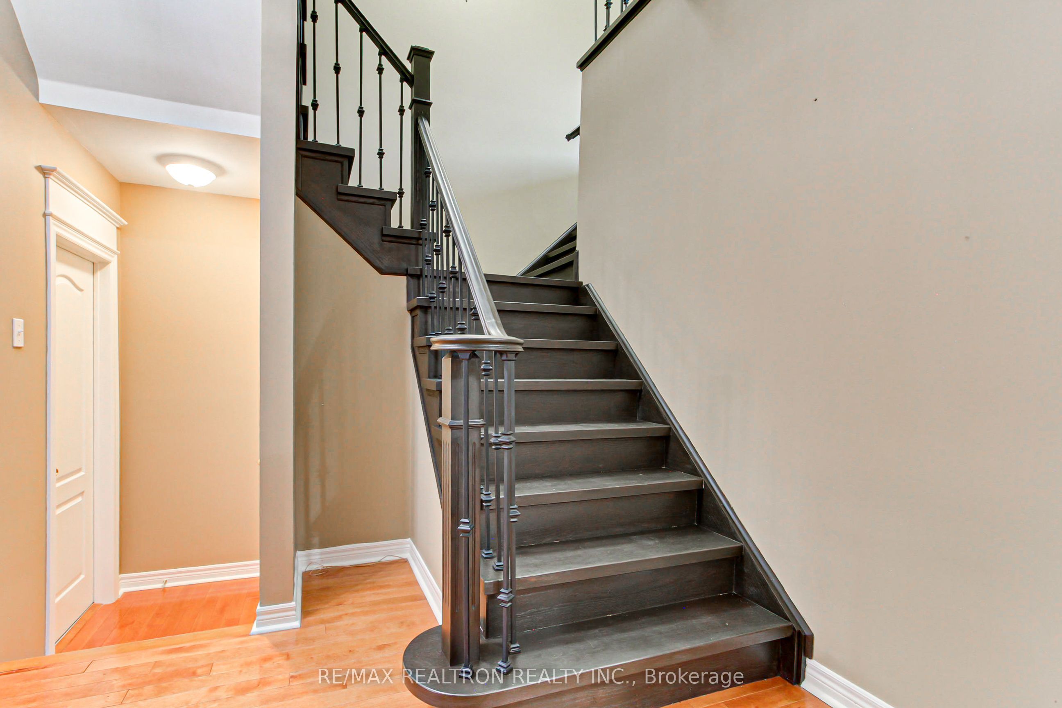
Welcome to this delightful and beautifully updated and modernized freehold townhome with 1722 square feet + approx.. 600 sq. ft in the finished basement! Quality Acorn built townhome situated on a quiet circle in the highly sought after Summerhill Estates, one of Newmarket's most desirable and family friendly communities! Fabulous location just steps to the top ranked Clearmeadow Public School and Sir William Mulock Secondary School and parks, scenic walking trails, transit and playgrounds which creates such an ideal location and just minutes to all shopping, restaurants, Ray Twinney Recreational Complex, GO transit and quick access to highways 400 and 404! This amazing family home has been lovingly updated with great pride of ownership and features beautiful Hardwood floors on the main level, new shingles July 2014, new upgraded upstairs flooring and staircase and wrought iron spindles in 2020, new high quality stainless steel kitchen appliances 2020, washer & dryer 2020, driveway repaved 2022, new garage door 2019, new windows & new front door 2020, new air conditioner 2020, new furnace 2016, main floor repainted 2025, new vinyl fencing May 2026, newer deck, new window coverings 2020, kitchen shutters 2022 water softener & HWT 2020 (owned), and upgraded main floor lighting - wow! Special bonus feature is the upper family room with a lovely gas fireplace. Plus there is also a great finished rec room and an extra office or could be used as a bedroom in the basement! Don't miss this fabulous home in absolutely move-in condition!
Property Information
Building Details
Features & Amenities
Financials & Fees
Inclusions & Exclusions
Gas Furnace & equipment, CAC, CVAC & equip., all ELF's, Stainless Steel Fridge, Stove, Built-In Dishwasher & Microwave; Washer & Dryer, all Window Coverings, Alarm System, Water Softener, HWT,Work Bench, Garage door opener & remote.
None
Location
Similar Properties
View More
Source: Toronto Regional Real Estate Board (TRREB), via PropTx Innovations Inc.
The data relating to real estate on this website comes in part from the MLS® data feed of PropTx Innovations Inc. The information is deemed reliable but is not guaranteed accurate by PropTx.
The information provided herein must only be used by consumers that have a bona fide interest in the purchase, sale or lease of real estate and may not be used for any commercial purpose or any other purpose.
© 2026 PropTx Innovations Inc. All rights reserved. MLS®, REALTOR® and the associated logos are owned or controlled by The Canadian Real Estate Association (CREA).