42 Peter Street
About This Home
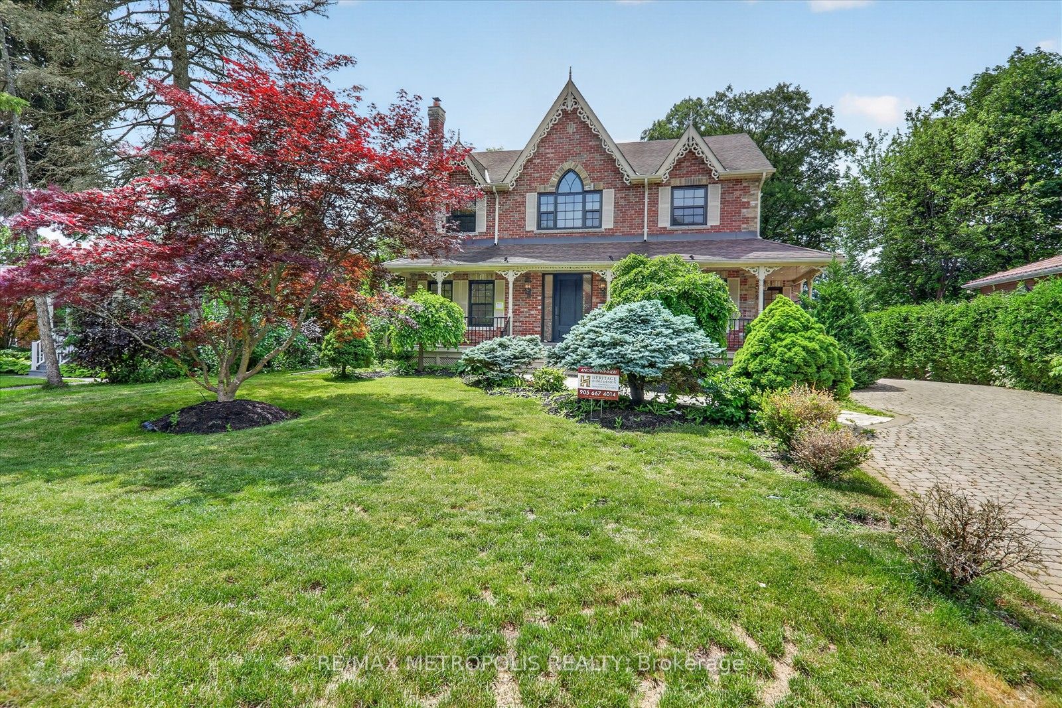
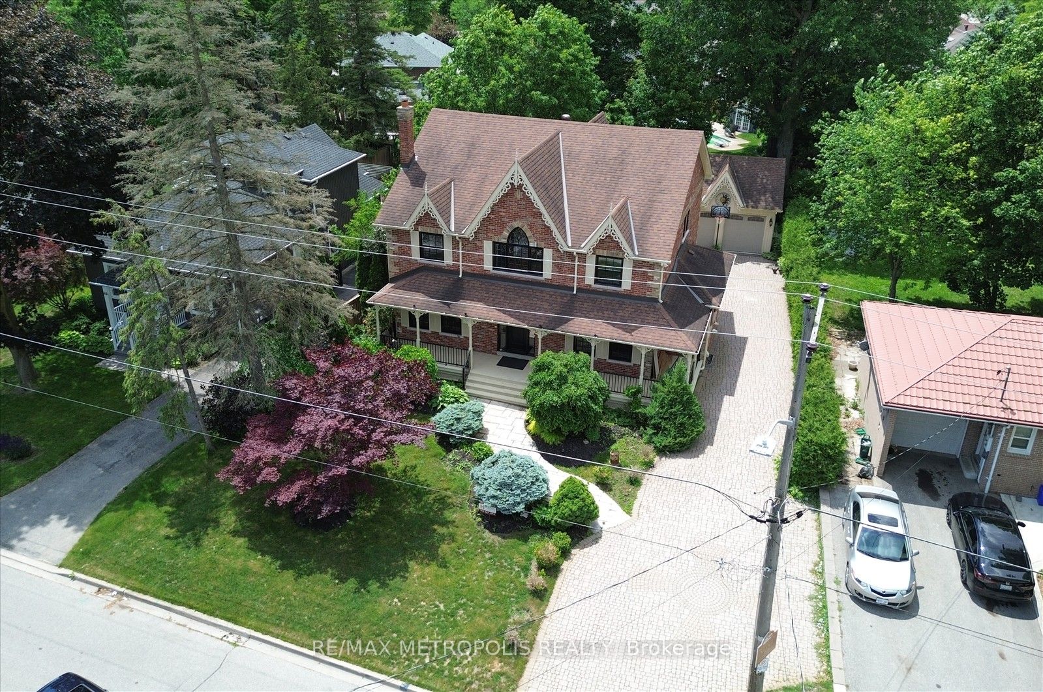
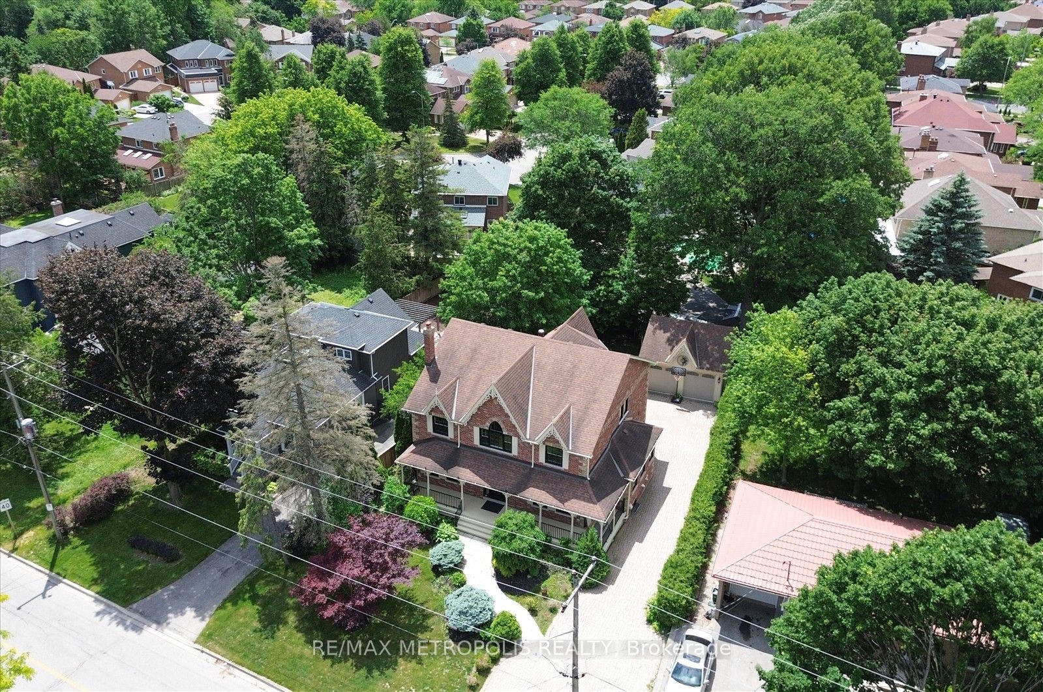
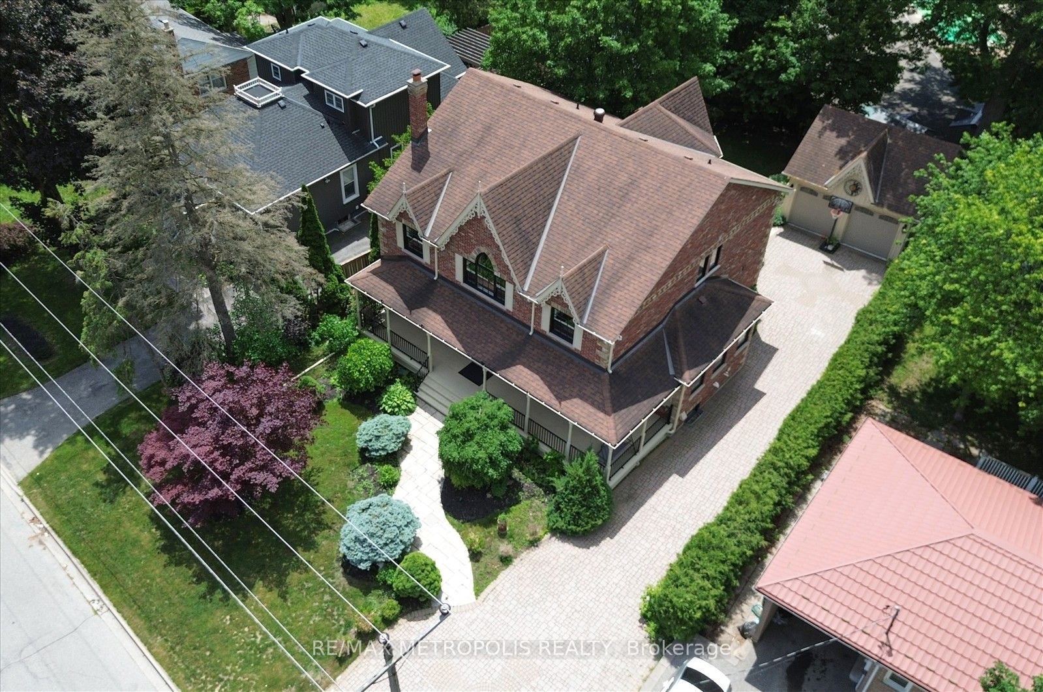
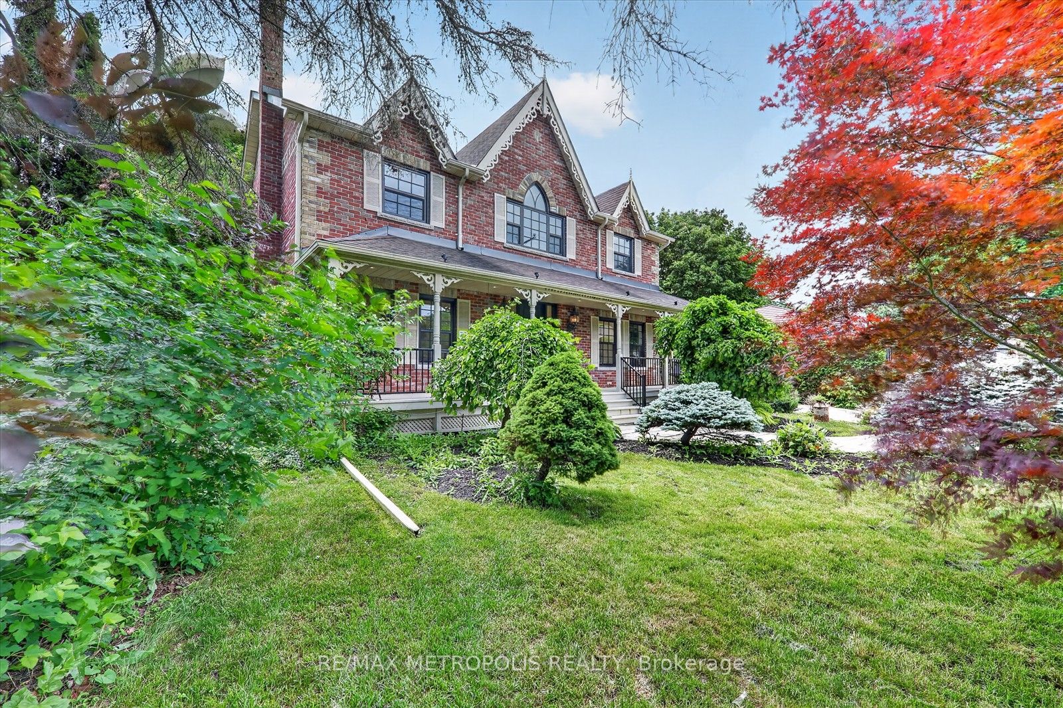
A Victorian-inspired exterior, luxurious modern-contemporary interior in Old Markham Village. fully renovated (2022-2023), and Designed by Iman, known for timeless, elevated interiors. Features incl soaring high ceilings, cathedral ceilings in the primary suite and library, new oak hardwood floors, custom millwork, and elegant fixtures throughout. Chefs kitchen(2022) includes premium JennAir appliances (gas range, built-in fridge, dishwasher), waterfall island, and hidden pull-out cabinetry. Living room, elegant lighting, is perfect for entertaining. Family room offers custom arched built-ins and a sleek porcelain gas fireplace for relaxed gatherings. Primary retreat boasts a cathedral ceiling, bay window, custom walk-in closet, and French doors leading to a spa-inspired 5-piece ensuite. Library features a soaring cathedral ceiling, flooding natural light, and custom arched bookcases, creating a serene environment for work or reflection. 2nd floor incl 4 spacious bedrooms with custom feature walls and 3 beautifully appointed bathrooms. Finished basement has a separate entrance. It also offers a cozy rec room centered around a porcelain gas fireplace, dining area, 1 bedroom, gym, with wet bar ,wine rack, laundry, and ample storage. The property features a long driveway, private backyard with a large deck, and detached 2 car garage , EV charger. Tankless water heater(owned) and railing at the front porch will be replaced as per the City of Markham requirement (outside the house) and 5-min walk to Markham GO Station, 40-min commute to Union Station, walking distance to Main Street shops, restaurants, parks, top-ranking schools. Min to 407.
Property Information
Building Details
Features & Amenities
Financials & Fees
Location
Similar Properties
View More
Source: Toronto Regional Real Estate Board (TRREB), via PropTx Innovations Inc.
The data relating to real estate on this website comes in part from the MLS® data feed of PropTx Innovations Inc. The information is deemed reliable but is not guaranteed accurate by PropTx.
The information provided herein must only be used by consumers that have a bona fide interest in the purchase, sale or lease of real estate and may not be used for any commercial purpose or any other purpose.
© 2026 PropTx Innovations Inc. All rights reserved. MLS®, REALTOR® and the associated logos are owned or controlled by The Canadian Real Estate Association (CREA).