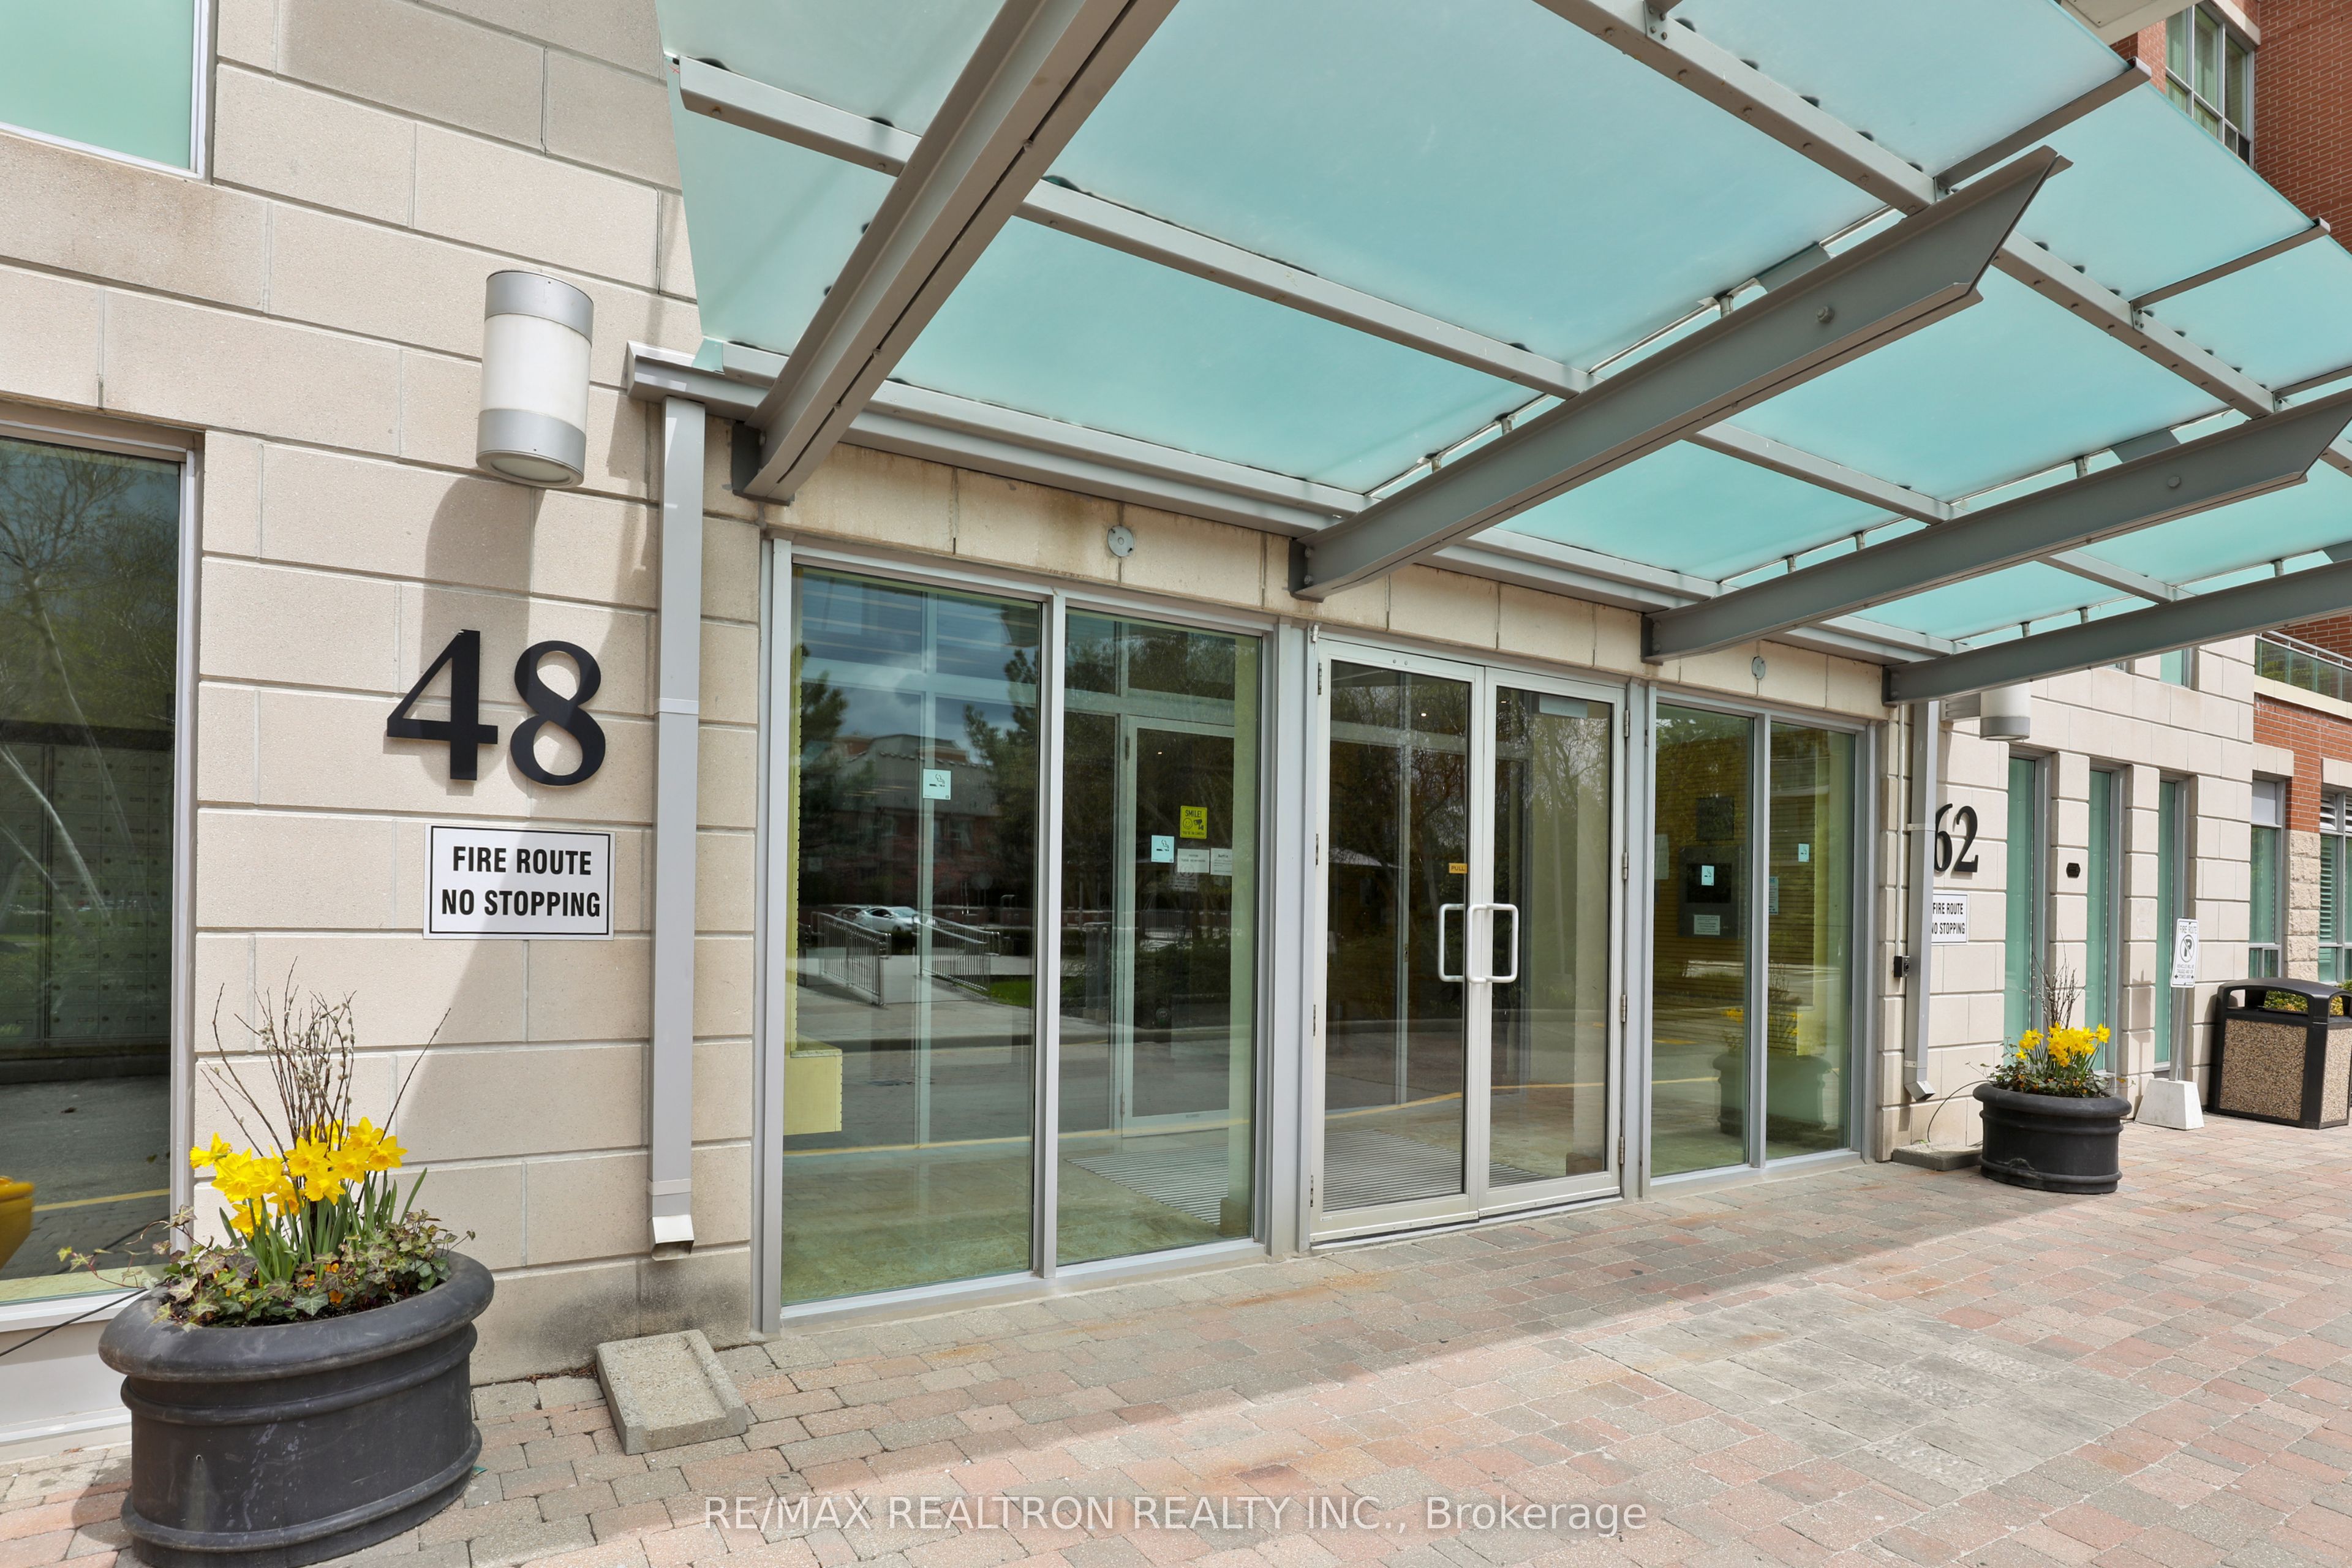
#112 - 48 Suncrest Boulevard
About This Home
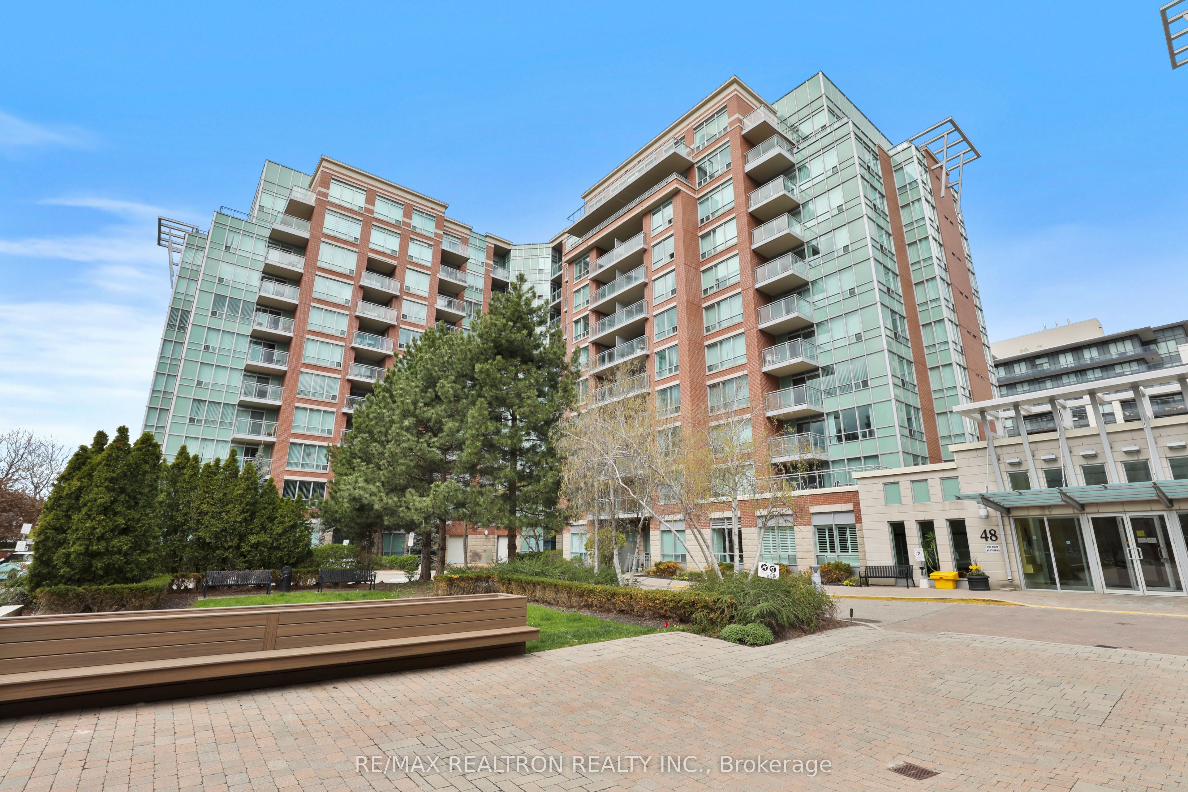
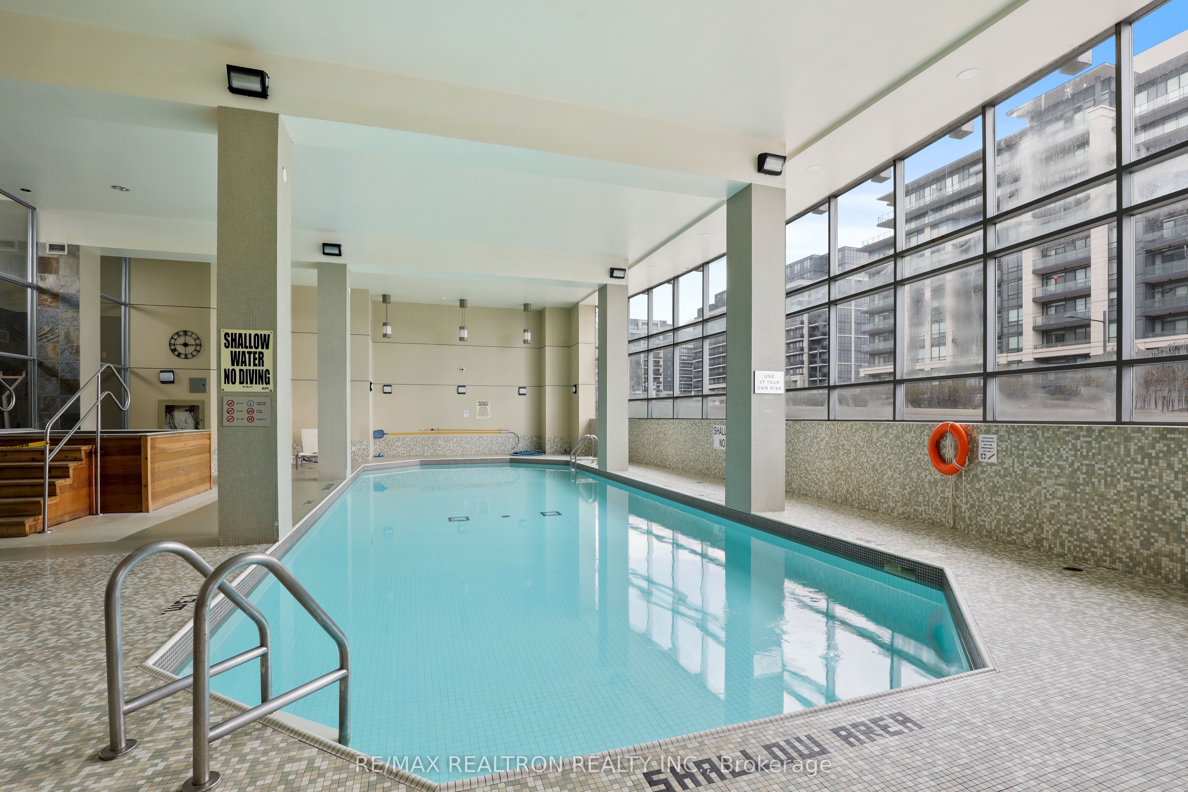
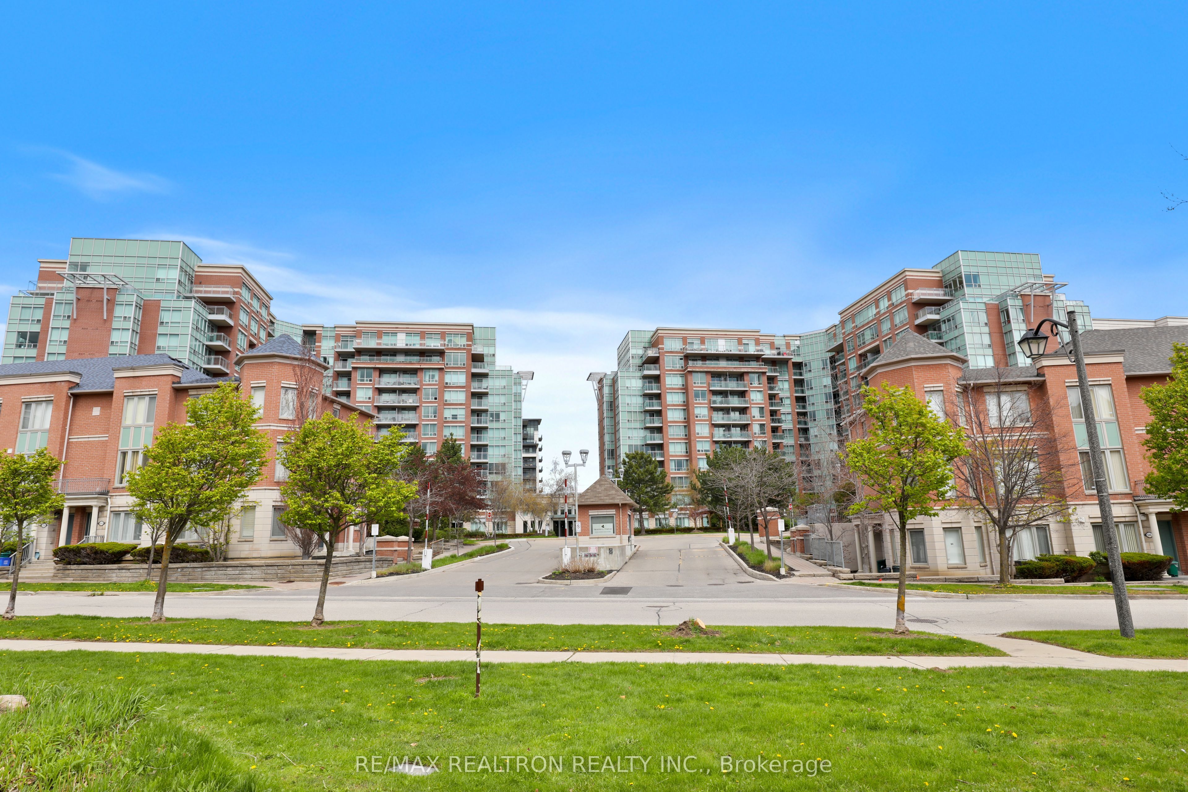
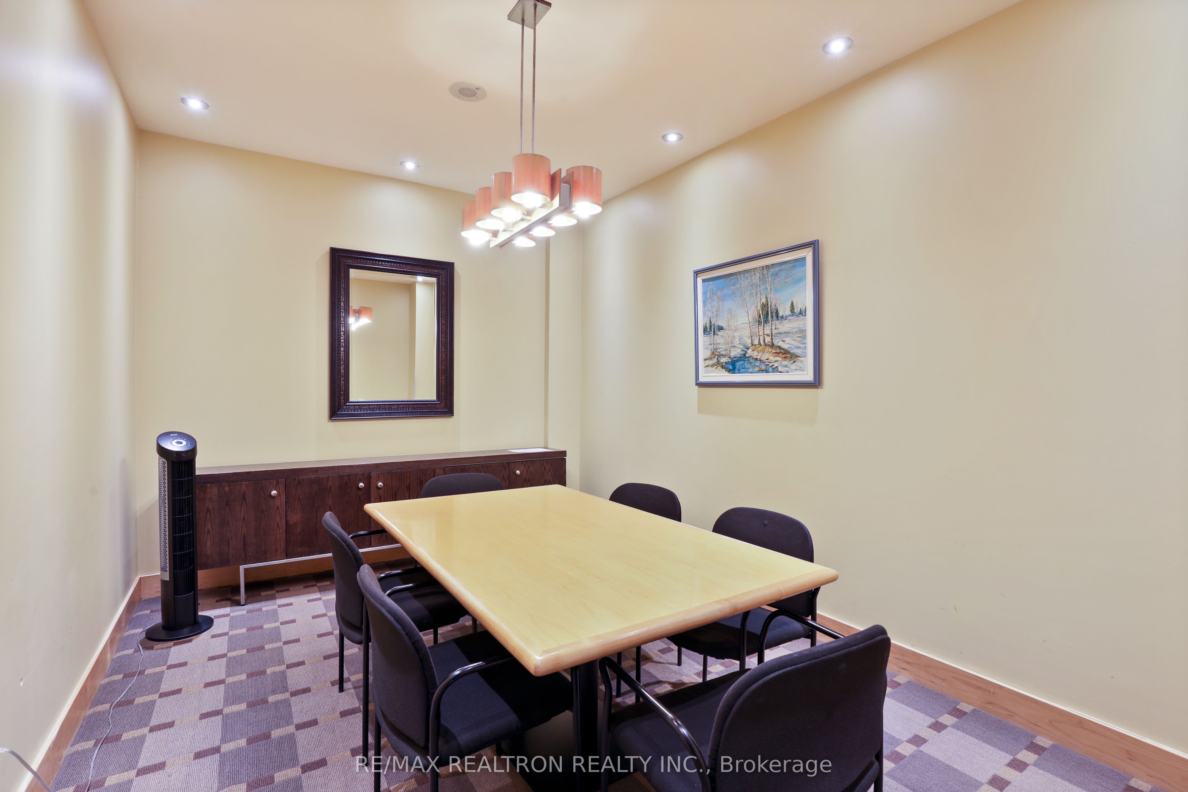
Rarely offered 2-bedroom + den, 2-bath suite in the prestigious Thornhill Towers. Approximately 1,200 sq ft featuring a highly efficient, open-concept layout with 9' ceilings and generous living space. The large den is perfect for a home office or can easily function as a third bedroom. Upgraded with stainless steel appliances, granite countertops, and a breakfast bar-move-in ready for modern living. Prime location within walking distance to restaurants, supermarkets, and Times Square Plaza, with a Viva bus stop right at your doorstep. Quick access to Highways 7, 407, and 404. Enjoy top-tier building amenities including 24-hour concierge, indoor pool, sauna, gym, and party room. Includes one parking space and one locker.
Property Information
Building Details
Features & Amenities
Financials & Fees
Inclusions & Exclusions
Stainless Steel( fridge, stove, dishwasher) range hood, washer and dryer
none
Location
Similar Properties
View More
Source: Toronto Regional Real Estate Board (TRREB), via PropTx Innovations Inc.
The data relating to real estate on this website comes in part from the MLS® data feed of PropTx Innovations Inc. The information is deemed reliable but is not guaranteed accurate by PropTx.
The information provided herein must only be used by consumers that have a bona fide interest in the purchase, sale or lease of real estate and may not be used for any commercial purpose or any other purpose.
© 2026 PropTx Innovations Inc. All rights reserved. MLS®, REALTOR® and the associated logos are owned or controlled by The Canadian Real Estate Association (CREA).