15 O'hara Crescent
About This Home
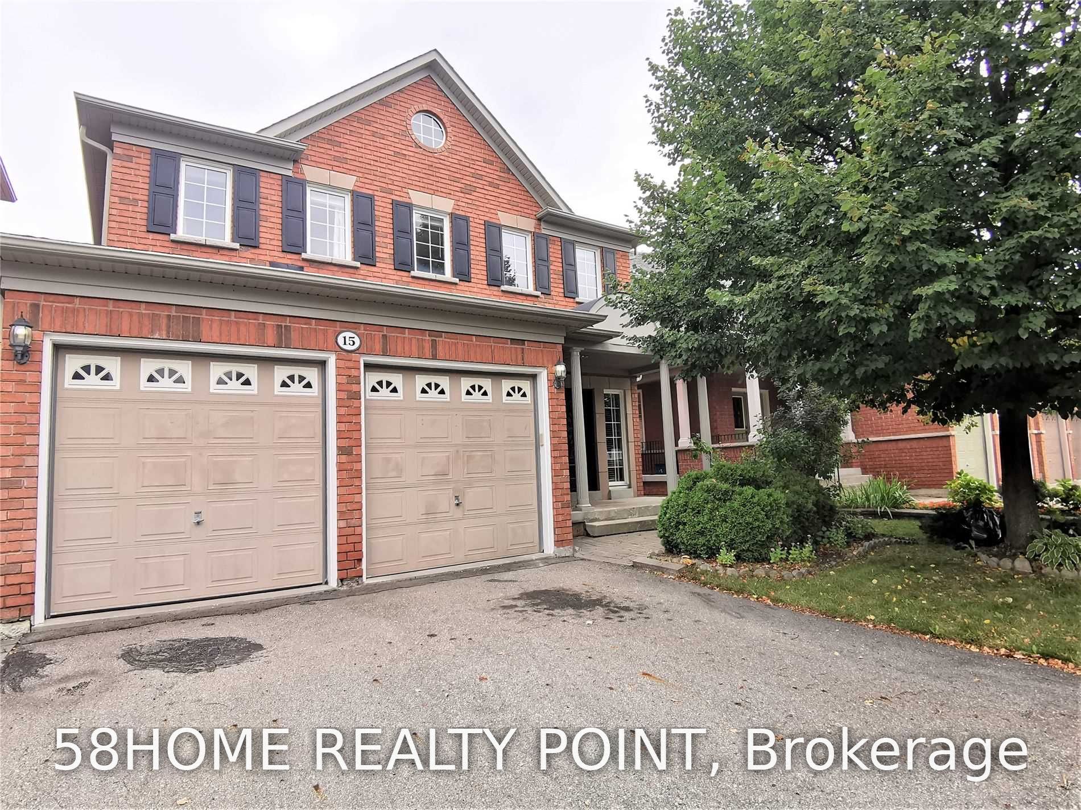
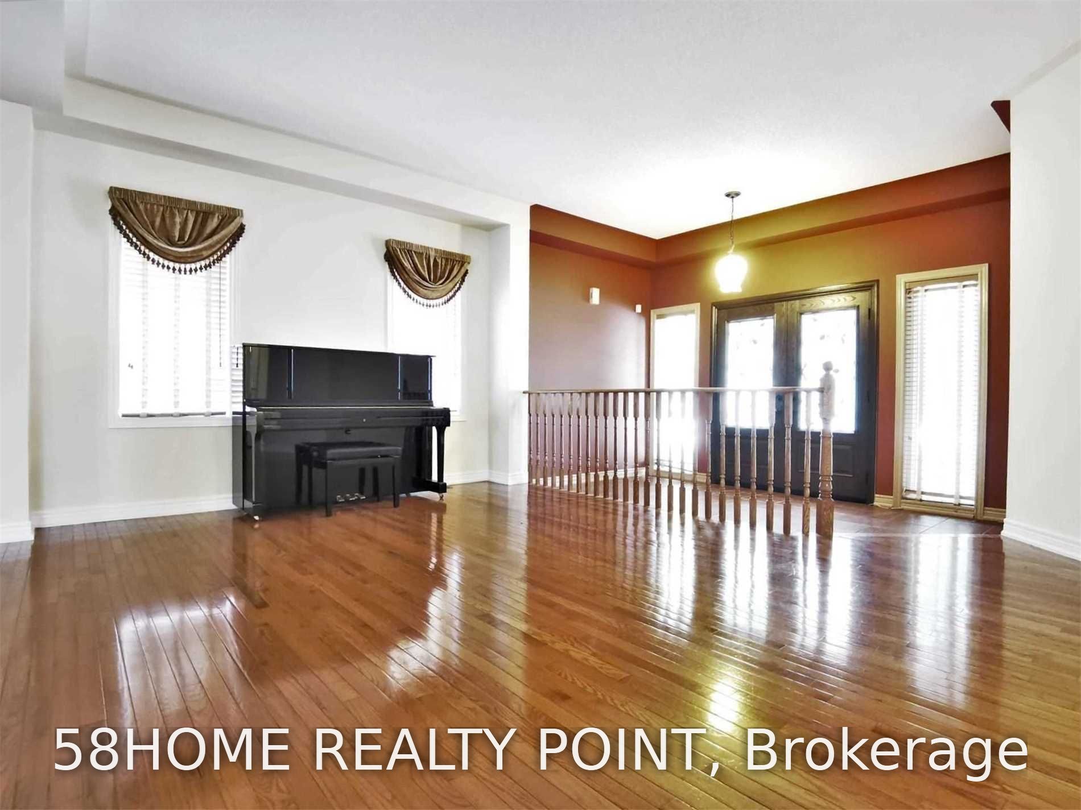
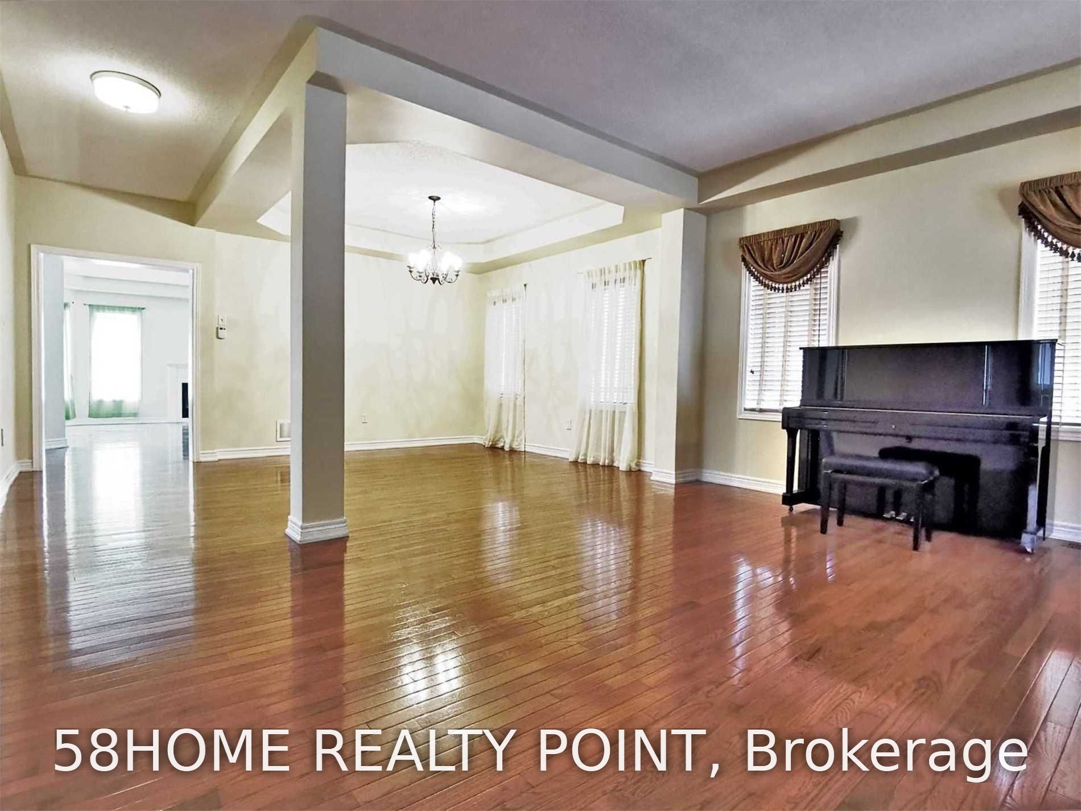
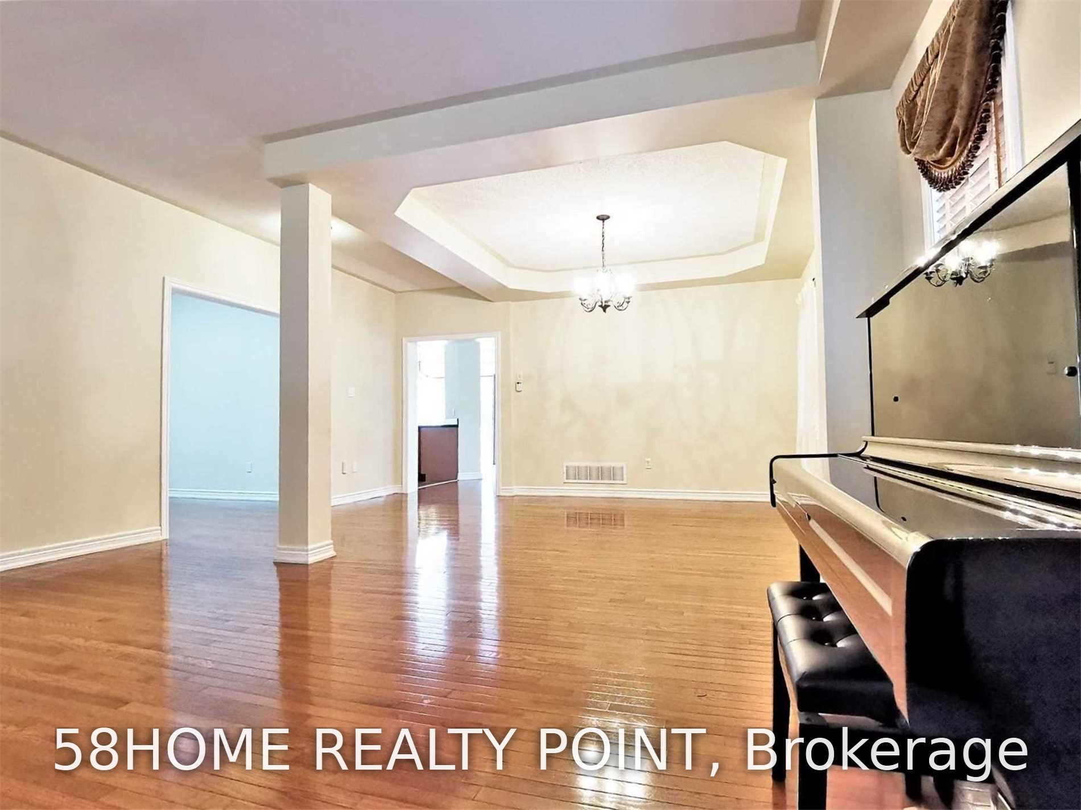
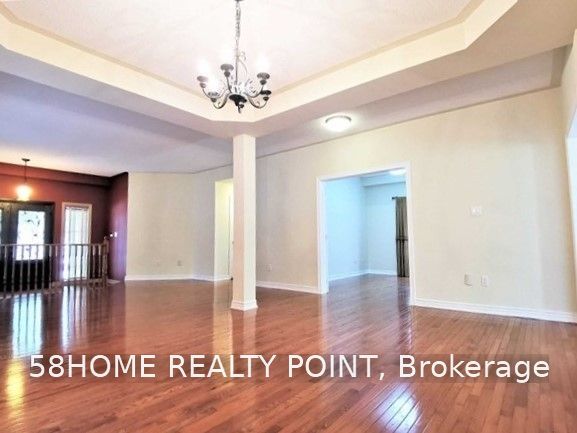
Gorgeous Home In High Demand Jefferson Community, On A Quiet Street . 4 Bdrm With 3,252 Sq Ft Per Mpac. The 5th Bedroom Is A Study 12'8'X10'. Open Concept, 9 Ft Ceiling On Main With Coffered Ceiling, Hdwd Flrs T/Out The Mn Lvl & The 2nd Flr Hallways & Study. The Wonderful Maple Kitchen Has A Centre Island With Breakfast Bar, Walk-In Pantry, Spacious Dining Area, Overlooks The Family Room, And Has Walkout To The Back Yard. Two Garage And 2 Parallel Driveway Parking. Close To Moraine Hills P/S, St Marguerite D'youville C/S, & Richmond Hill H/S Boundary. Several Parks And Trails Through Conservation Area Within 5-Minute Walk. Quiet, Safe, Family-Friendly Neighborhood. Close To Go Train, Public Transit.
Property Information
Building Details
Features & Amenities
Inclusions & Exclusions
Existing S/S Fridge, Stove, B/I Dishwasher, Brand New Washer & Dryer, Cac, All Elf's, All Window Coverings. Water Softener As-Is,
Tenant Is Responsible For Utilities, And Hot Water Tank Lease. Piano May Be Included
Location
Similar Properties
View More
Source: Toronto Regional Real Estate Board (TRREB), via PropTx Innovations Inc.
The data relating to real estate on this website comes in part from the MLS® data feed of PropTx Innovations Inc. The information is deemed reliable but is not guaranteed accurate by PropTx.
The information provided herein must only be used by consumers that have a bona fide interest in the purchase, sale or lease of real estate and may not be used for any commercial purpose or any other purpose.
© 2026 PropTx Innovations Inc. All rights reserved. MLS®, REALTOR® and the associated logos are owned or controlled by The Canadian Real Estate Association (CREA).