32 Casa Nova Drive
About This Home
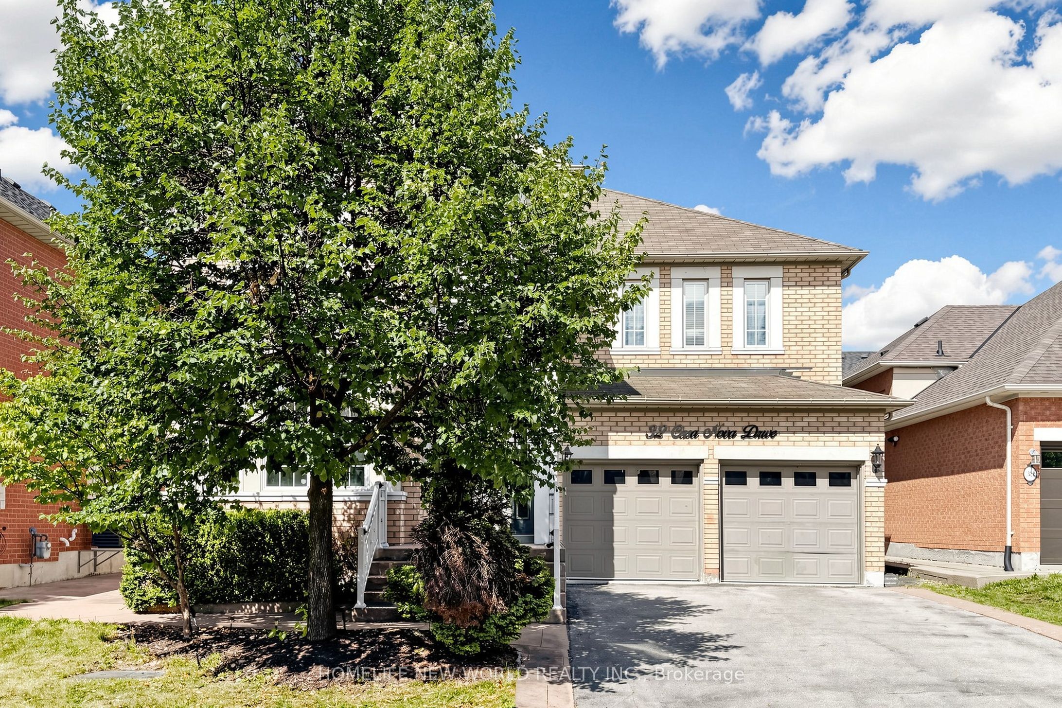
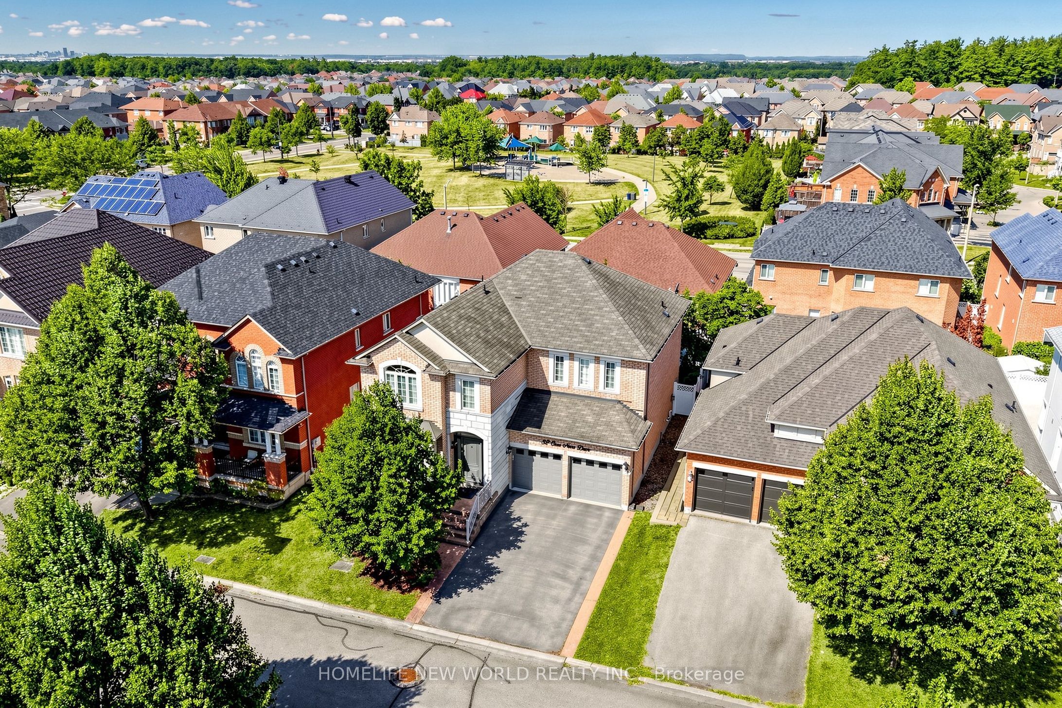
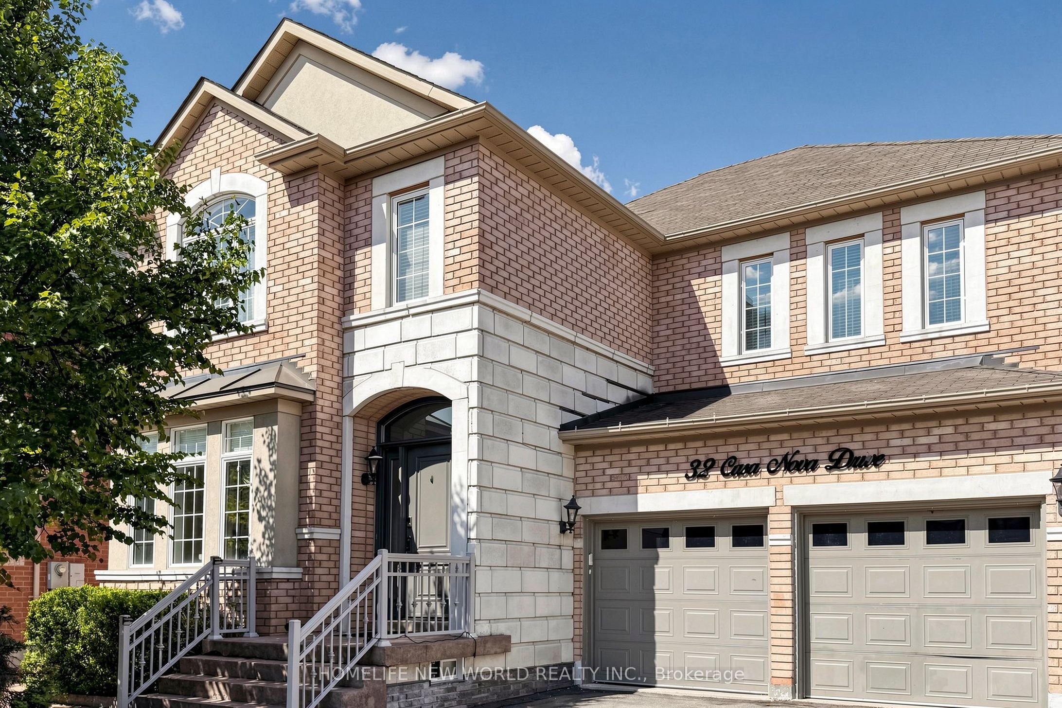
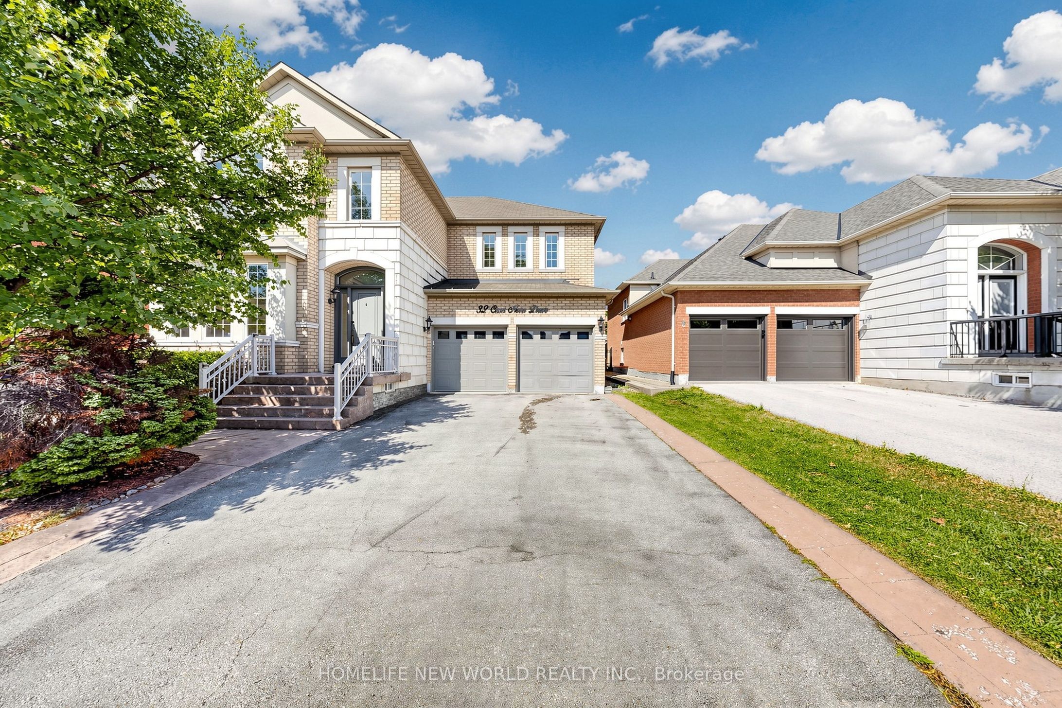
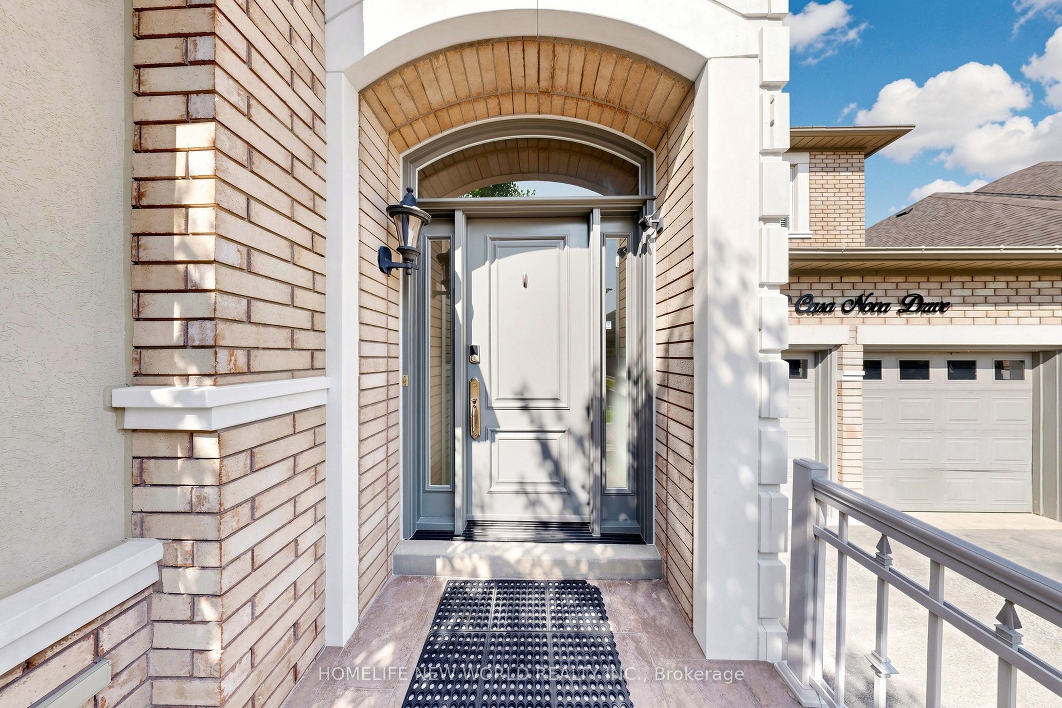
Absolutely Stunning, Move-In Ready Family Home in Highly Sought-After Vellore Village! This beautifully upgraded, freshly painted, carpet-free 4-bedroom detached home offers the perfect blend of elegance, comfort, and functionality. Filled with natural light, the spacious layout features gleaming hardwood floors, crown moulding, pot lights, custom trim, and quality built-in cabinetry throughout. The renovated gourmet kitchen (2018) boasts granite countertops, stainless steel appliances, an extended breakfast bar, and abundant cabinetry, seamlessly overlooking the breakfast area and family room-perfect for everyday living and entertaining. Recently renovated bathrooms and fresh paint throughout give the home a modern, move-in ready appeal.The professionally finished basement expands your living space with a stylish recreation area, custom wet bar with granite countertops, an electric fireplace, and a 3-piece bathroom-ideal for family gatherings, movie nights, or entertaining guests.Enjoy the beautifully landscaped backyard featuring full interlock stonework, a professionally designed outdoor living space, and an in-ground sprinkler system for easy maintenance. Main floor laundry with direct garage access adds everyday convenience.Located in one of Vaughan's most desirable family neighbourhoods, this exceptional home is within walking distance to parks and top-rated schools, and just minutes to Vellore Village Community Centre, Vaughan Mills, Cortellucci Vaughan Hospital, Highway 400, public transit, restaurants, golf courses, and all major amenities.Meticulously maintained and thoughtfully upgraded from top to bottom, this exceptional home offers timeless style, outstanding comfort, and an unbeatable family lifestyle.
Property Information
Building Details
Features & Amenities
Financials & Fees
Inclusions & Exclusions
Stainless Steel Fridge, Stove, Range Hood, Built-In Dishwasher, Washer & Dryer, Two Bar Fridges in Basement, In-Ground Sprinkler System, Central Vacuum, Garage Door Opener with Remote(s), All Existing Window Coverings, All Existing Electric Light Fixtures, All Built-In Cabinetry, Closet Organizers, Electric Fireplace in Basement.
Location
Similar Properties
View More
Source: Toronto Regional Real Estate Board (TRREB), via PropTx Innovations Inc.
The data relating to real estate on this website comes in part from the MLS® data feed of PropTx Innovations Inc. The information is deemed reliable but is not guaranteed accurate by PropTx.
The information provided herein must only be used by consumers that have a bona fide interest in the purchase, sale or lease of real estate and may not be used for any commercial purpose or any other purpose.
© 2026 PropTx Innovations Inc. All rights reserved. MLS®, REALTOR® and the associated logos are owned or controlled by The Canadian Real Estate Association (CREA).