31 Sambro Lane
About This Home
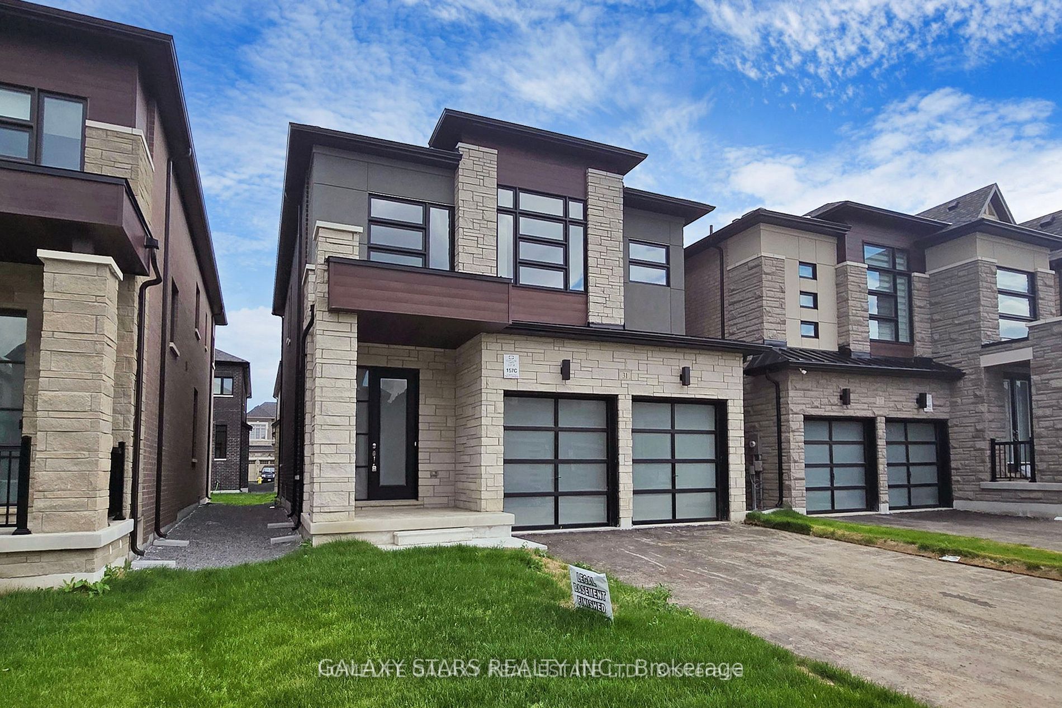
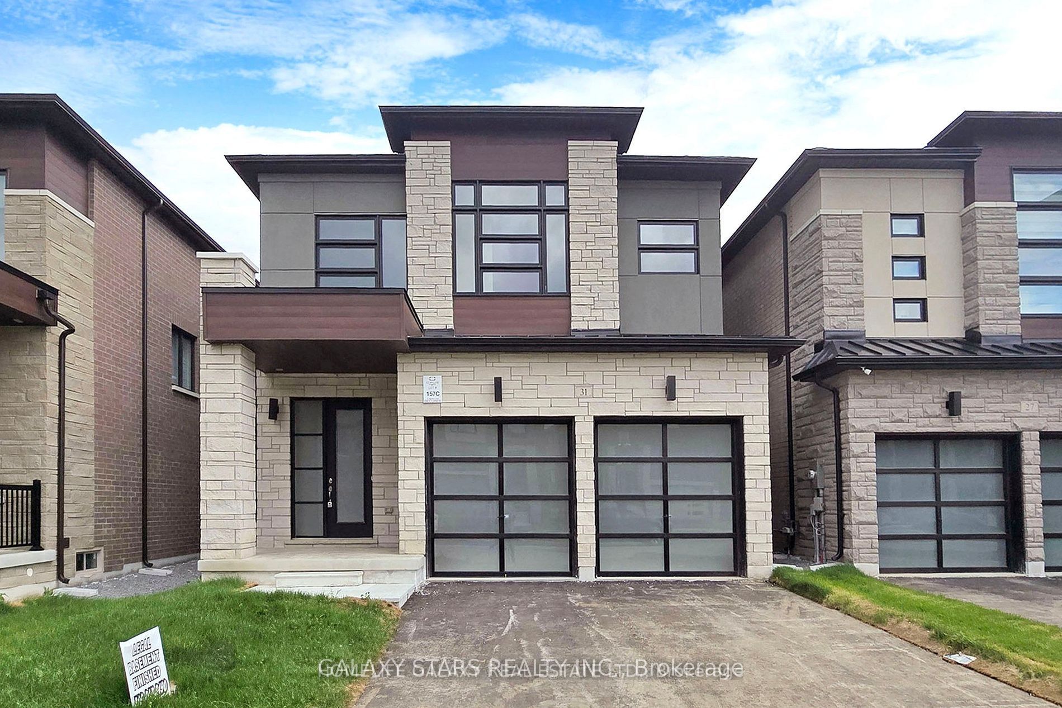
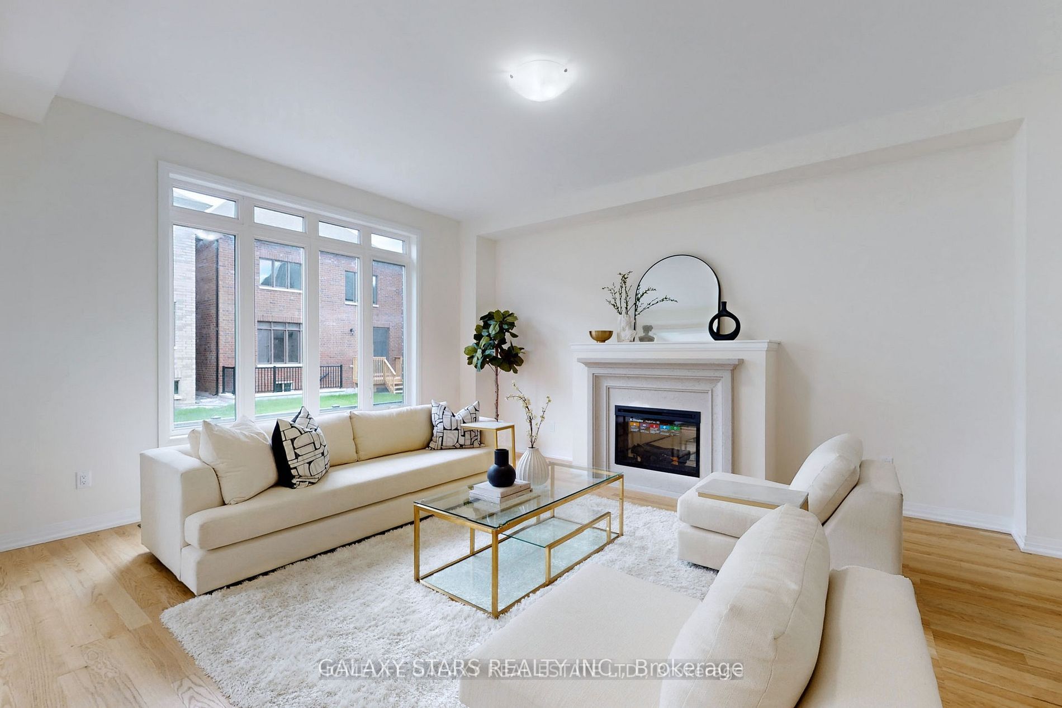
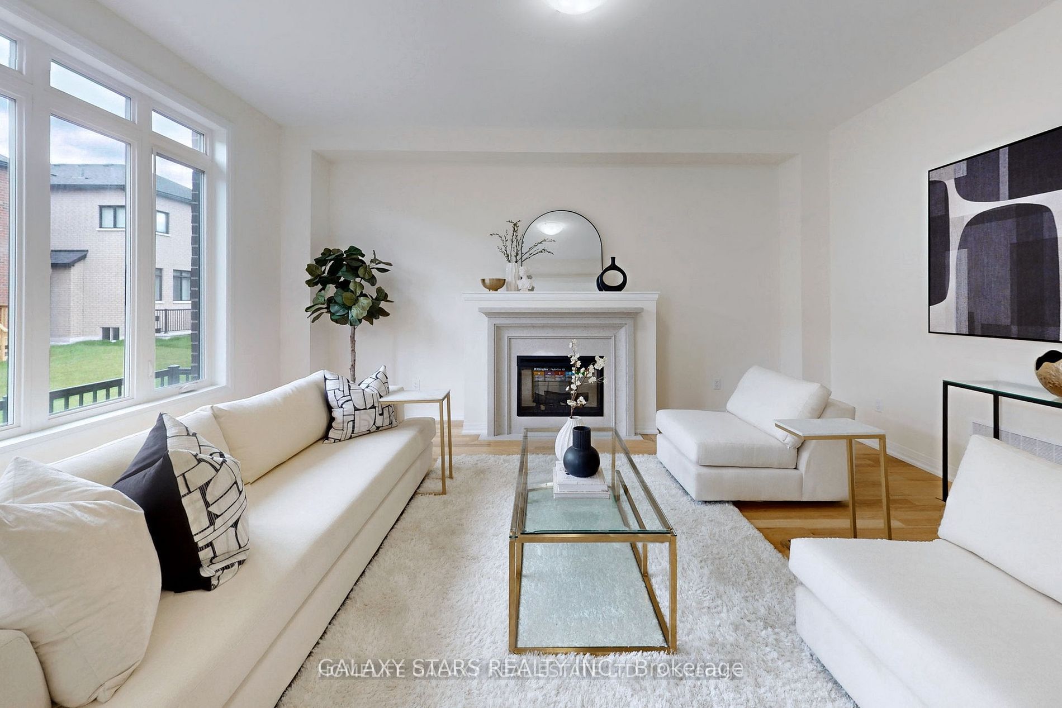
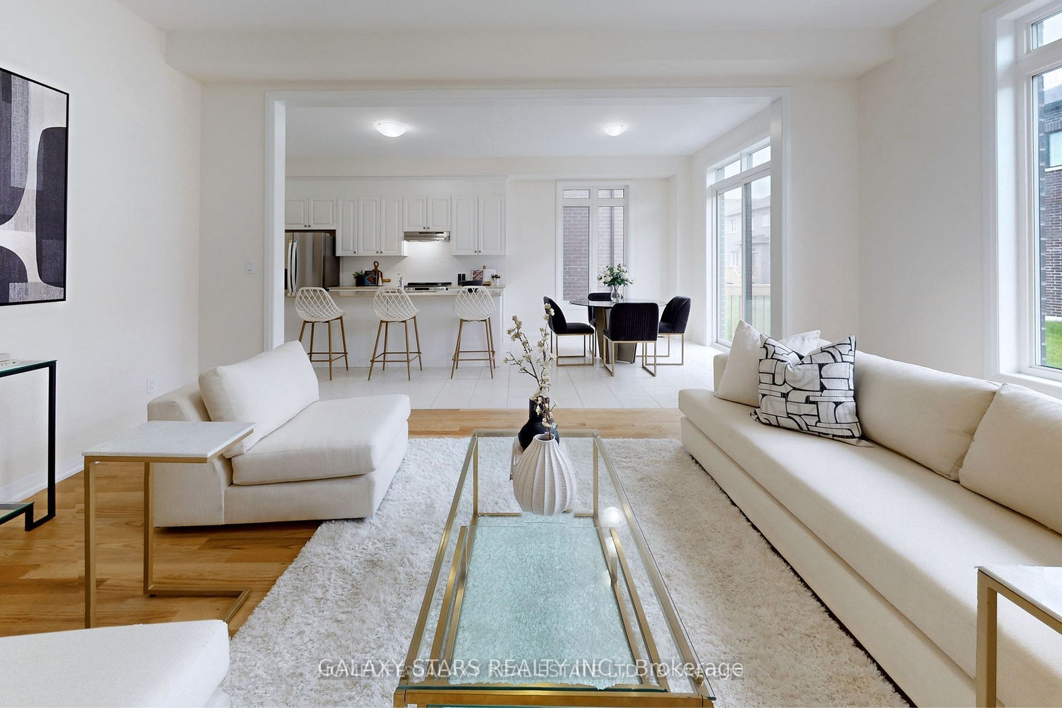
Welcome to your dream home! Features 10 Foot Ceiling creating an impressive and inviting atmosphere. Discover modern luxury in this brand new, 2-story home featuring5 + 2 spacious bedrooms and 5 full bathrooms. This home blends comfort and style, with the main level boasting 10-foot ceilings and an upgraded full bathroom. The upper level includes a lavish master suite with a 5-piece ensuite bath and an additional full bathroom. The second floor offers 9-footceilings. This home includes numerous upgrades such as a gas BBQ line, electric car charging station, gas line for the stove, 200 AMP panel, and smooth ceilings throughout. The legal basement apartment (approved by the City) features 9-foot ceilings, 2 bedrooms, 2 full bathrooms walk up with separate entrance and a second set of appliances, and its own washer and dryer - ideal for extended family or rental income. Located close to all amenities, including GO transit, shopping, schools, community centers, and easy access to Hwy 404 and Hwy 407, this property is perfect for modern living. Basement income $2000/monthly.
Property Information
Building Details
Features & Amenities
Financials & Fees
Inclusions & Exclusions
A Double Car Garage, A Furnace With A/C, 2 Fridges, 2 Stoves, 1 Dishwasher, and 2 Washers and Dryers.
Location
Similar Properties
View More
Source: Toronto Regional Real Estate Board (TRREB), via PropTx Innovations Inc.
The data relating to real estate on this website comes in part from the MLS® data feed of PropTx Innovations Inc. The information is deemed reliable but is not guaranteed accurate by PropTx.
The information provided herein must only be used by consumers that have a bona fide interest in the purchase, sale or lease of real estate and may not be used for any commercial purpose or any other purpose.
© 2026 PropTx Innovations Inc. All rights reserved. MLS®, REALTOR® and the associated logos are owned or controlled by The Canadian Real Estate Association (CREA).