#1909 - 50 Upper Mall Way
About This Home
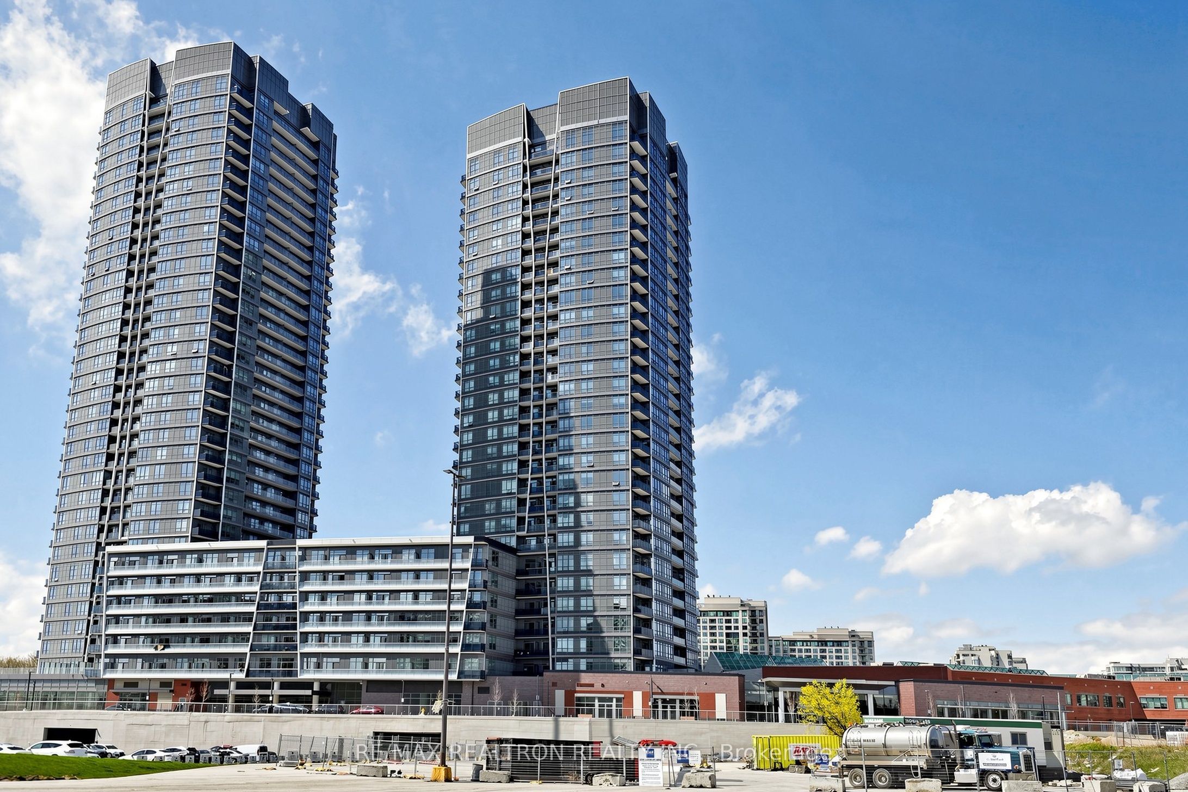
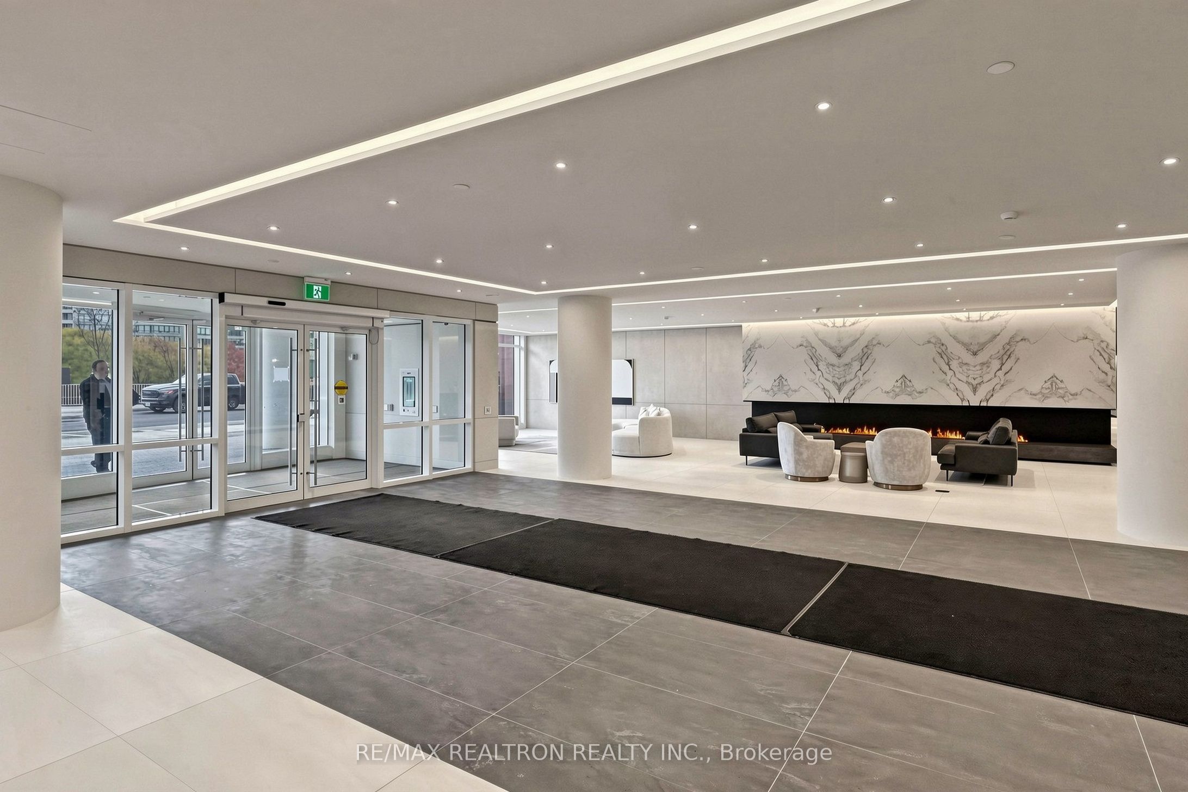
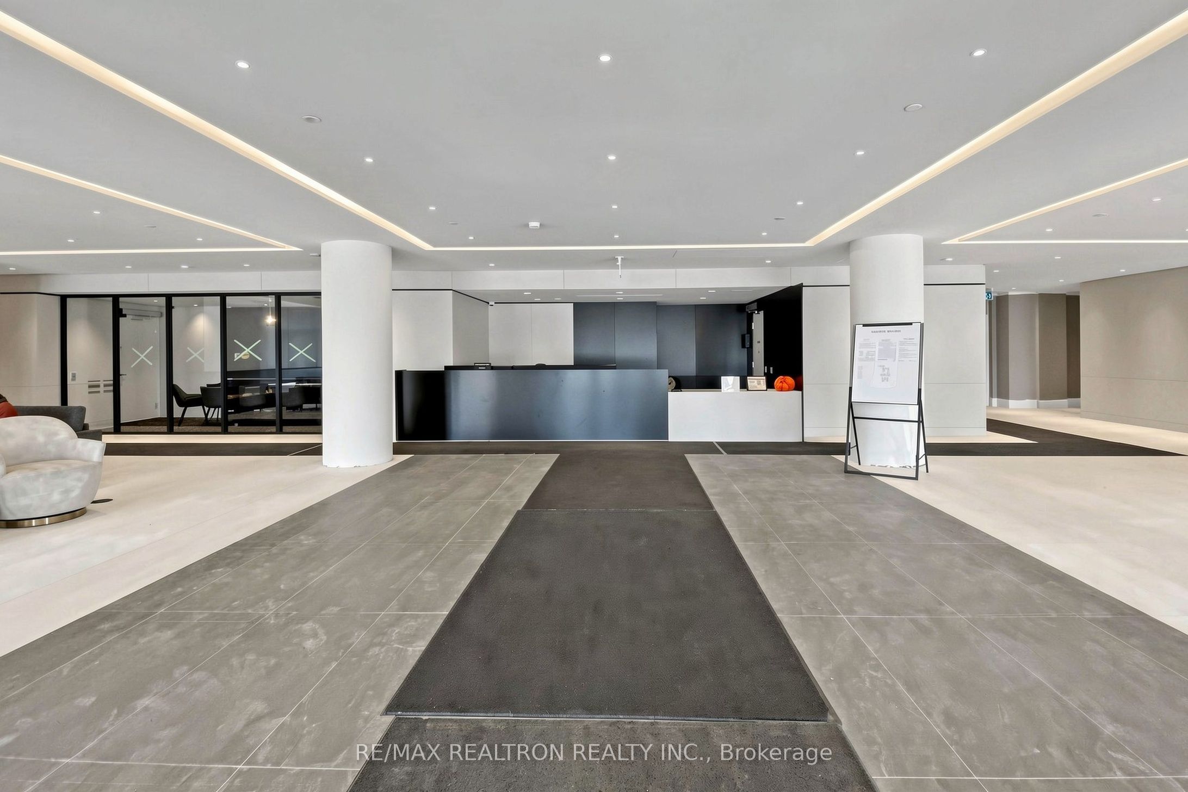
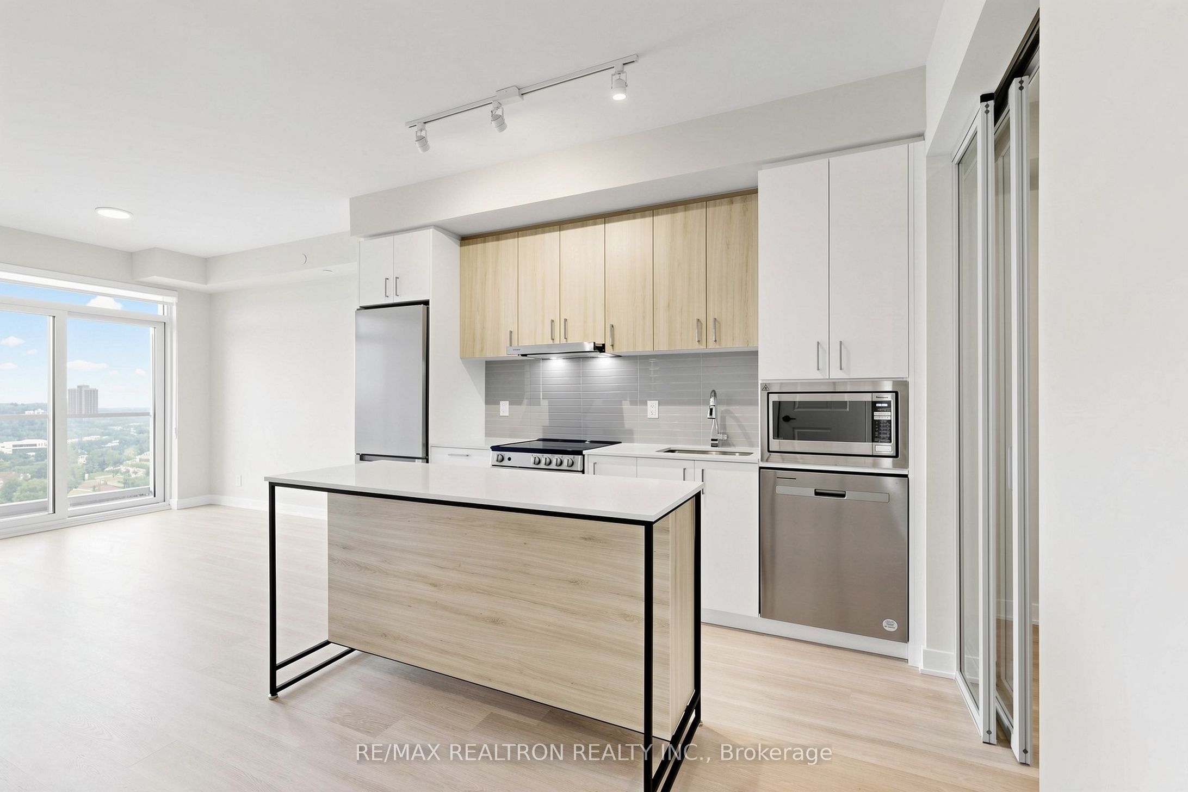
Luxury living at Promenade Park Towers in the heart of Thornhill! This bright, under 2-yr-old,685 sq ft unit features 9ft ceilings, an east-facing exposure, and an open balcony with unobstructed skyline views. The highly functional layout includes a primary bedroom with a 3pcensuite, a versatile den with a closet (ideal 2nd bedroom), and 2 full baths. Enjoy a gourmet kitchen with built-in stainless steel appliances, a center island, and custom zebra blinds throughout. Includes 1 underground parking spot & 1 locker. Premium building amenities: gym, yoga studio, party room, & golf simulator. Steps to Promenade Mall, VIVA transit, top schools, and minutes to Hwy's 7 & 407.
Property Information
Building Details
Features & Amenities
Financials & Fees
Inclusions & Exclusions
1 Fridge, 1 slide-in Stove with oven, 1 b/i dishwasher, 1 wall-mounted microwave, 1 frontloading clothes washer, 1 front loading clothes dryer, All Electric Light Fixtures and all zebra blinds. Comment element, one parking, one locker, building insurance, water, internet, heating and air conditioning.
Nil
Location
Similar Properties
View More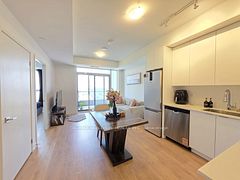
Source: Toronto Regional Real Estate Board (TRREB), via PropTx Innovations Inc.
The data relating to real estate on this website comes in part from the MLS® data feed of PropTx Innovations Inc. The information is deemed reliable but is not guaranteed accurate by PropTx.
The information provided herein must only be used by consumers that have a bona fide interest in the purchase, sale or lease of real estate and may not be used for any commercial purpose or any other purpose.
© 2026 PropTx Innovations Inc. All rights reserved. MLS®, REALTOR® and the associated logos are owned or controlled by The Canadian Real Estate Association (CREA).