30 Pennock Crescent
About This Home
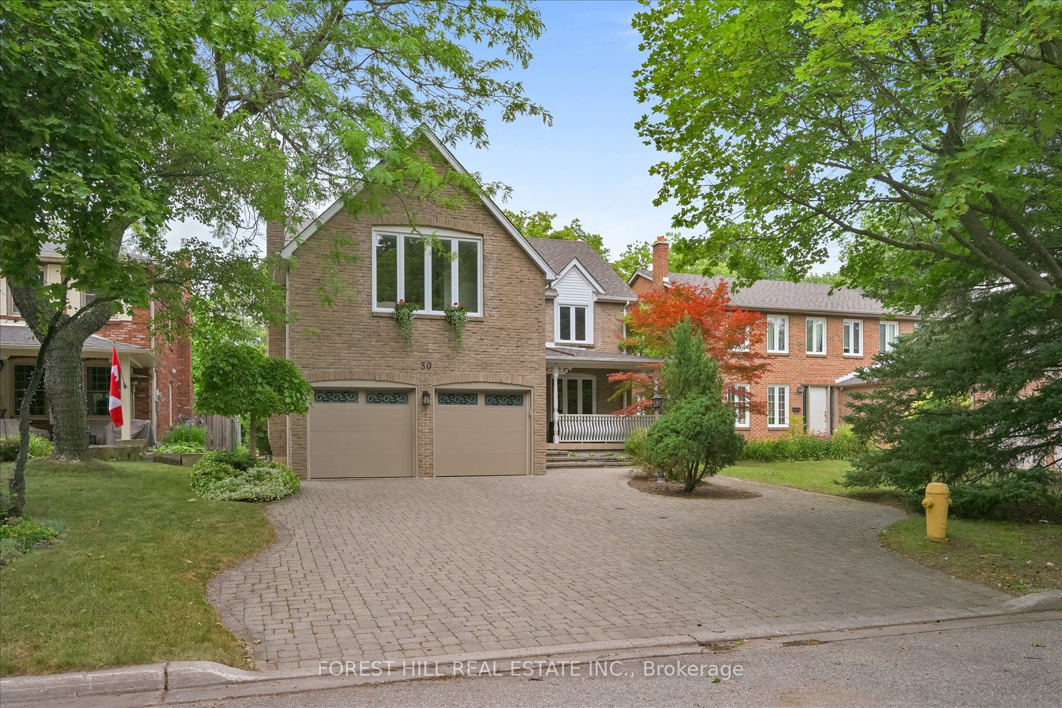
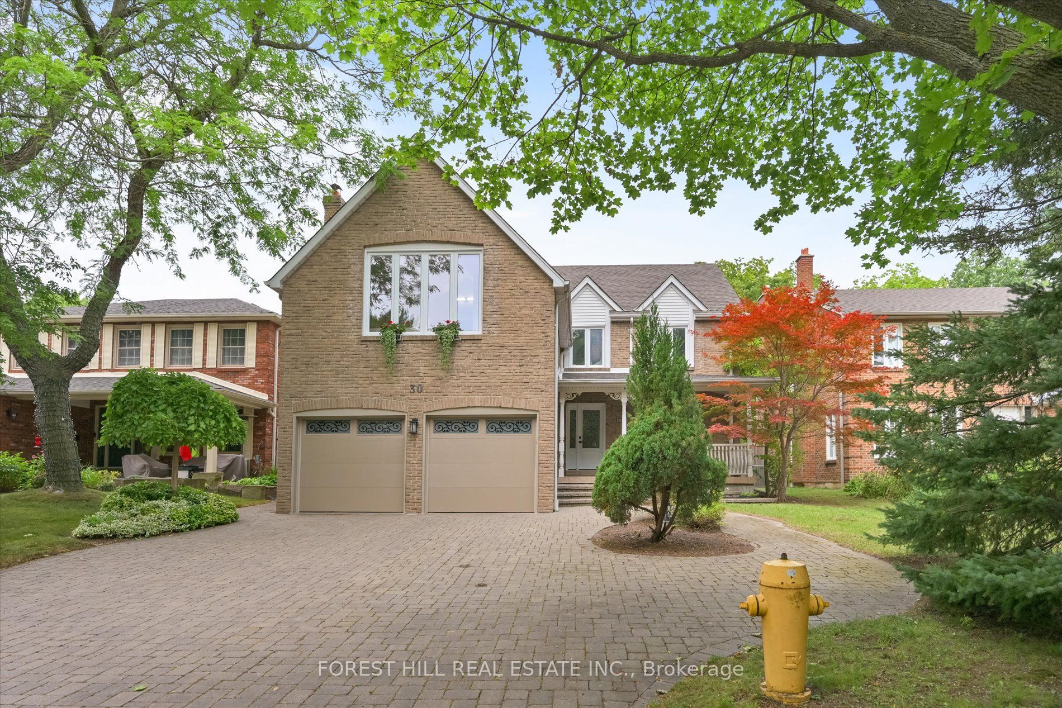
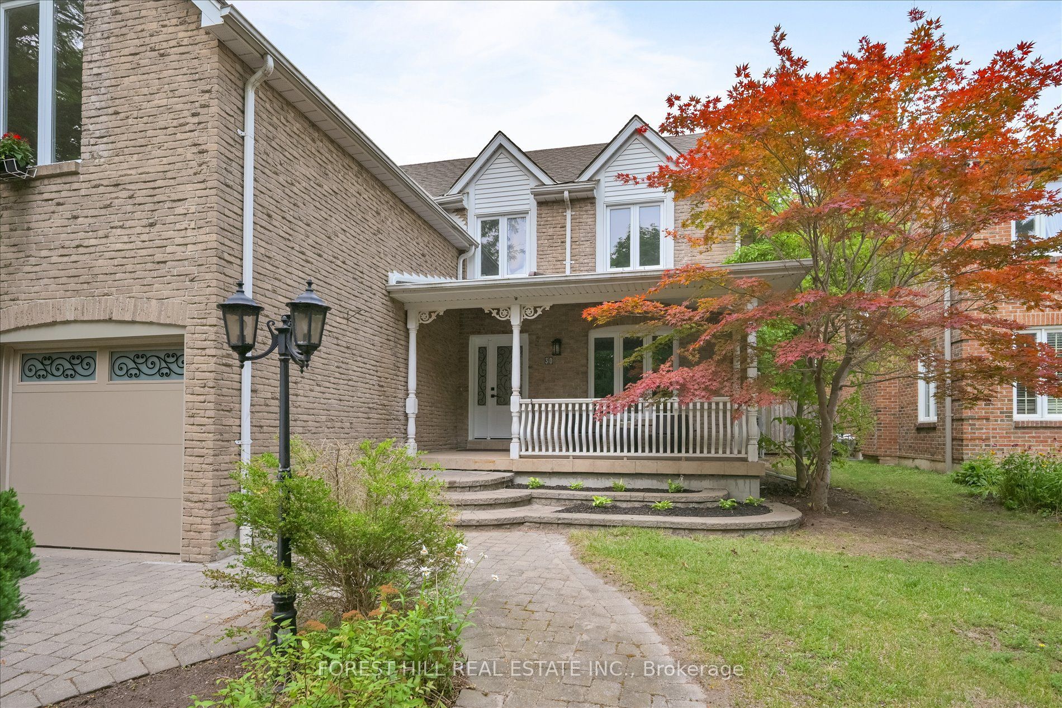
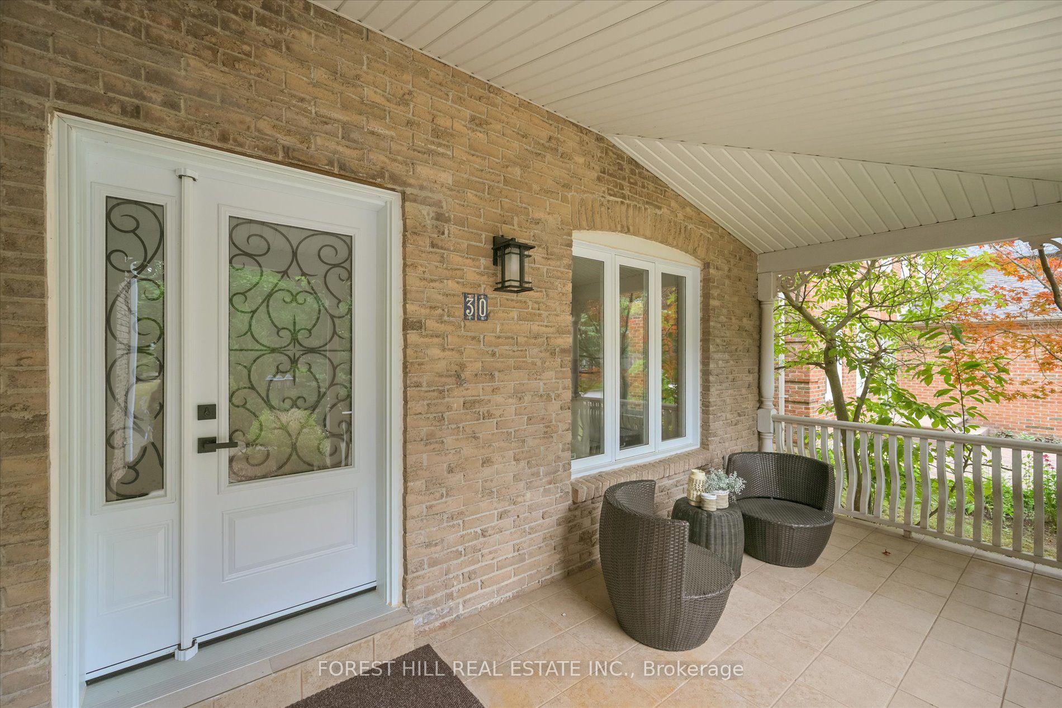
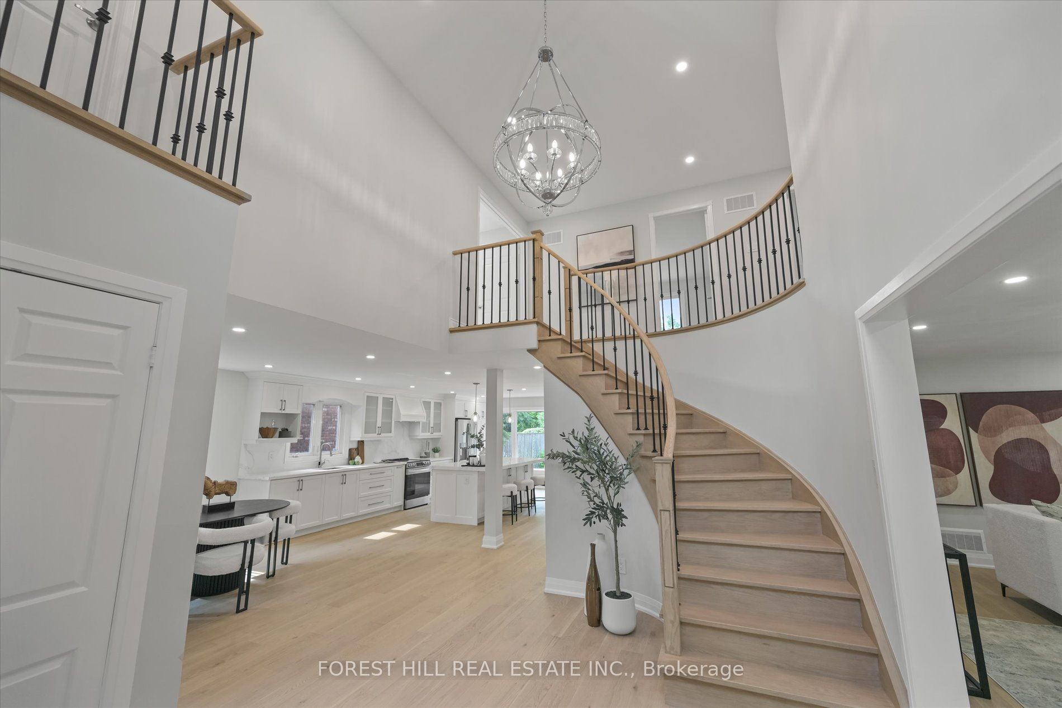
Located within the highly sought-after William Berczy Public School district, this extensively renovated family home is nestled on one of Old Unionville's most desirable streets, backing onto a premium ravine with no rear neighbours, exceptional privacy and direct access to scenic walking trails. Approximately $300,000 has been invested in quality renovations, transforming the main and second floors with a thoughtfully designed open-concept layout, a stunning new kitchen, beautifully updated bathrooms, and the addition of a second ensuite. The spacious primary retreat features a luxurious ensuite and oversized private lounge, ideal for a home office, nursery or private sitting area. Newer shingles and a 2023 heat pump provide efficient central air conditioning and supplemental heating. Enjoy the best of Unionville living just minutes from Historic Main Street Unionville, Toogood Pond Park, shopping, GO Transit and Highway 407. In-ground saltwater pool and pool equipment are being sold in "as is" condition.
Property Information
Building Details
Features & Amenities
Financials & Fees
Inclusions & Exclusions
Brand new stainless steel refrigerator, stove, built-in dishwasher, washer and dryer, all existing electric light fixtures, garage door opener and remote(s), heat pump, furnace, pool equipment (in "as is" condition), and all other permanent fixtures now attached to the property.
Location
Similar Properties
View More
Source: Toronto Regional Real Estate Board (TRREB), via PropTx Innovations Inc.
The data relating to real estate on this website comes in part from the MLS® data feed of PropTx Innovations Inc. The information is deemed reliable but is not guaranteed accurate by PropTx.
The information provided herein must only be used by consumers that have a bona fide interest in the purchase, sale or lease of real estate and may not be used for any commercial purpose or any other purpose.
© 2026 PropTx Innovations Inc. All rights reserved. MLS®, REALTOR® and the associated logos are owned or controlled by The Canadian Real Estate Association (CREA).