2 Cummings Court
About This Home
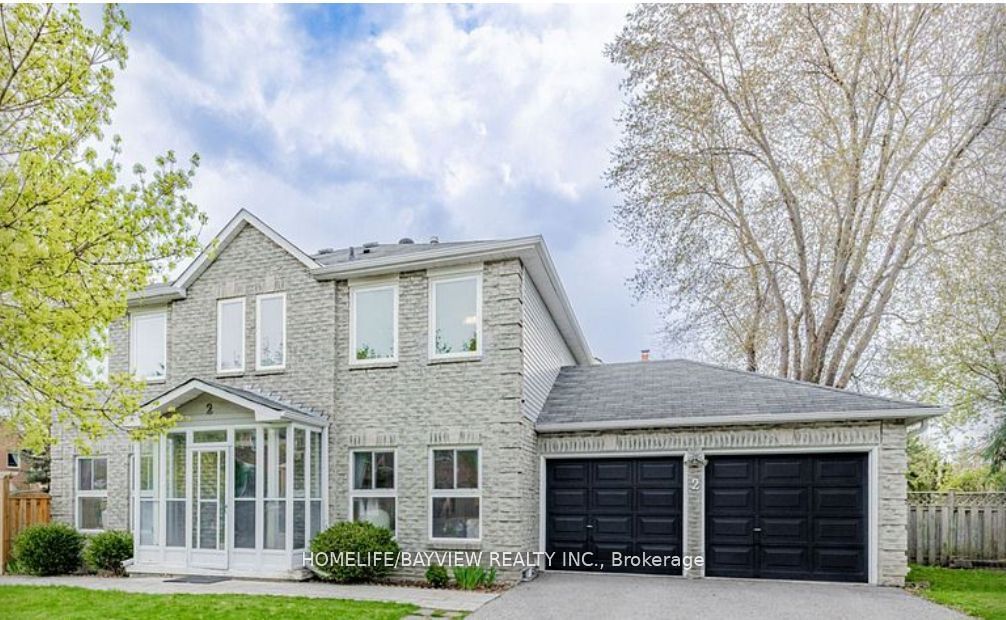
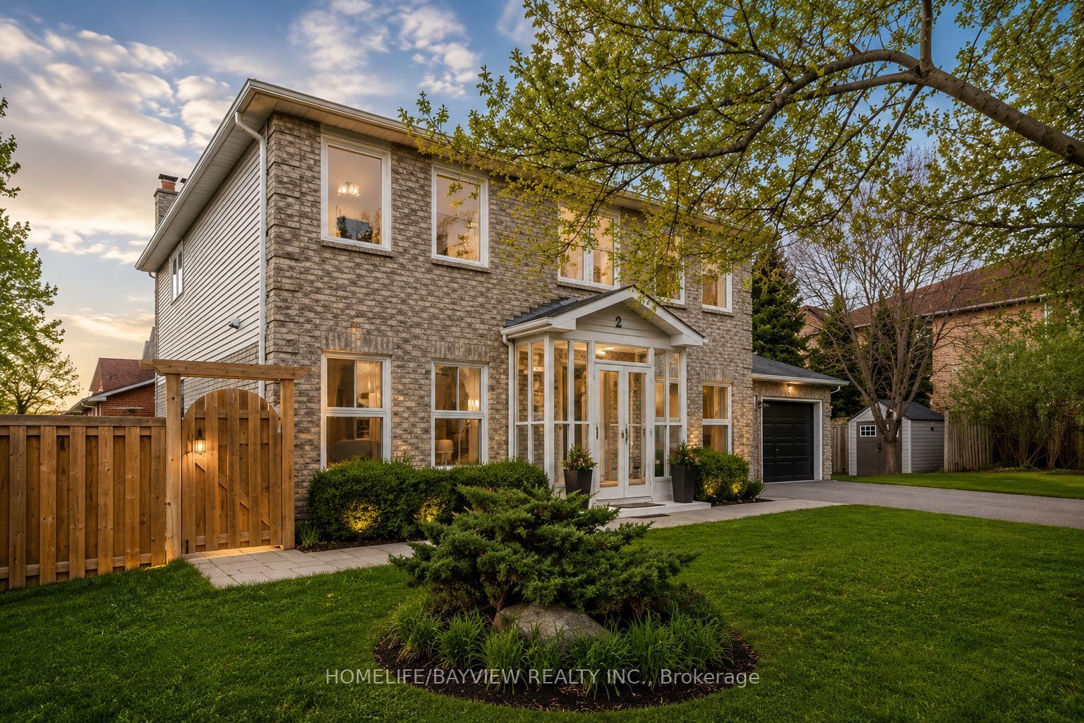
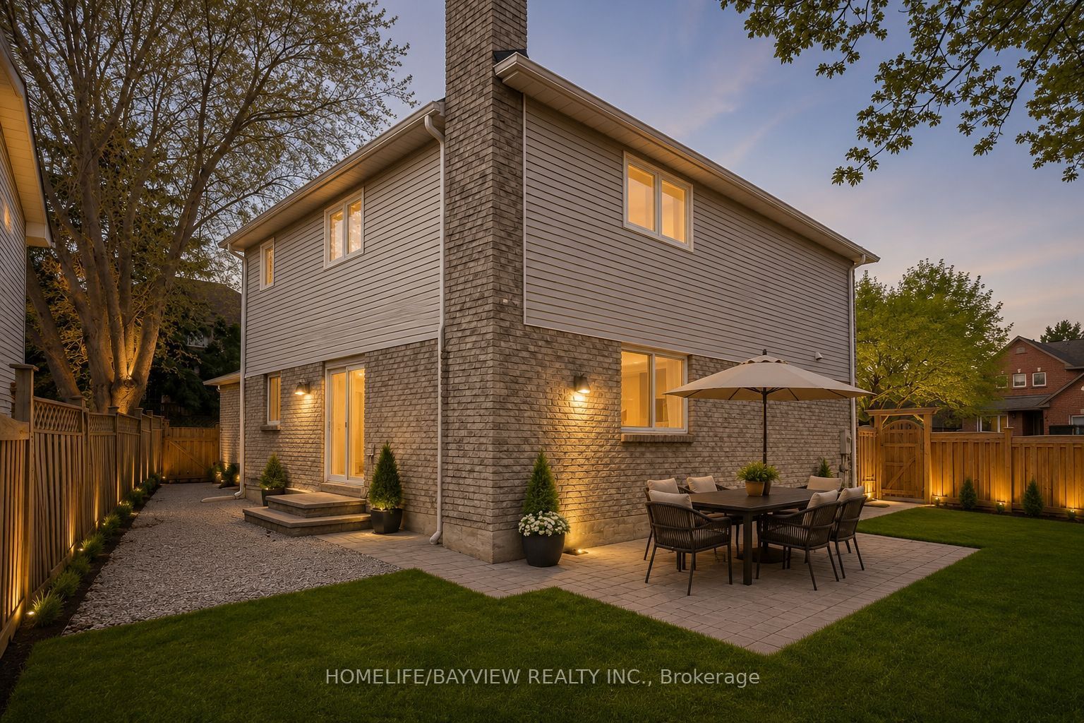
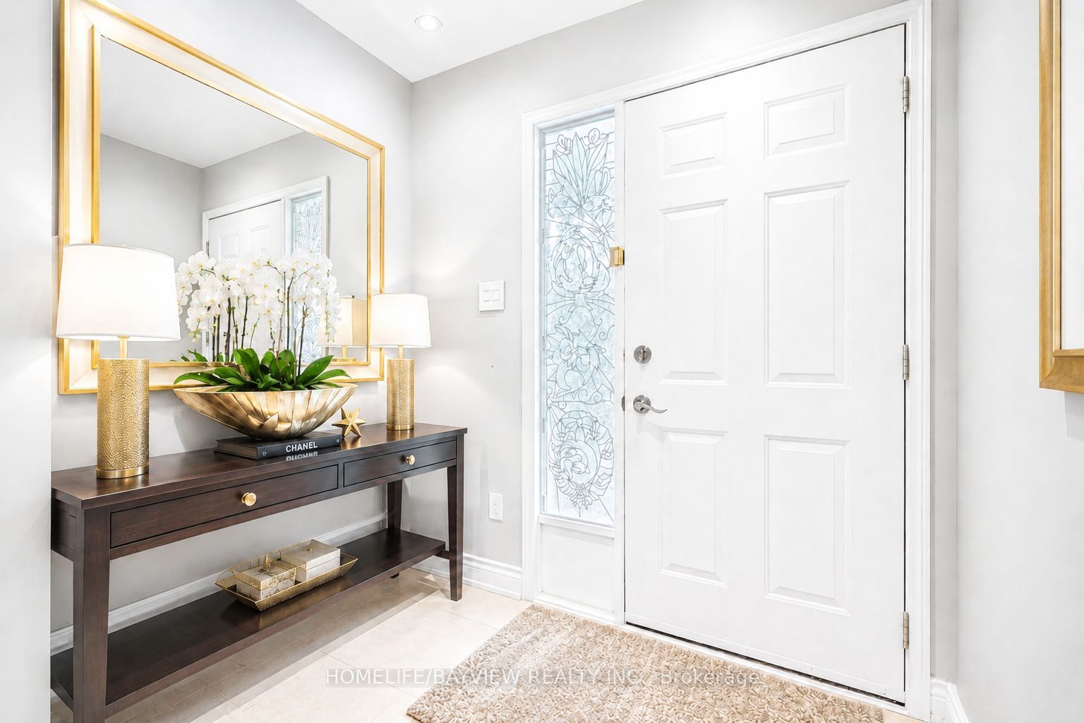
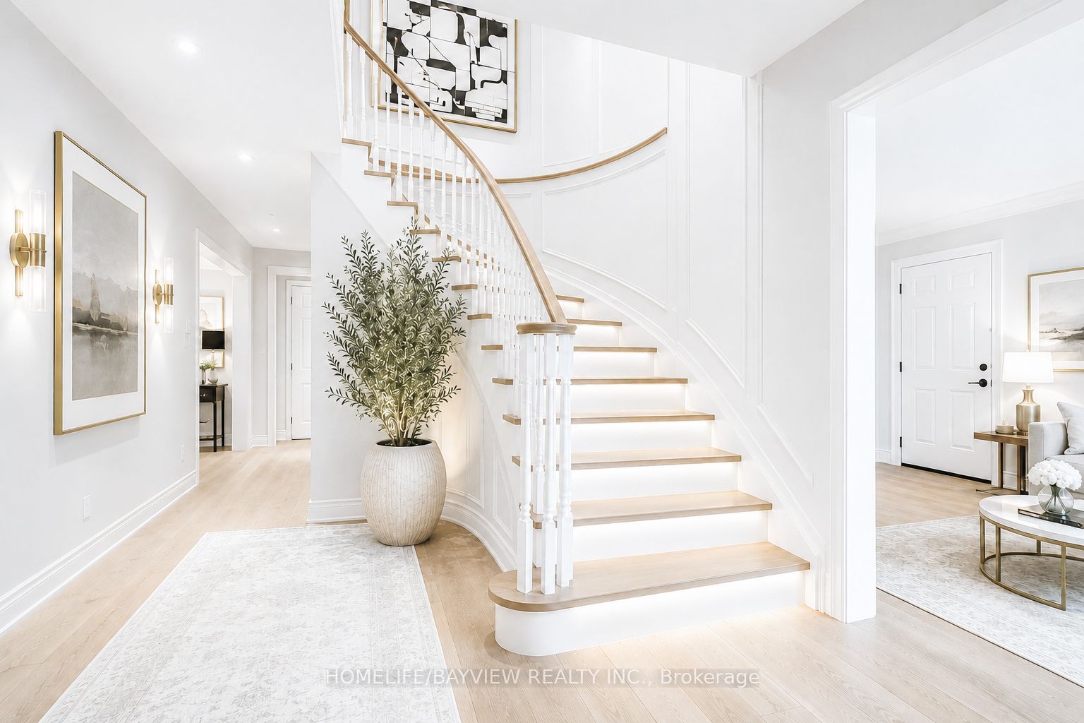
Stunning Detached Home $$$$ Spent On Top To Bottom Renovation In Desirable Thornhill Neighbourhood, Excellent Location To Raise A Family.No Detail Is Over Looked.Ideal For Entertaining And Family Living.Fabulous Open Concept Layout With 4+2 Bedrooms.Hardwood Stairs W/Oversized Skylight and south-facing Boasts Tons Of Natural sunlight.Gourmet,Chef Inspired Modern Kitchen Open In Design To breakfast area walk-out to private fenced backyard, Features B/I s/s Appliances, Quartz Countertop, Waterfall Island and Backsplash.Spacious Dining Rm Open To Living Room W/large window.Four Bedrooms Upstairs Including A Private Master Retreat Boasting 4Pc Ensuite.Seprate entrance basement(2023) , 2 Bedroom with bright window, 4 pc washroom, Legal seprate entrance.main floor tenant pays 4000/monthly, basement tenant pays 2050/monthly. tenants prefer to continue lease or terminate base on buyer's preference. The seller does not retrofit statuse of basment.Buyer/agent verify the measurements & Taxes.
Property Information
Building Details
Features & Amenities
Financials & Fees
Inclusions & Exclusions
2Fridge, 2Stove, 2Dishwasher, 2Hood Fan, 2Washer & 2Dryer, Hot Water Tank, All Elfs And All Window Covering,
Location
Similar Properties
View More
Source: Toronto Regional Real Estate Board (TRREB), via PropTx Innovations Inc.
The data relating to real estate on this website comes in part from the MLS® data feed of PropTx Innovations Inc. The information is deemed reliable but is not guaranteed accurate by PropTx.
The information provided herein must only be used by consumers that have a bona fide interest in the purchase, sale or lease of real estate and may not be used for any commercial purpose or any other purpose.
© 2026 PropTx Innovations Inc. All rights reserved. MLS®, REALTOR® and the associated logos are owned or controlled by The Canadian Real Estate Association (CREA).