105 Settlement Park Avenue
About This Home
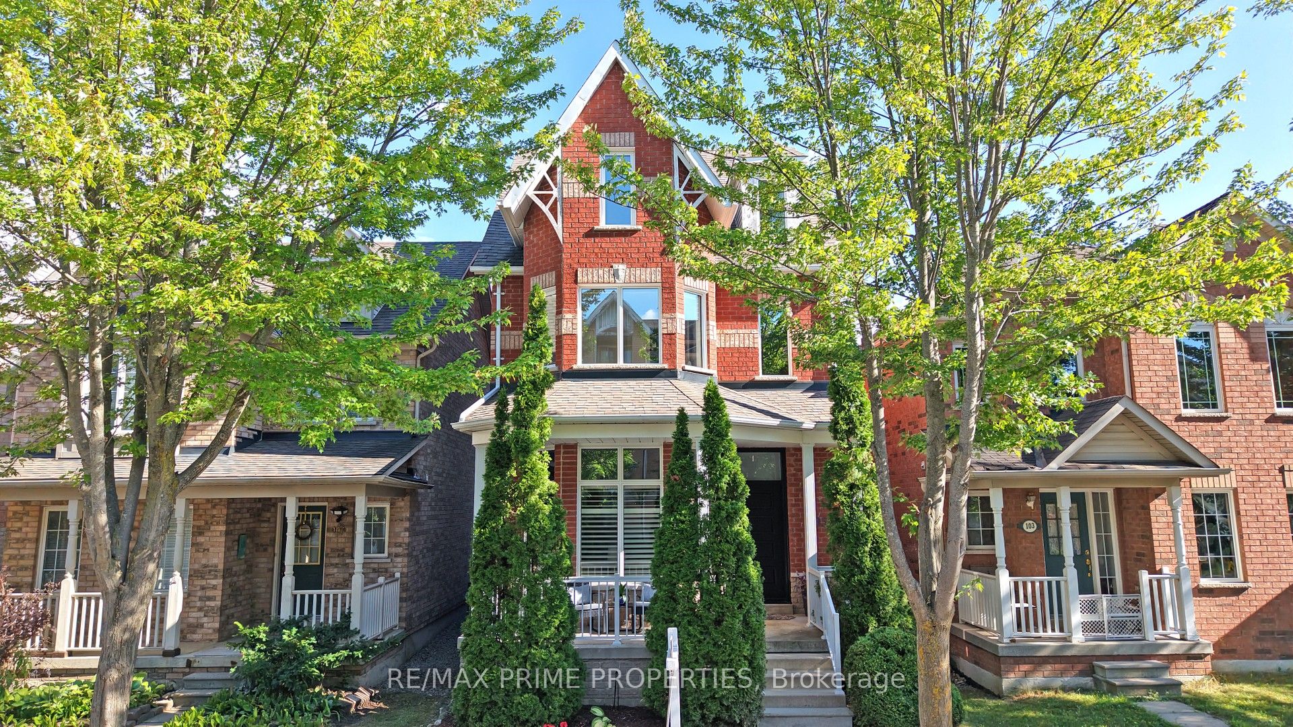
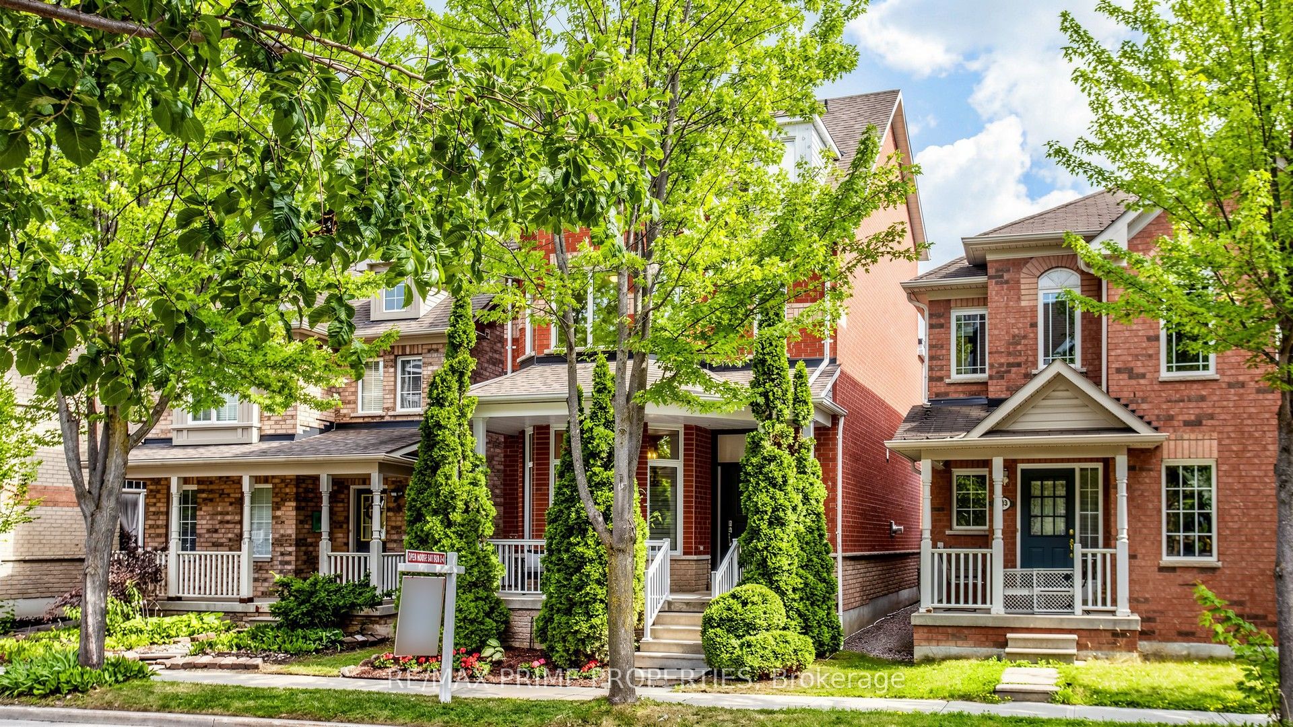
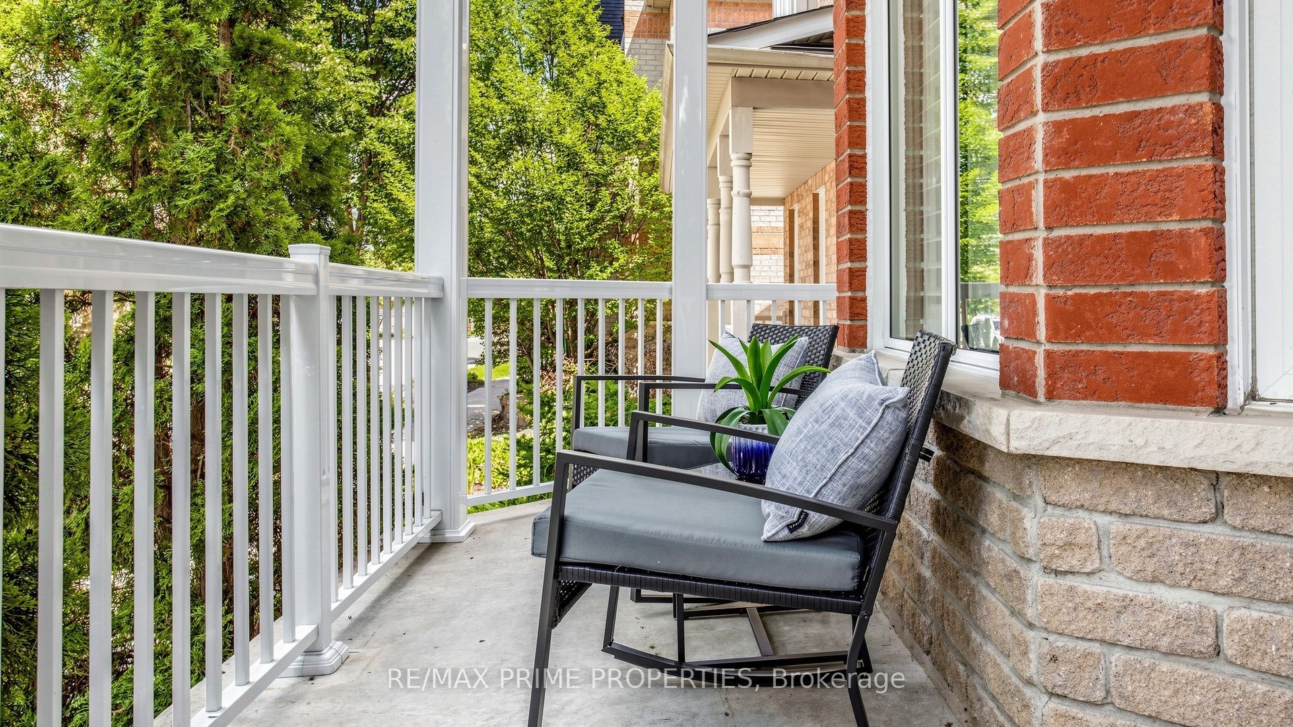
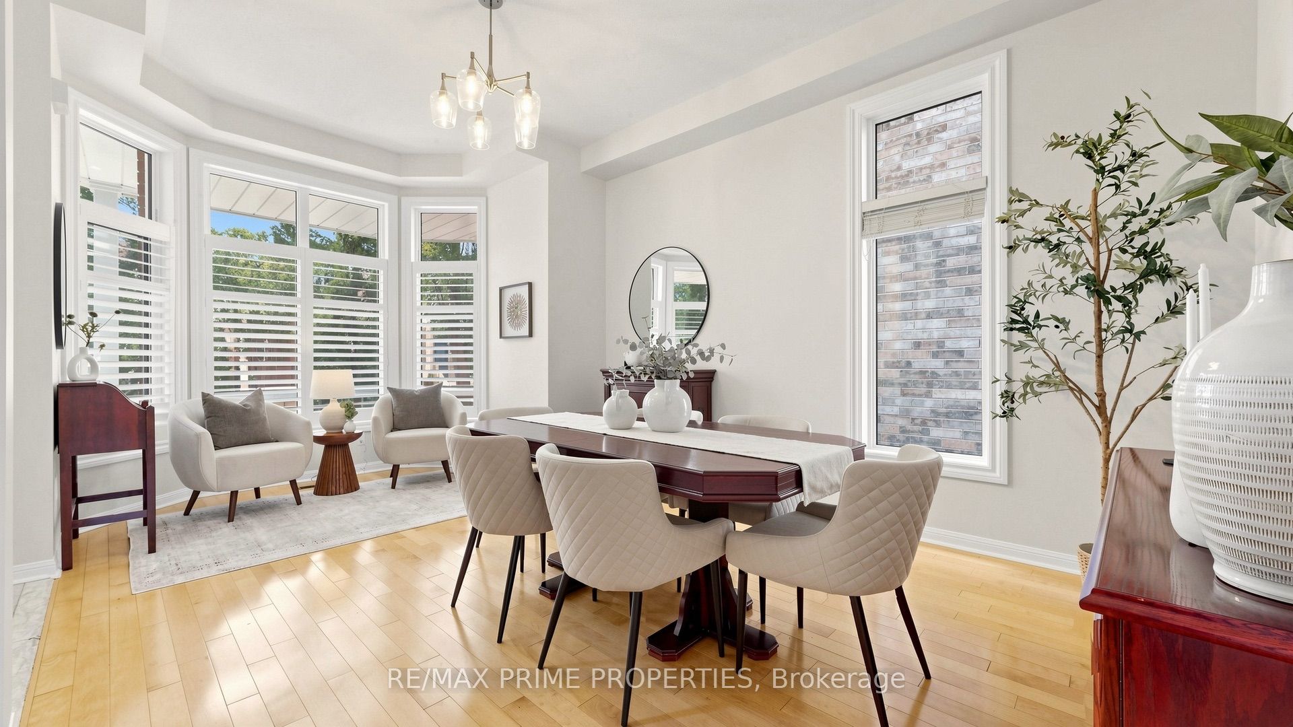
Welcome to original Cornell Village, where front porches, tree-lined streets, and a true neighbourhood feel never go out of style. Offering more than 2,000 sq. ft. above grade plus a finished basement, 105 Settlement Park Avenue delivers the space families want without sacrificing warmth, character or natural light.The main floor turns up the drama with soaring 10-foot ceilings, hardwood floors and a wall of south-facing windows that pour sunshine and happiness into the home. The front sitting room, framed by a wraparound bay window, is made for morning coffee or quiet conversations. The dining room handles the holidays, while the bright family room with beautiful lighting and gas fireplace opens to an eat-in kitchen with white cabinetry with under-valance lighting, pot lights, granite counters, a generous island with breakfast bar, stainless steel appliances, and sunny breakfast area.The second floor offers two comfortable bedrooms, a four-piece bathroom and a large open flex space that works beautifully as a den, lounge, playroom or home office-or can be converted into a fourth bedroom when life calls for one more door. Then comes the grand finale: an entire third-floor primary retreat. Majestic vaulted ceilings, skylights with custom black-out blinds, two walk-in closets and a private south-facing balcony create a space that feels more boutique hotel than bedroom. The ensuite bathroom with soaker tub adds the proper "do not disturb" finishing touch. The finished basement provides even more room for movie nights, workouts, guests or hobbies, or take the party outside to the low-maintenance backyard with patio, lawn, and flowerbeds. The two-car garage means no driveway shuffle or windshield scraping. All of this is close to parks, trails, schools, Cornell Community Centre and Library, Markham Stouffville Hospital, transit, Highway 7, the 407 and Main Street Markham. Bright, spacious and just a little bit fabulous-this is Cornell living with its best foot forward.
Property Information
Building Details
Features & Amenities
Financials & Fees
Inclusions & Exclusions
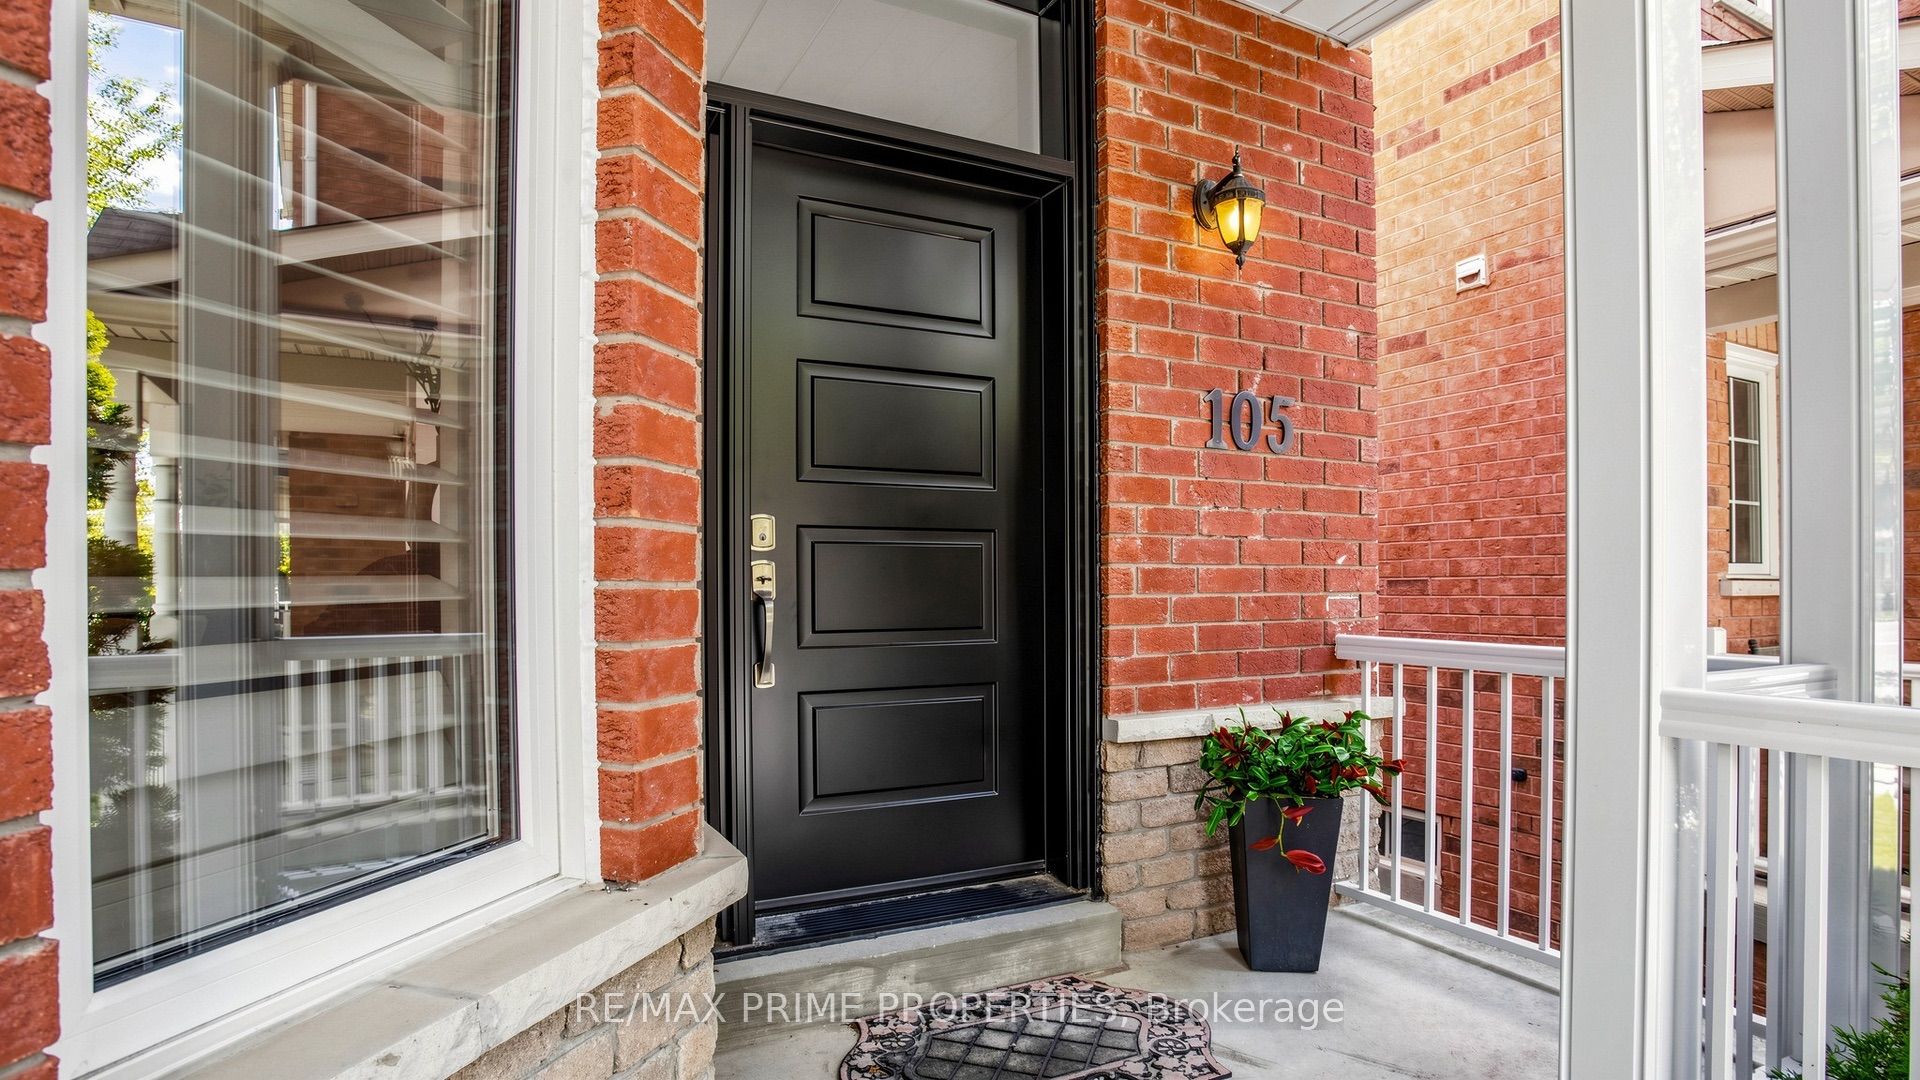
This house is served by Bill Hogarth SS, which ranks in the top 7% for Ontario secondary schools. All Existing Appliances SS French door Fridge, SS Stove, Dishwasher, Washer & Dryer., All Elf's, Windows(2024), Bedroom skylights (2026) warranty transferable, Roof(2014), Porch Railing(2024), Rear& Front Door(2025), Gas Fireplace, Furnace & CAC(2021) Humidifier, Garage Door (2021), 1 GDO & 1 Remote. All window coverings including California shutters, blackout blinds on skylights, and drapery. Home Inspection Report Available upon request.
Location
Similar Properties
View More
Source: Toronto Regional Real Estate Board (TRREB), via PropTx Innovations Inc.
The data relating to real estate on this website comes in part from the MLS® data feed of PropTx Innovations Inc. The information is deemed reliable but is not guaranteed accurate by PropTx.
The information provided herein must only be used by consumers that have a bona fide interest in the purchase, sale or lease of real estate and may not be used for any commercial purpose or any other purpose.
© 2026 PropTx Innovations Inc. All rights reserved. MLS®, REALTOR® and the associated logos are owned or controlled by The Canadian Real Estate Association (CREA).