219 Bay Thorn Drive
About This Home
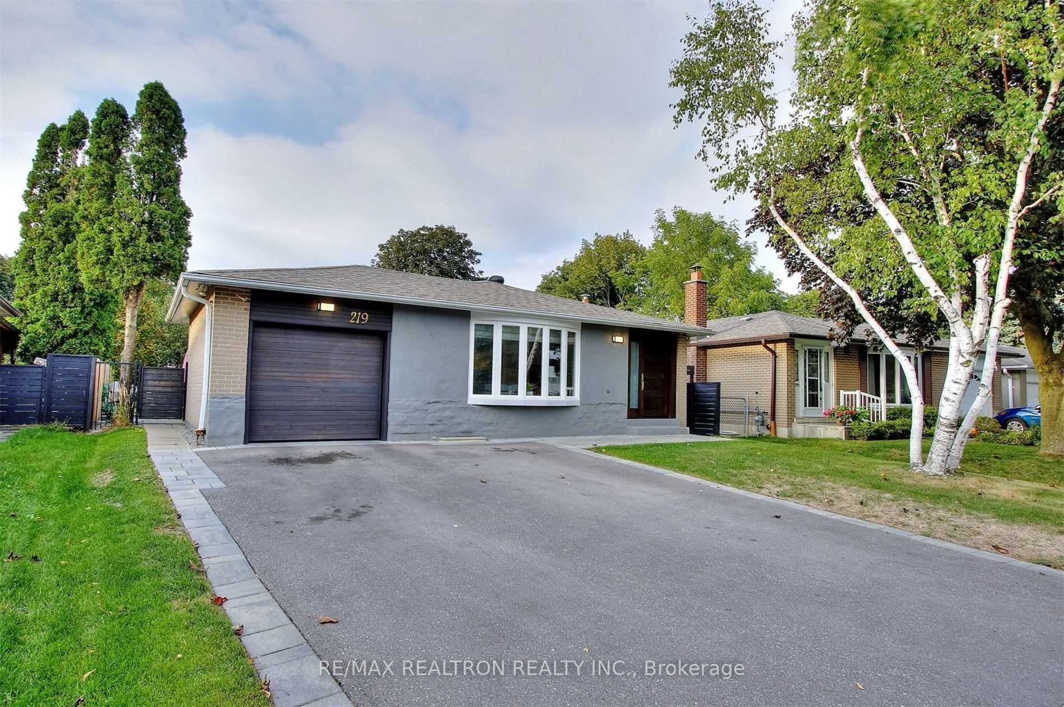
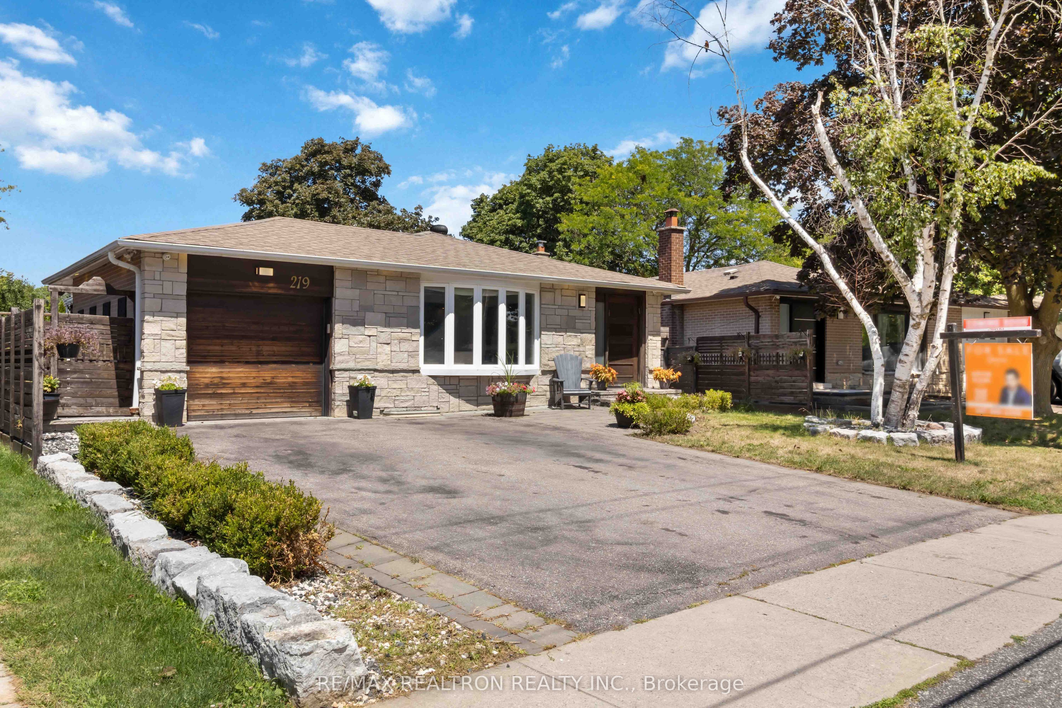
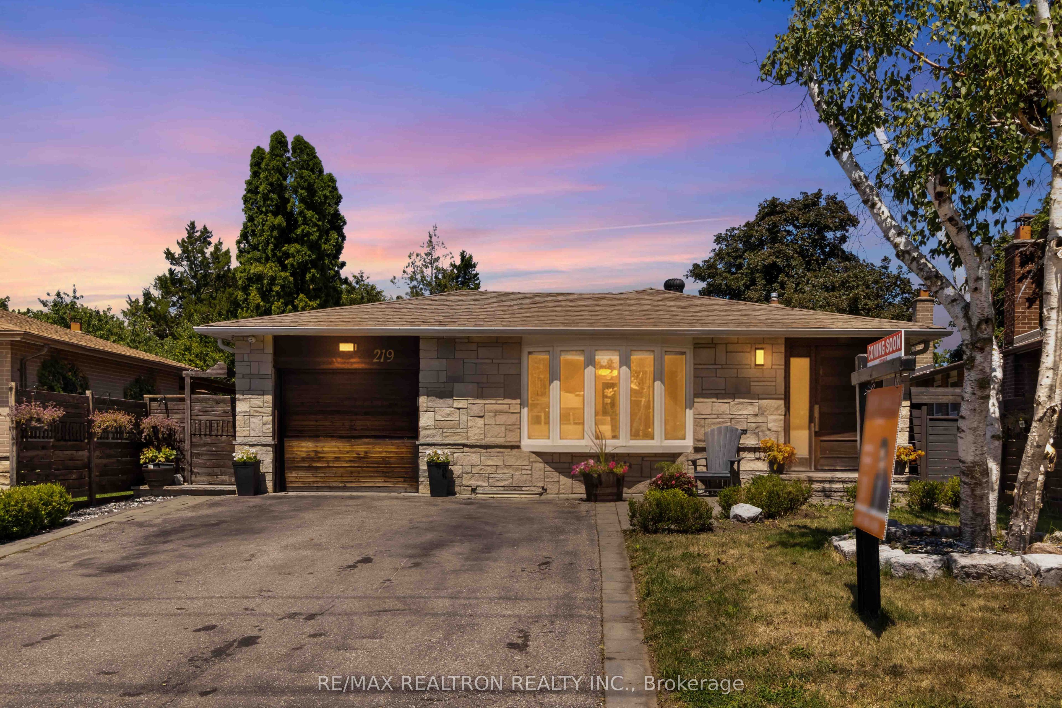
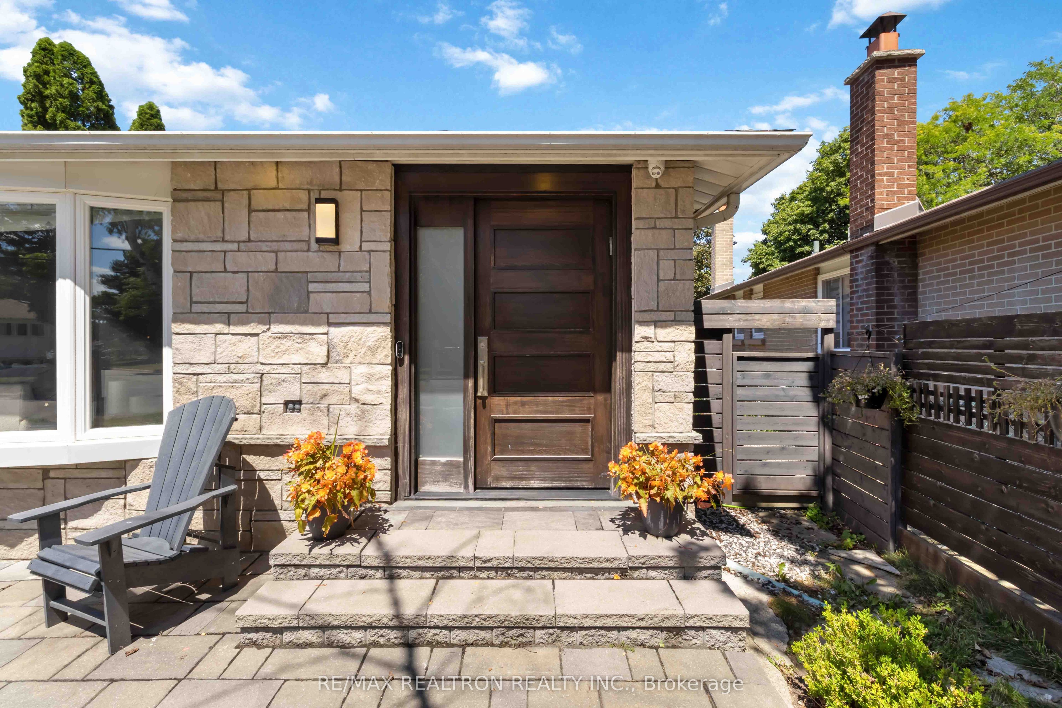
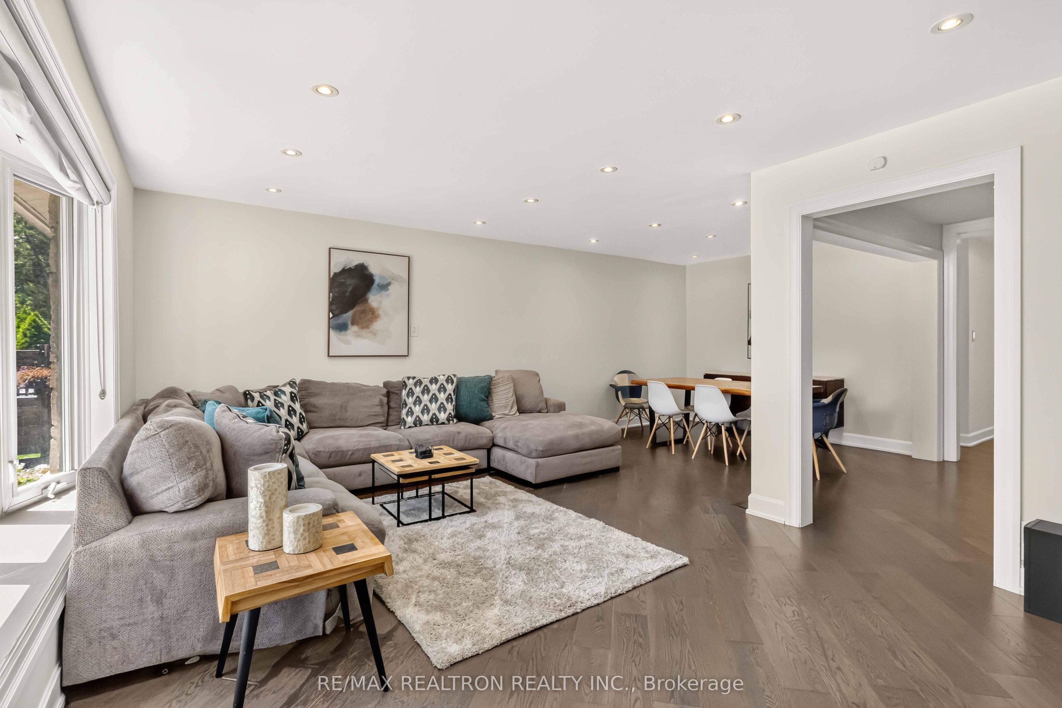
* Welcome to 219 Bay Thorn Drive * beautifully renovated Bungalow in the highly sought-after Royal Orchard community of Thornhill W/separate entrance basement apartment * Thoughtfully redesigned with quality craftsmanship & premium finishes throughout * Main level features hardwood flooring and pot-lights throughout with a large open concept Living/Dining space overlooking the south facing sunshine through an oversized bay window * Large custom coat closet at entrance with sold wood door * Stunning custom chef's kitchen w/bespoke millwork, premium cabinetry, & quality built-in appliances & a stone Counter-top * The spacious primary bedroom offers a rare walk-out to the backyard through sliding doors, complemented by a custom 3-piece ensuite and a walk-in closet * A beautifully renovated main bathroom showcases custom tile work and modern fixtures * All windows , Trim-work have been Upgraded * The fully finished basement offers exceptional versatility with a separate entrance through an enclosed exterior Gazebo * Ideal for family or potential rental income * It features a full-size kitchen, two generously sized bedrooms, a newly renovated 3-piece bathroom with a window for natural light & excellent storage with custom millwork, shelving & closets * Upgraded Electrics & 200-amp electrical service, newer A/C * Custom stone exterior façade * professionally landscaped front and side walkways * Private backyard is designed for relaxation and entertaining featuring an expansive stone patio, enclosed gazebo, hot tub, and a large open green space with new chainlink fencing and cedar trees planted at the back for privacy * * Located in the desirable Royal Orchard neighbourhood, this exceptional home is just minutes to top-rated schools, Yonge Street, parks, shopping, transit, and the future TTC Metro extension, offering outstanding convenience and long-term value * MUST SEE !
Property Information
Building Details
Features & Amenities
Financials & Fees
Inclusions & Exclusions
S/S Appliances On Main Flr; Fridge, Stove, Oven, Microwave. Appl In Bsmnt; Stove. Hot Tub, All Elf's & Custom Window Coverings. Cac, Cvac & All Equipment
Fridge in the Basement
Location
Similar Properties
View More
Source: Toronto Regional Real Estate Board (TRREB), via PropTx Innovations Inc.
The data relating to real estate on this website comes in part from the MLS® data feed of PropTx Innovations Inc. The information is deemed reliable but is not guaranteed accurate by PropTx.
The information provided herein must only be used by consumers that have a bona fide interest in the purchase, sale or lease of real estate and may not be used for any commercial purpose or any other purpose.
© 2026 PropTx Innovations Inc. All rights reserved. MLS®, REALTOR® and the associated logos are owned or controlled by The Canadian Real Estate Association (CREA).