#Bsmt - 47 Sapphire Drive
About This Home
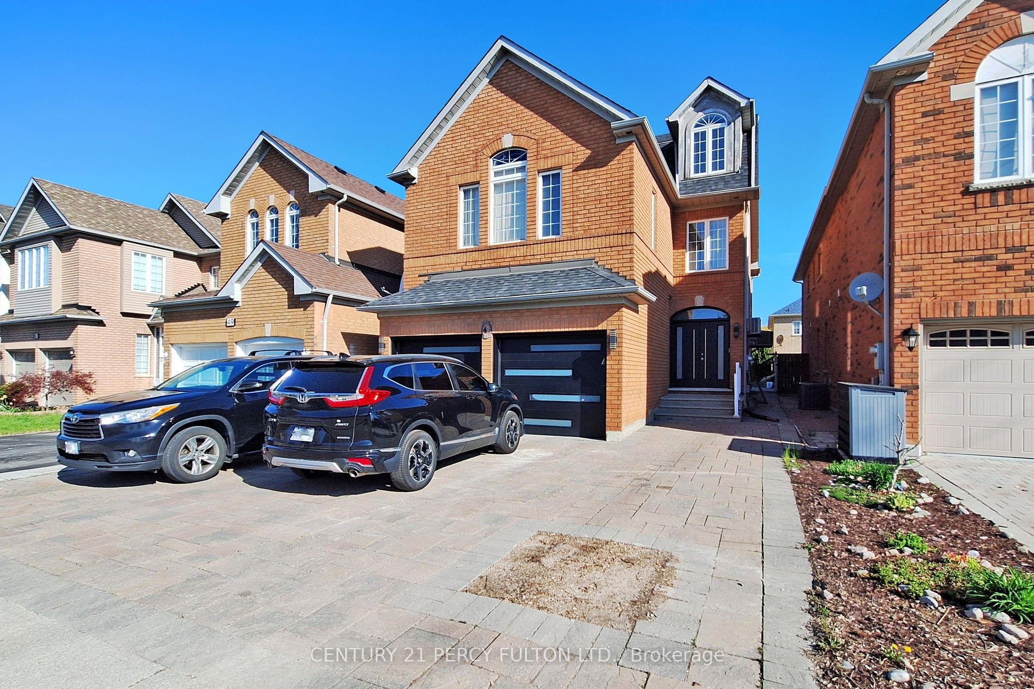
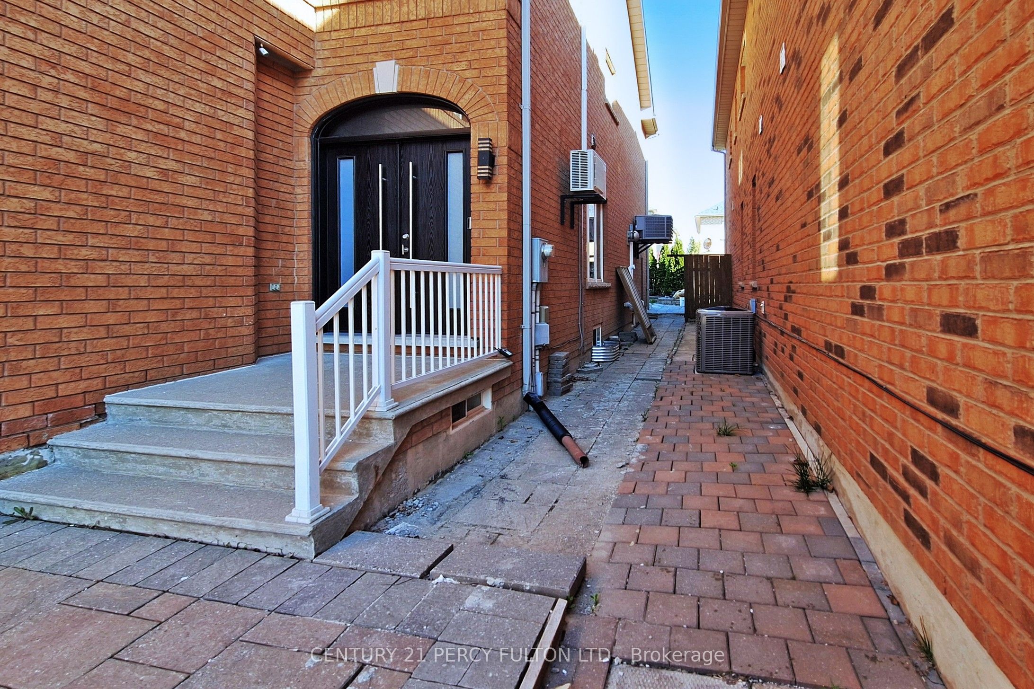
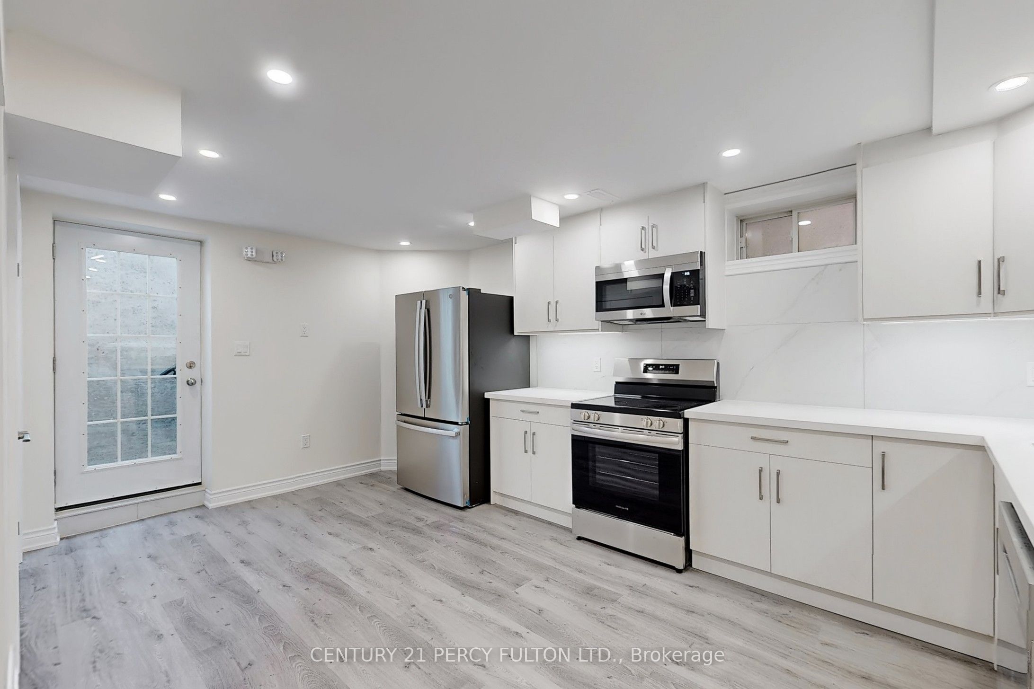
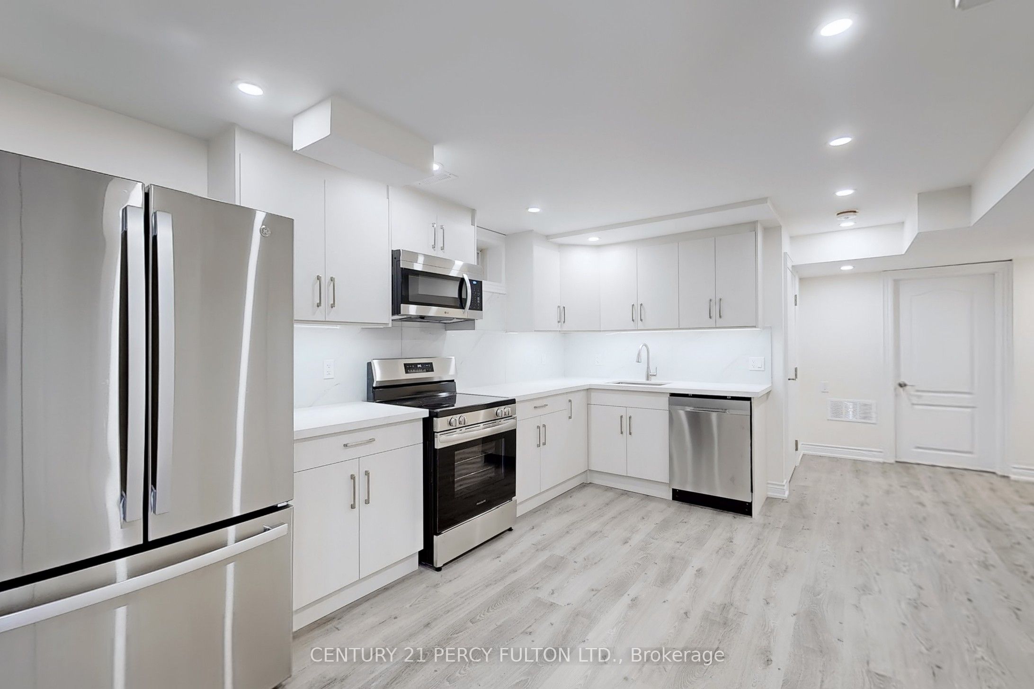
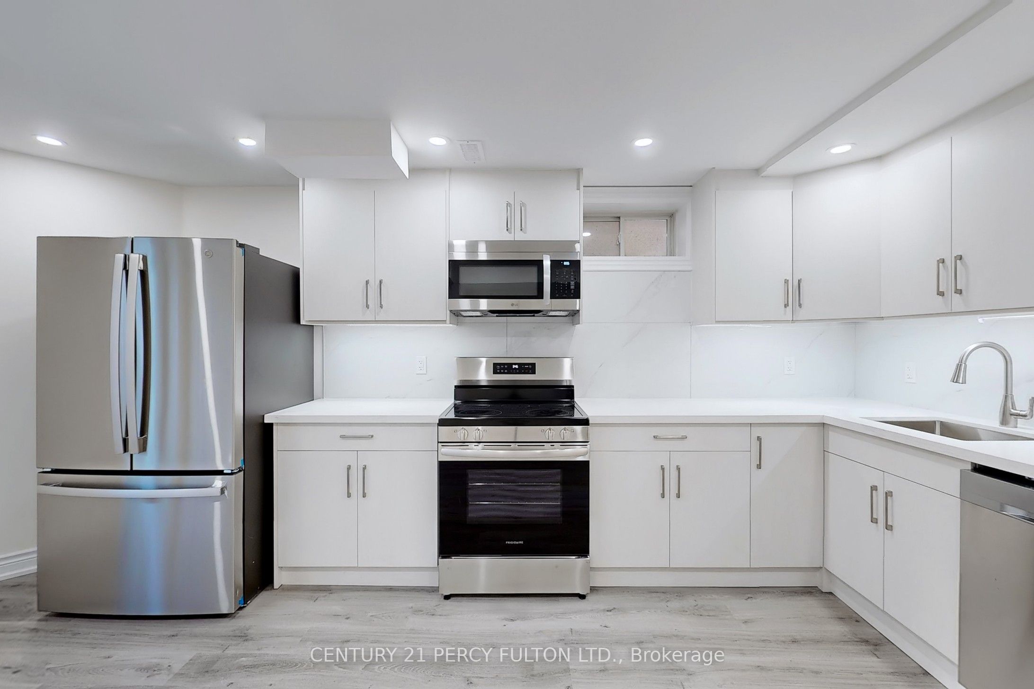
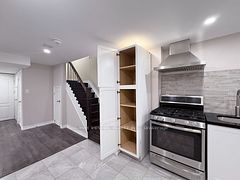
Pride Of Ownership Is Truly Evident In This 9 Month New Modern 2 Bedroom + Den & or Family Room Which Is Most Probably One Of The Nicest Apartments That You Will Have The Pleasure Of Viewing In This Price Range. With Over 90k Just Recently Spent On This Legally Certified Apartment With A Fully Enclosed Separate Entrance To Protect You From The Elements Such As Snow & Rain. Included Is Your Own Private Laundry With Full Size Washer & Dryer. Stunning Kitchen With Stainless Steel Appliances With B/IN DW & Microwave & Spa Like Bathroom. Spacious Bedrooms That Have Large Egress Windows For Added Natural Light With Double Closets Throughout. Excellent Location That Is Within Minutes To The Following: YRT Station, Public Transit, Hwy 404, Hwy 407, Costco, Walmart, Park, Library, Schools, Seneca Campus. This Home Is Owner Occupied By A Wonderful Quiet Couple Looking For The Same In Their Search For That Right Qualified Tenant To Proudly Call This Apartment Their Home ***PLEASE NOTE*** Landlord Will Provide 2 Car Parking Spaces In The Driveway
Property Information
Building Details
Features & Amenities
Inclusions & Exclusions
Brand New Quality Stainless Steel Appliances Including Fridge With Ice And Water Dispenser, S/S Stove, Built-In S/S Microwave & Built-In S/S Dishwasher, Full Size Washer And Dryer, ELF's & LED Pot Lights With Dimmers Throughout, Quartz Countertops & Backsplash, , Soft Close Doors & Drawers With Under-Mount Valance Lighting. Beautiful Custom Spa Like Bathroom, Central Air Conditioning, On Demand Hot Water & Wonderful Large Closets Throughout ***PLEASE NOTE*** Rare 2 Parking Spaces Included In The Driveway Only If Required
Location
Similar Properties
View More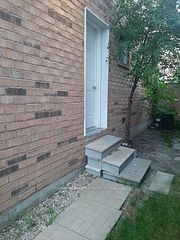
Source: Toronto Regional Real Estate Board (TRREB), via PropTx Innovations Inc.
The data relating to real estate on this website comes in part from the MLS® data feed of PropTx Innovations Inc. The information is deemed reliable but is not guaranteed accurate by PropTx.
The information provided herein must only be used by consumers that have a bona fide interest in the purchase, sale or lease of real estate and may not be used for any commercial purpose or any other purpose.
© 2026 PropTx Innovations Inc. All rights reserved. MLS®, REALTOR® and the associated logos are owned or controlled by The Canadian Real Estate Association (CREA).