241 Banbrooke Crescent
About This Home
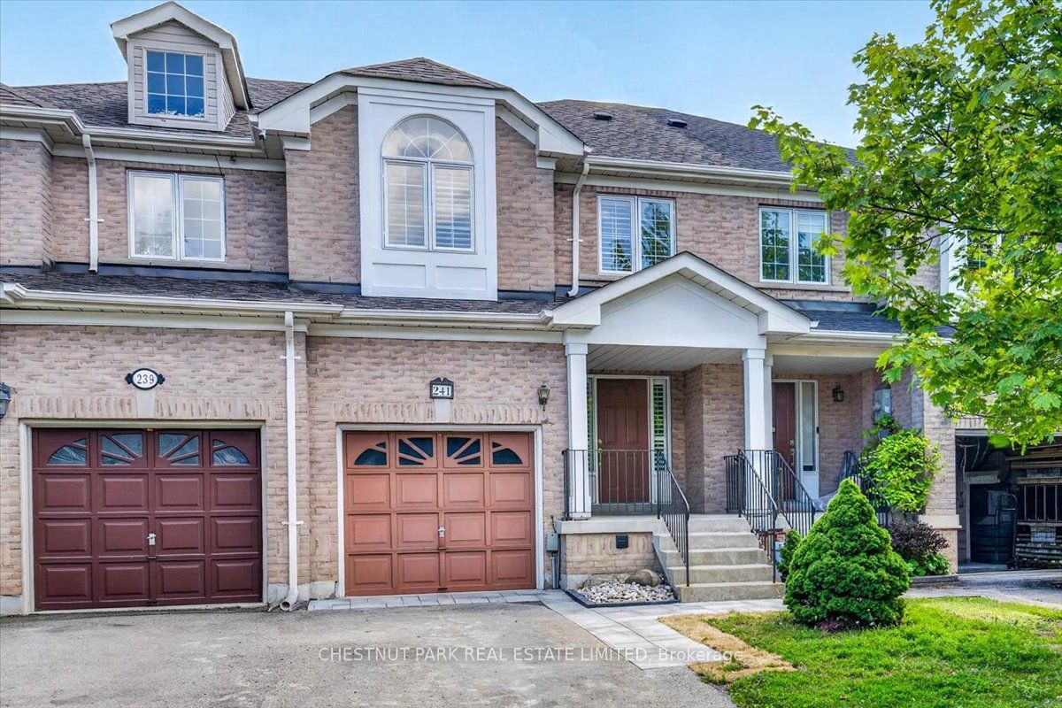
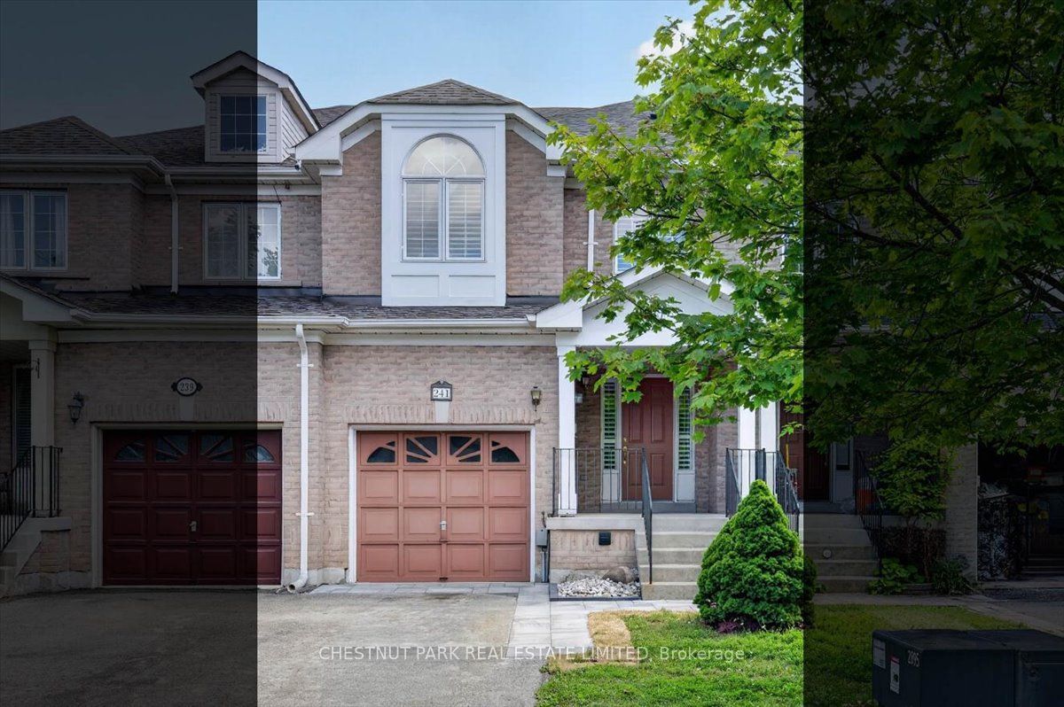
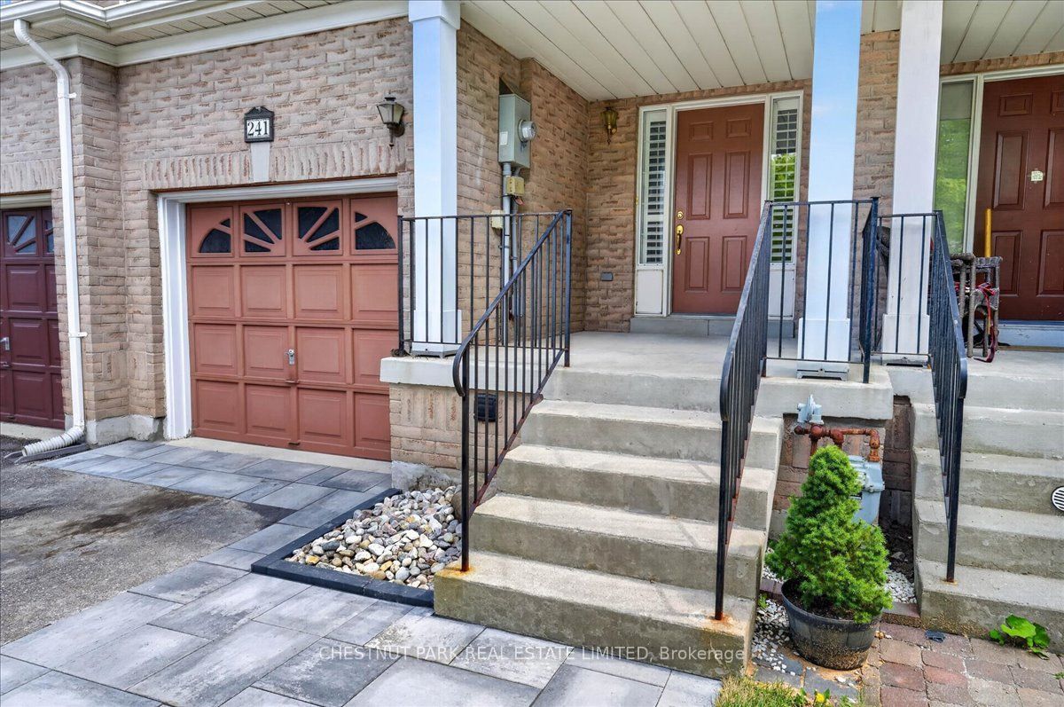
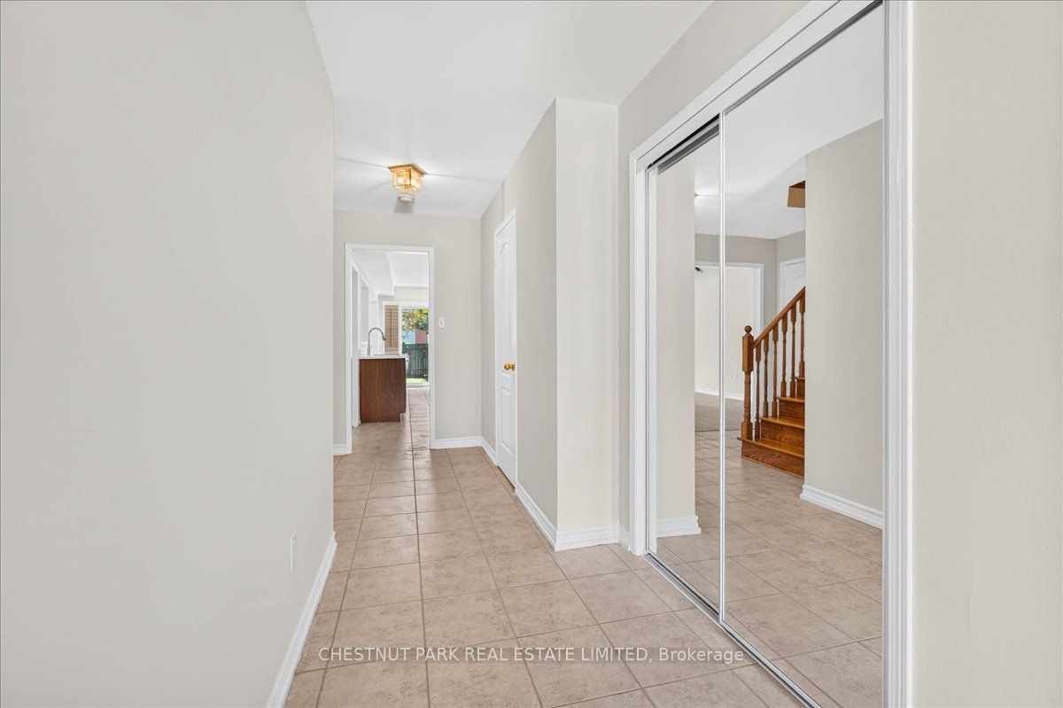
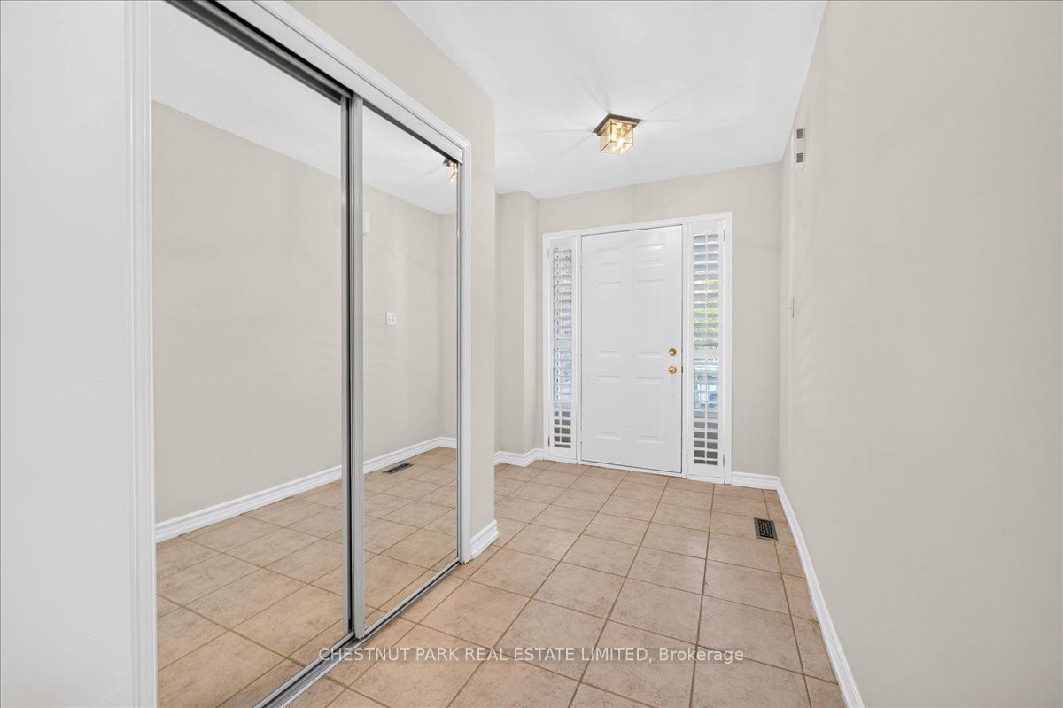
Beautifully Updated Freehold Townhome. Move right into this well-maintained freehold townhome where the hard work has already been done. Recent renovations and major improvements provide peace of mind while offering stylish, modern finishes throughout. This is a fantastic opportunity to own a turnkey home in one of Newmarket's desirable family neighbourhoods. Why You'll Love This Home. With extensive updates already completed-including flooring, kitchen, bathrooms, painting, landscaping and major mechanical improvements-this home is truly move-in ready. Enjoy the benefits of modern finishes, owned mechanical systems, and a clean unfinished basement ready for your personal touch. Don't miss your opportunity to own this beautifully refreshed freehold townhome in a sought-after Newmarket community.
Property Information
Building Details
Features & Amenities
Financials & Fees
Inclusions & Exclusions
Brand New Kitchen Appliances - Fridge, Stove, Built-in Dishwasher, Range-Hood , Washer & Dryer, All Electrical Light Fixtures, All Window Coverings, Central Air Conditioner, Hot Water Tank, Furnace, EGDO & Remote.
None
Location
Similar Properties
View More
Source: Toronto Regional Real Estate Board (TRREB), via PropTx Innovations Inc.
The data relating to real estate on this website comes in part from the MLS® data feed of PropTx Innovations Inc. The information is deemed reliable but is not guaranteed accurate by PropTx.
The information provided herein must only be used by consumers that have a bona fide interest in the purchase, sale or lease of real estate and may not be used for any commercial purpose or any other purpose.
© 2026 PropTx Innovations Inc. All rights reserved. MLS®, REALTOR® and the associated logos are owned or controlled by The Canadian Real Estate Association (CREA).