53 Seguin Street
About This Home
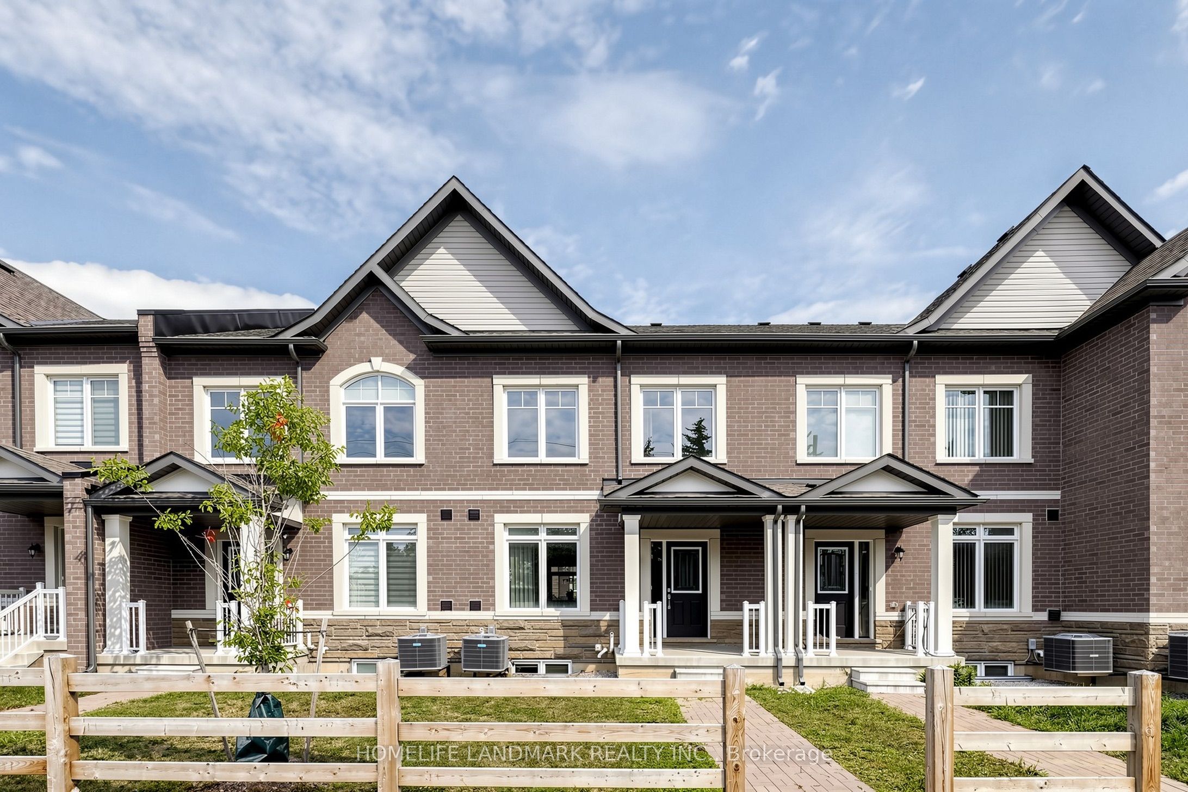
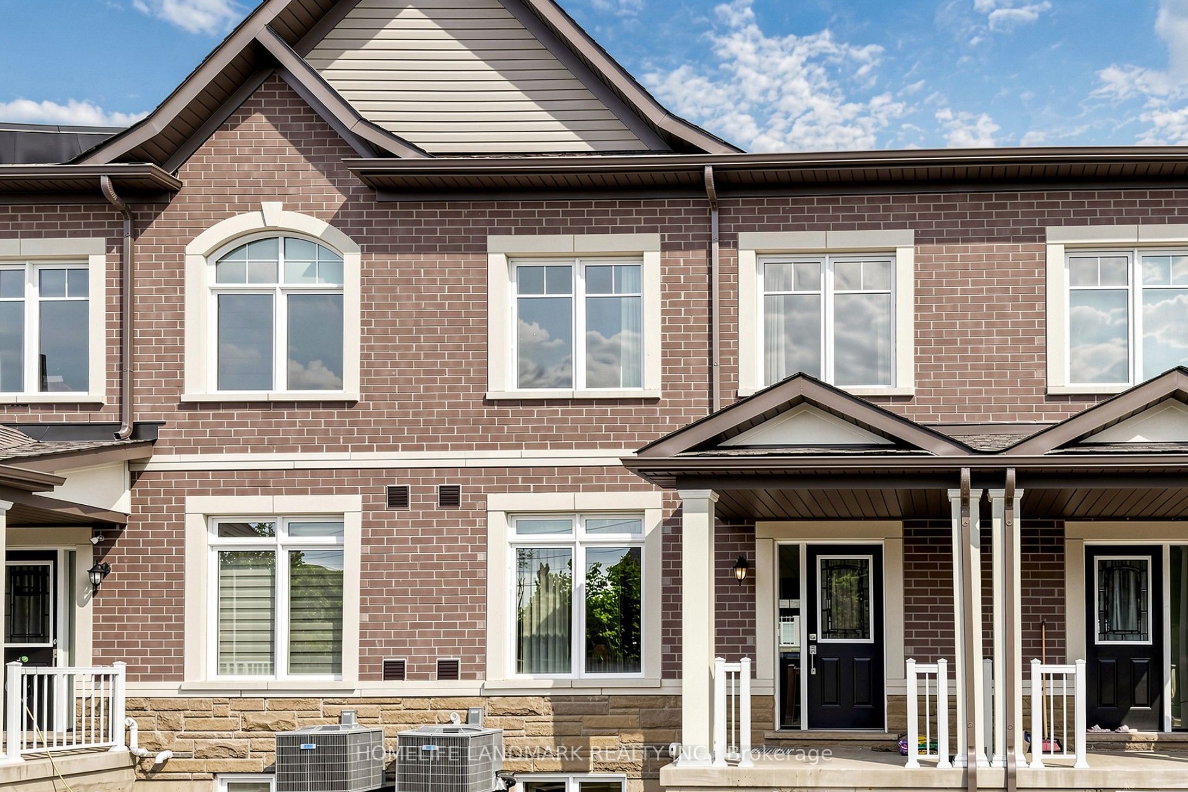
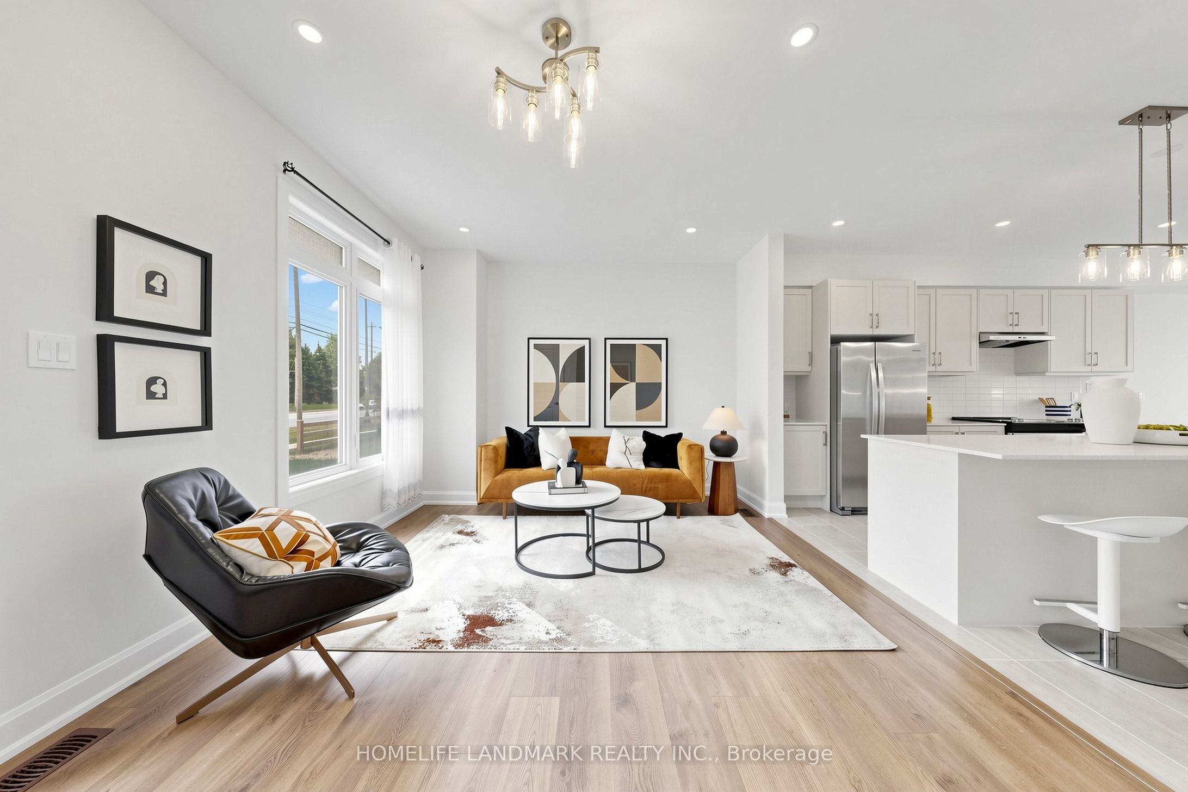
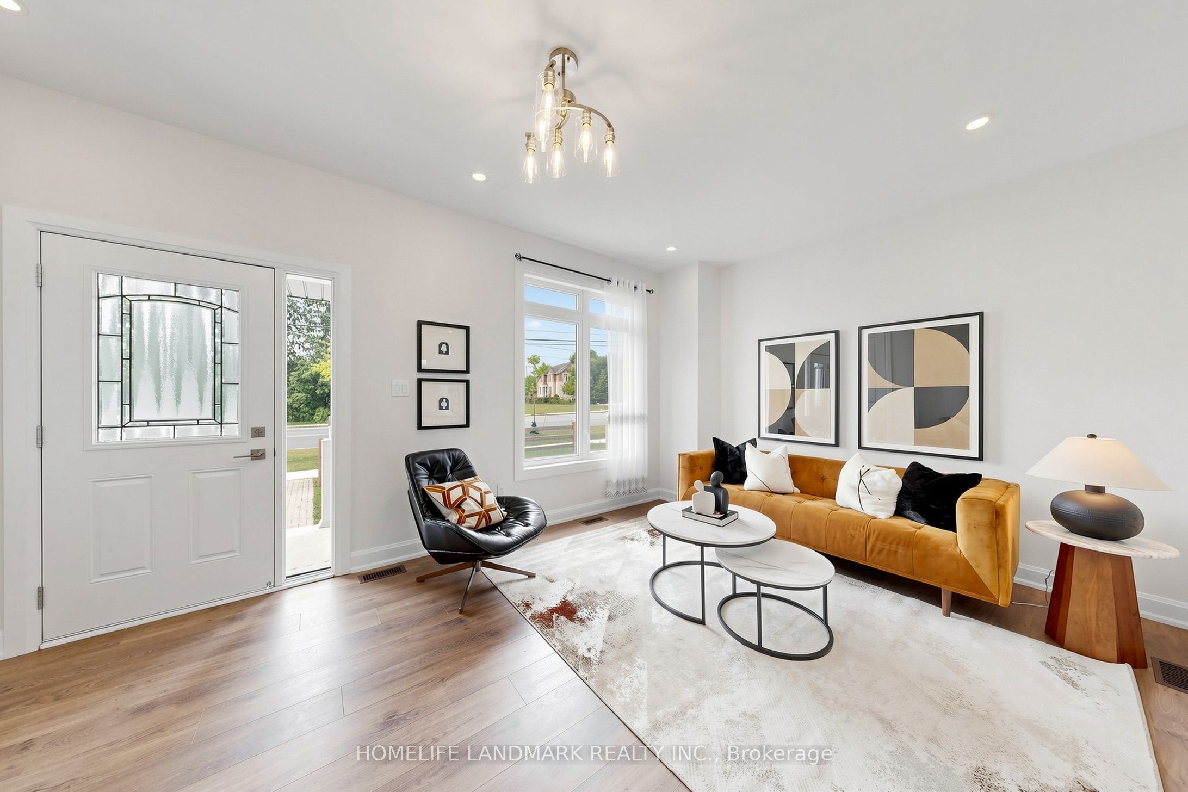
Welcome to this luxurious freehold townhouse in the highly sought-after King East Estates, ideally located at Yonge & King in Richmond Hill. Offering approximately 1,980 sq. ft. of finished living space, this beautifully maintained home features a bright open-concept layout, 9' ceilings, smooth ceilings, iron picket staircase, and modern finishes throughout.The upgraded kitchen boasts stainless steel appliances, quartz countertops, extended cabinetry, and a large centre island with breakfast bar. The dining area walks out to a private deck, perfect for outdoor entertaining.The upper level offers three spacious bedrooms, including a luxurious primary suite with a spa-inspired ensuite featuring a freestanding tub and double vanity. The finished basement with a 3-piece bathroom provides flexible space for a family room, home office, or guest suite.Located close to top-rated schools, parks, shopping, restaurants, and transit, this move-in-ready home is an exceptional opportunity in one of Richmond Hill's most desirable communities.
Property Information
Building Details
Features & Amenities
Financials & Fees
Inclusions & Exclusions
Fridge ,stove, dishwasher,washer,dryer,garage door opener, exiting light fixtures and window covering
Location
Similar Properties
View More
Source: Toronto Regional Real Estate Board (TRREB), via PropTx Innovations Inc.
The data relating to real estate on this website comes in part from the MLS® data feed of PropTx Innovations Inc. The information is deemed reliable but is not guaranteed accurate by PropTx.
The information provided herein must only be used by consumers that have a bona fide interest in the purchase, sale or lease of real estate and may not be used for any commercial purpose or any other purpose.
© 2026 PropTx Innovations Inc. All rights reserved. MLS®, REALTOR® and the associated logos are owned or controlled by The Canadian Real Estate Association (CREA).