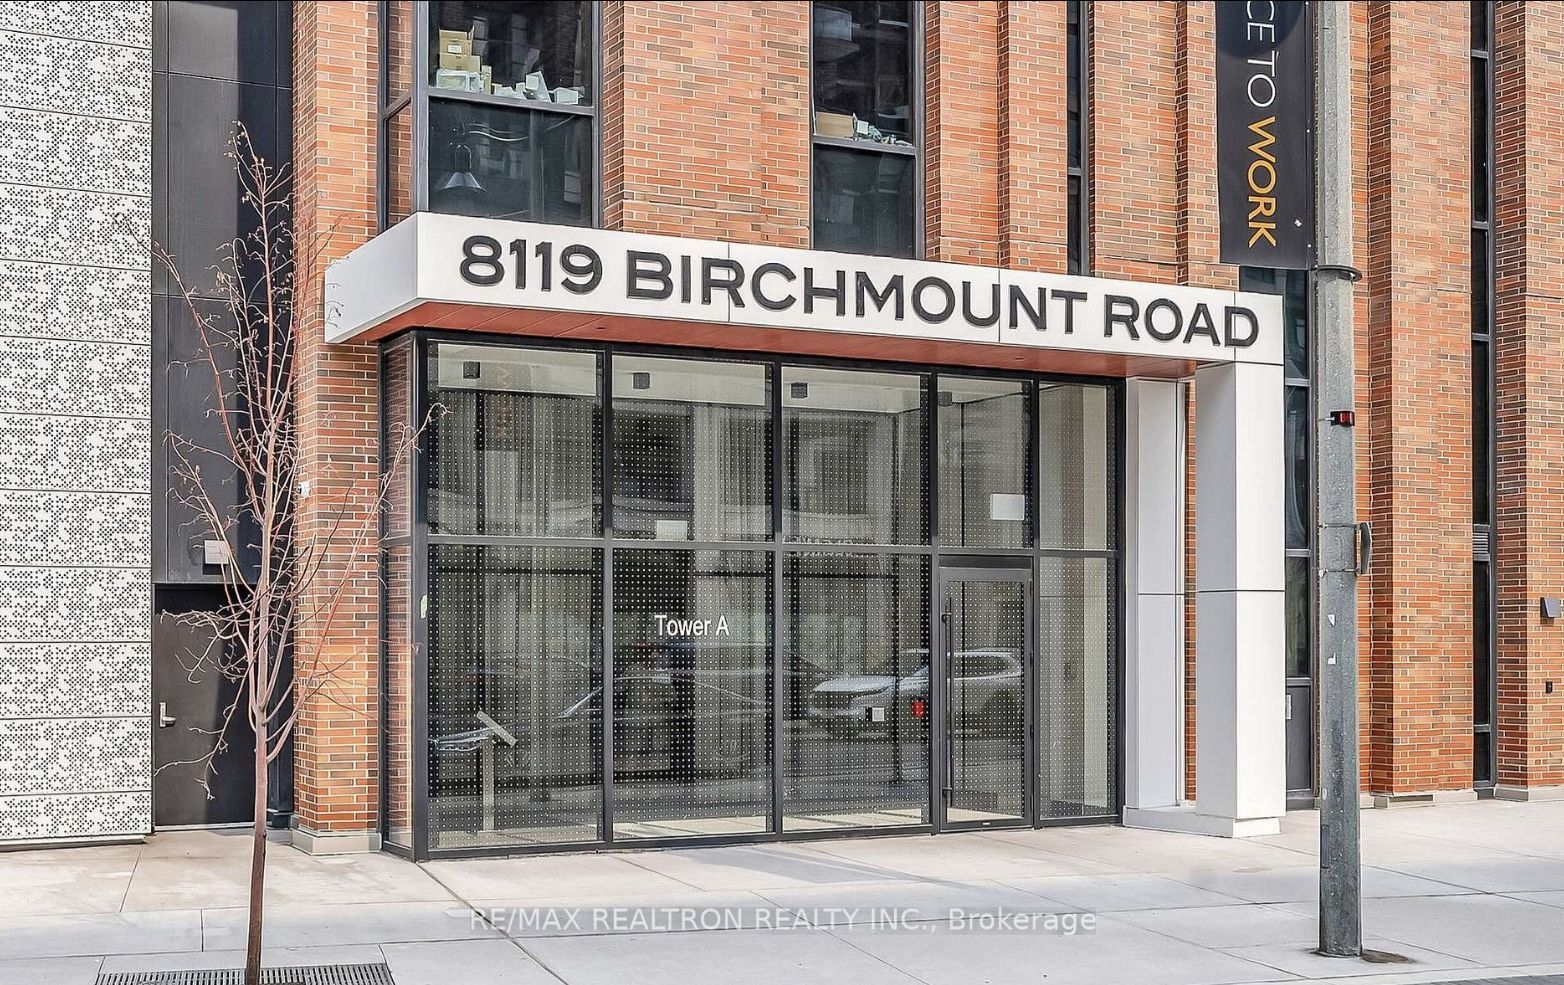
#1809A - 8119 Birchmount Road
About This Home
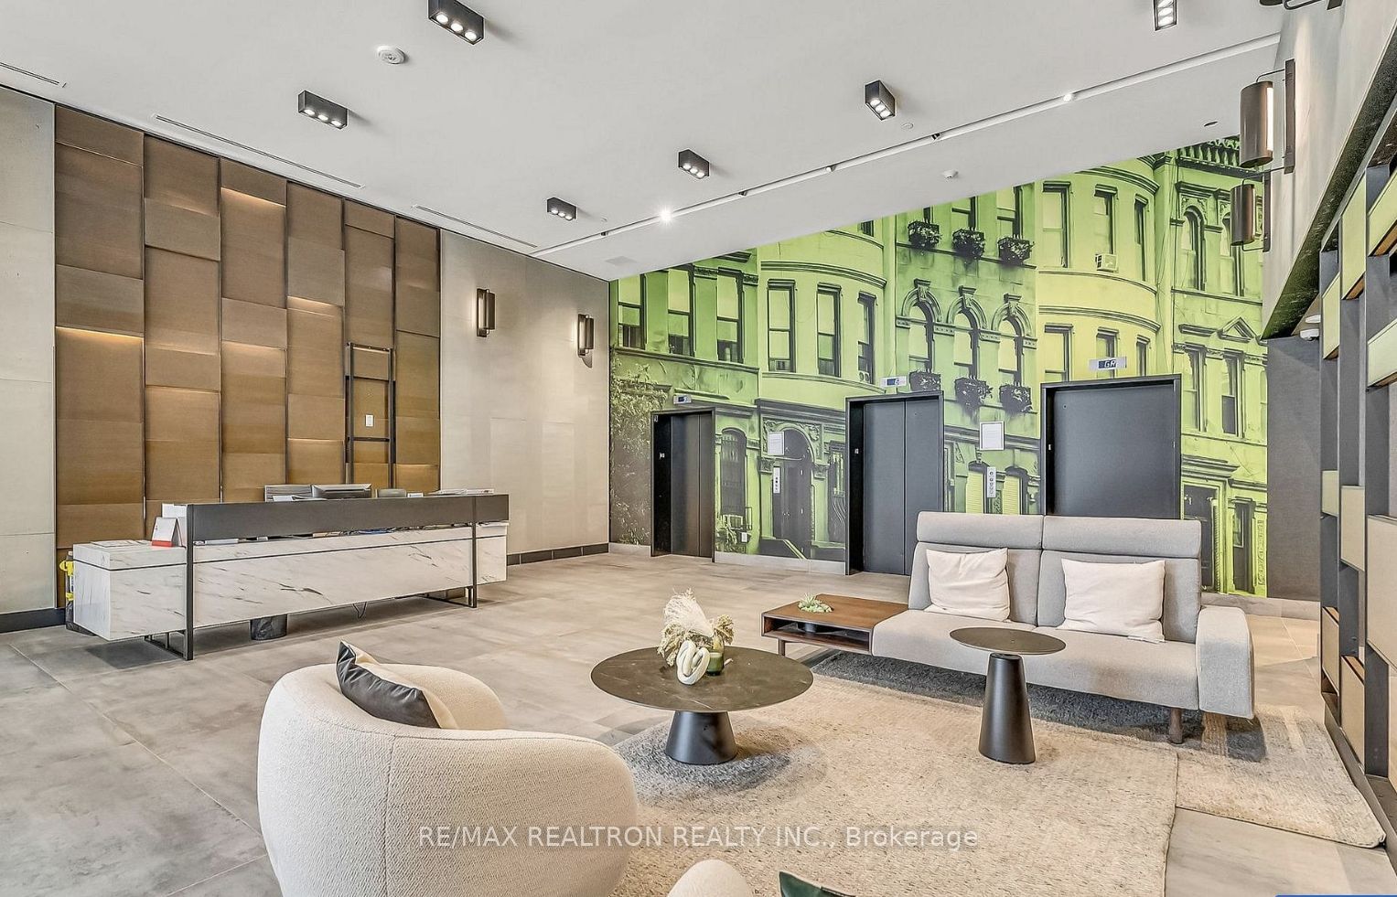
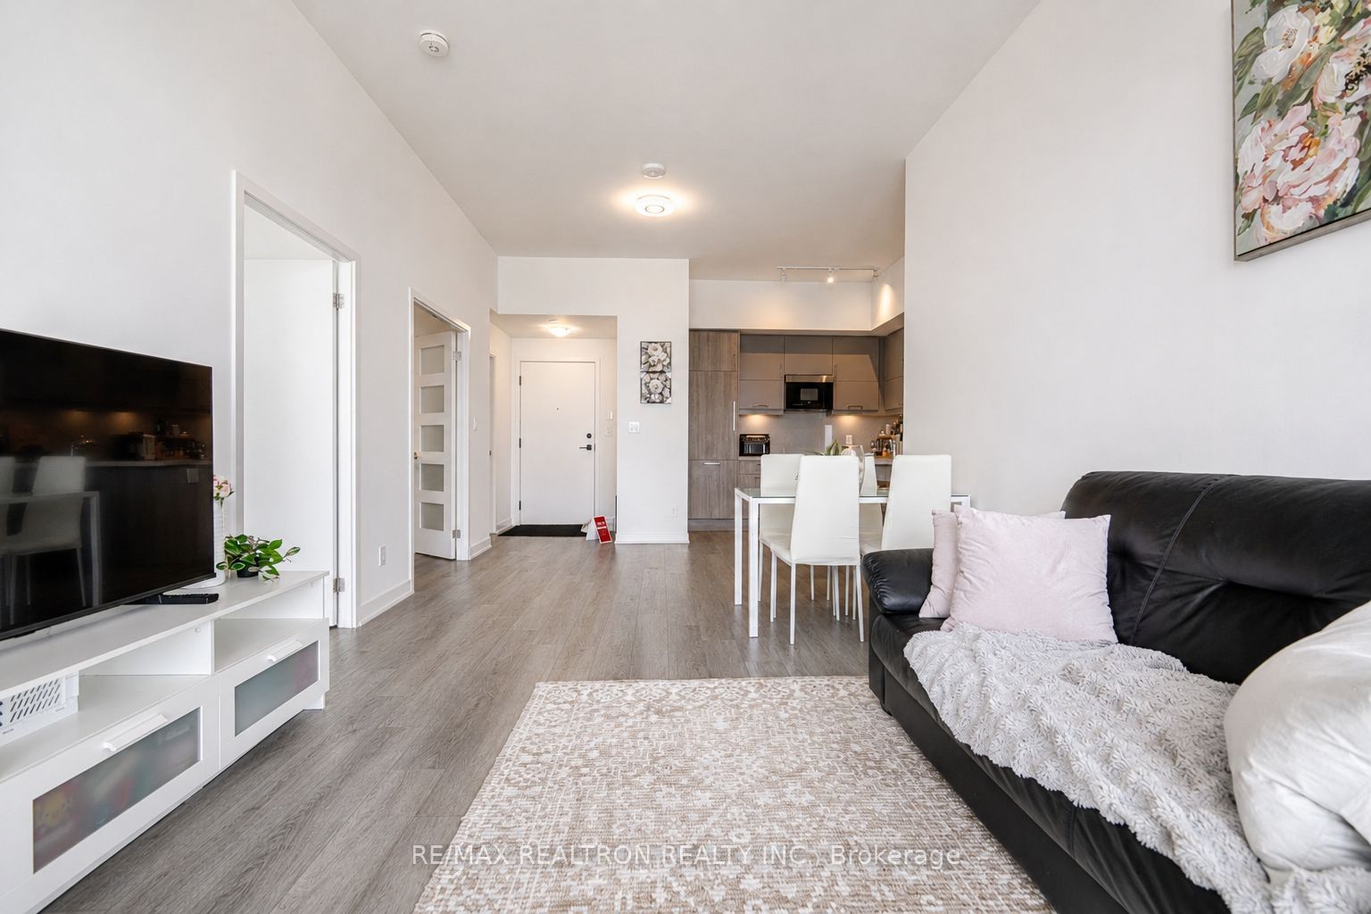
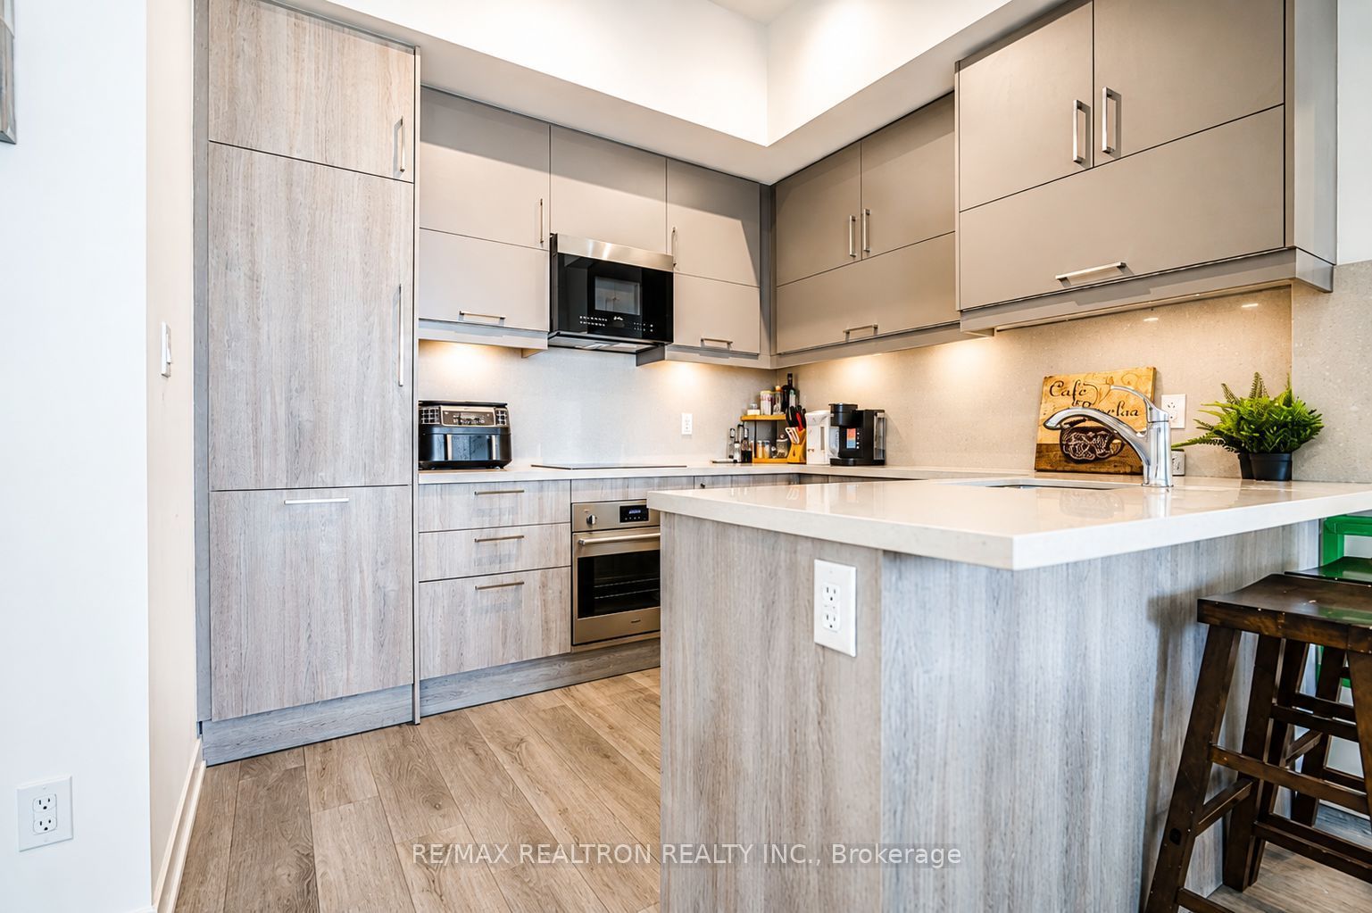

Rare Luxury Penthouse living at Downtown Markham's Gallery Square! This pristine, only 3 years new, suite features 10-foot ceilings, an open balcony with unobstructed views, and an optimized, zero-wasted-space layout. Enjoy privacy with a split-2-bedroom layout, Primary bedroom w/ large closet & 4pc ensuite. French-door den ideal as 3rd bedroom or home office. The U-shaped kitchen offers massive counter/cabinet space and sink overlooks the living area for seamless entertaining. Full-size laundry, 1 parking, and 1 locker. Incredible building amenities: 24/7 concierge, state-of-the-art gym, basketball court, yoga studio, Game rooms, rooftop BBQ patio and visitor parking. Steps to Cineplex VIP theatres, , restaurants, boutique shops and York University Markham Campus etc., Bus stop at doorstep. Minutes To Hwy 7 & 407 and GO Station. Move-in ready a must-see penthouse unit!
Property Information
Building Details
Features & Amenities
Financials & Fees
Inclusions & Exclusions
1 Parking &1 Locker, Cooktop, Over-The-Range Microwave, S/S B/I Fridge, B/I Dishwasher, B/I Oven, Stacked Full Size Washer & Dryer. All Existing Light Fixtures and Window Coverings.**Top Ranking Unionville High School Zone.
Location
Similar Properties
View More
Source: Toronto Regional Real Estate Board (TRREB), via PropTx Innovations Inc.
The data relating to real estate on this website comes in part from the MLS® data feed of PropTx Innovations Inc. The information is deemed reliable but is not guaranteed accurate by PropTx.
The information provided herein must only be used by consumers that have a bona fide interest in the purchase, sale or lease of real estate and may not be used for any commercial purpose or any other purpose.
© 2026 PropTx Innovations Inc. All rights reserved. MLS®, REALTOR® and the associated logos are owned or controlled by The Canadian Real Estate Association (CREA).