150 Woodfield Drive
About This Home
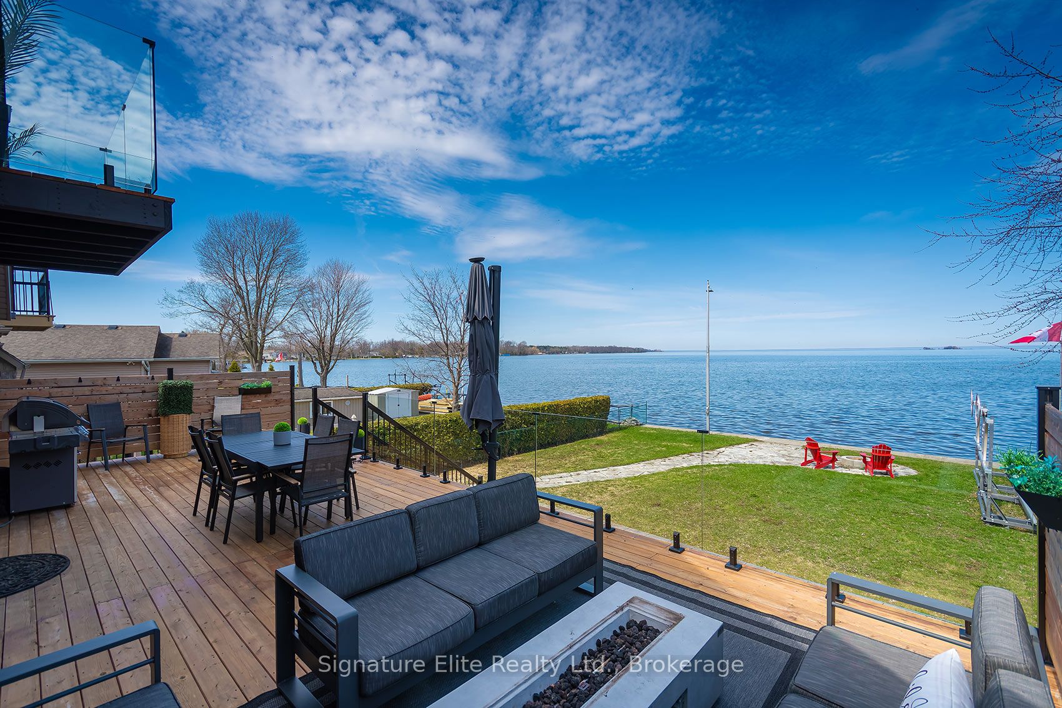
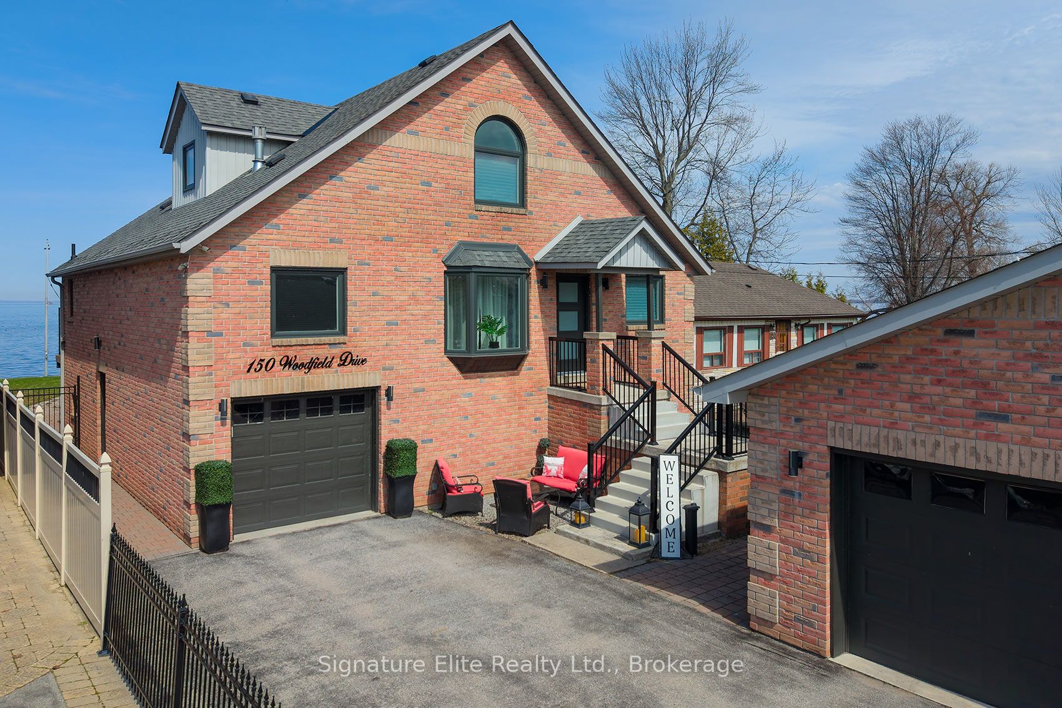
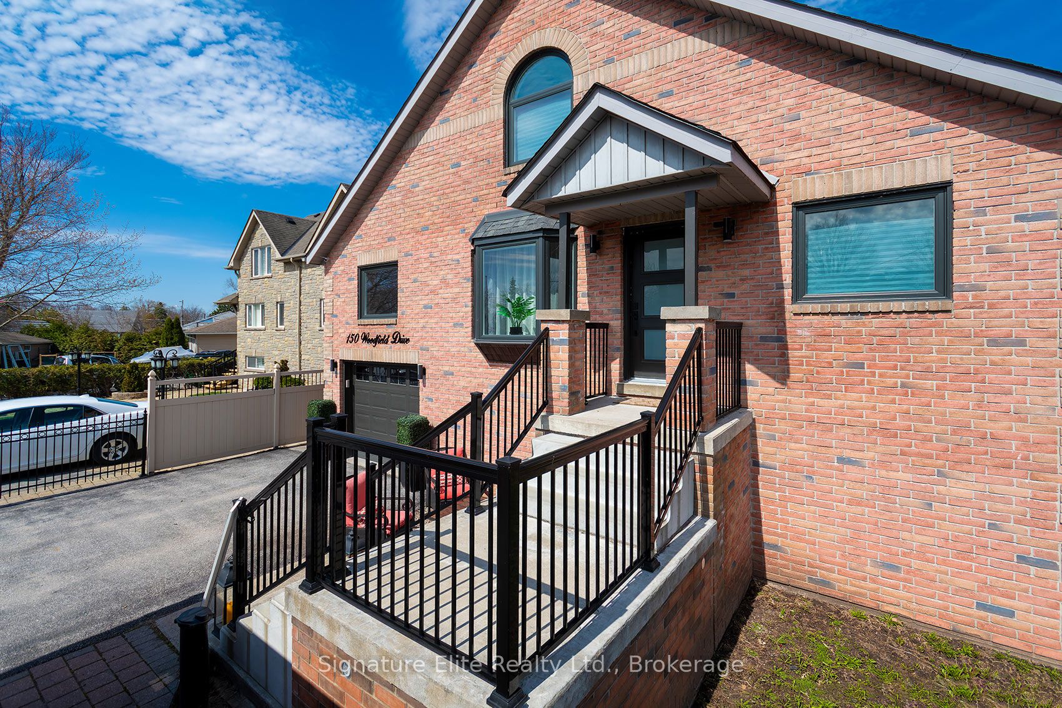
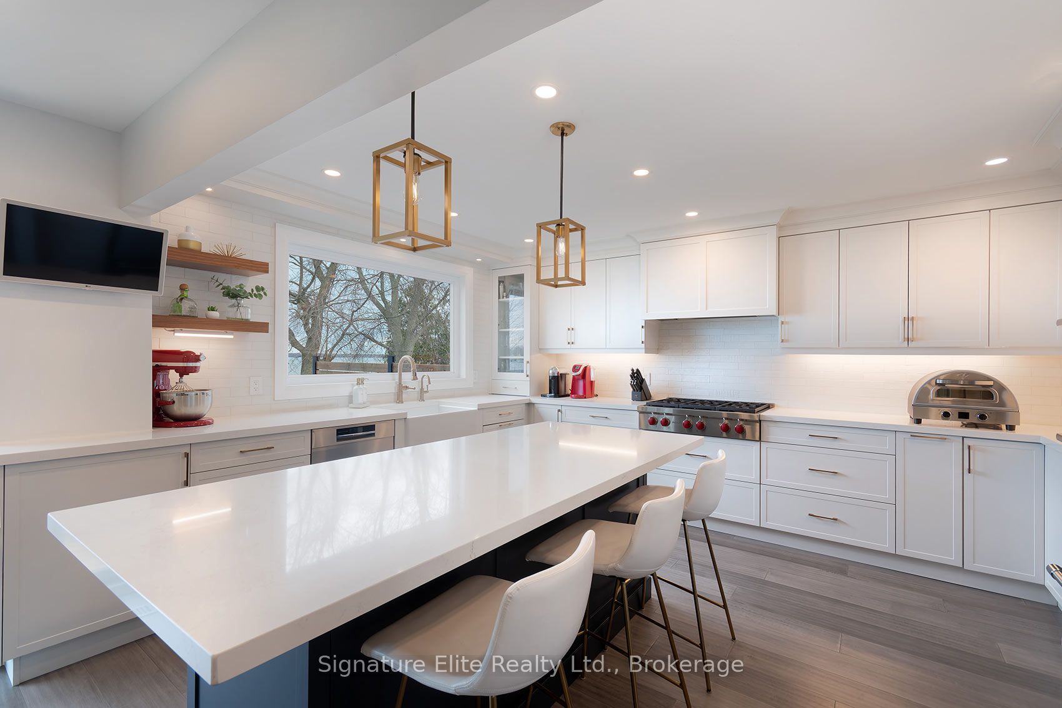
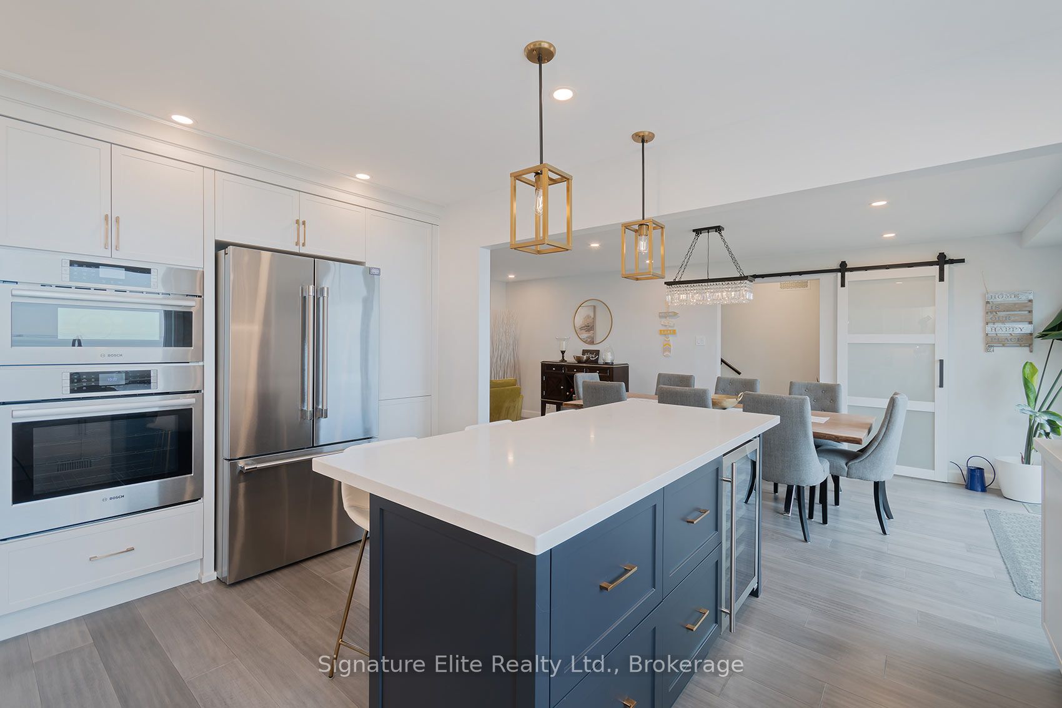
Rare waterfront home on Lake Simcoe ideally situated at the end of a quiet street, offering exceptional privacy and a serene setting. Enjoy direct waterfront access, perfect for families and endless water activities. **Fully renovated with high-end finishes throughout, this home blends modern comfort with effortless style. Features include 3/4 inch engineered hardwood flooring, contemporary lighting and pot lights, and a chef-inspired kitchen complete with top-of-the-line appliances and custom cabinetry. The spacious island, stone countertops, 6-burner Wolf gas cooktop, double ovens, bar fridge, Franke undermount sink, extended cabinetry, pantry, and large pull-out drawers create a space that is both functional and beautiful. **The open-concept main floor offers seamless flow and a walkout to a large deck with glass railings, ideal for entertaining, relaxing by the firepit, and taking in breathtaking sunset views over the lake. **Convenient main floor laundry includes stone counters, sink, front-load washer and dryer, water views, and direct access to the attached garage. The walkout basement sits at grade level, offering added versatility and natural light. **Our primary bedroom retreat, featuring double walk-in closets, a fireplace, and a walkout to a balcony overlooking the lake, is the perfect spot for your morning coffee. The main bathroom offers a spa-like experience with double sinks, a separate shower, soaker tub, and linen closet. **A large, separate double garage provides ample space for a workshop, hobby enthusiasts, or additional storage for all the water toys. **This exceptional property is truly move-in ready, whether you're looking for year-round living or a seasonal escape. Enjoy summer swims, kayaking, and winter ice fishing, all just steps from your door. Conveniently located close to parks, beaches, and marinas, with easy access to the city, approximately one hour from Toronto.
Property Information
Building Details
Features & Amenities
Financials & Fees
Inclusions & Exclusions
Stainless steel appliances, WOLF 6 burner gas cooktop, double Bosch oven/microwave, built-in D/W, bar fridge, front load LG washer/dryer, primary bedroom electric fireplace, ELF's, garage door openers, HWT owned, reverse osmosis system.
Dock, lifts, jet skis. All wall-mounted TVs are excluded, brackets stay.
Location
Similar Properties
View More
Source: Toronto Regional Real Estate Board (TRREB), via PropTx Innovations Inc.
The data relating to real estate on this website comes in part from the MLS® data feed of PropTx Innovations Inc. The information is deemed reliable but is not guaranteed accurate by PropTx.
The information provided herein must only be used by consumers that have a bona fide interest in the purchase, sale or lease of real estate and may not be used for any commercial purpose or any other purpose.
© 2026 PropTx Innovations Inc. All rights reserved. MLS®, REALTOR® and the associated logos are owned or controlled by The Canadian Real Estate Association (CREA).