#70 - 190 Harding Blvd Boulevard
About This Home
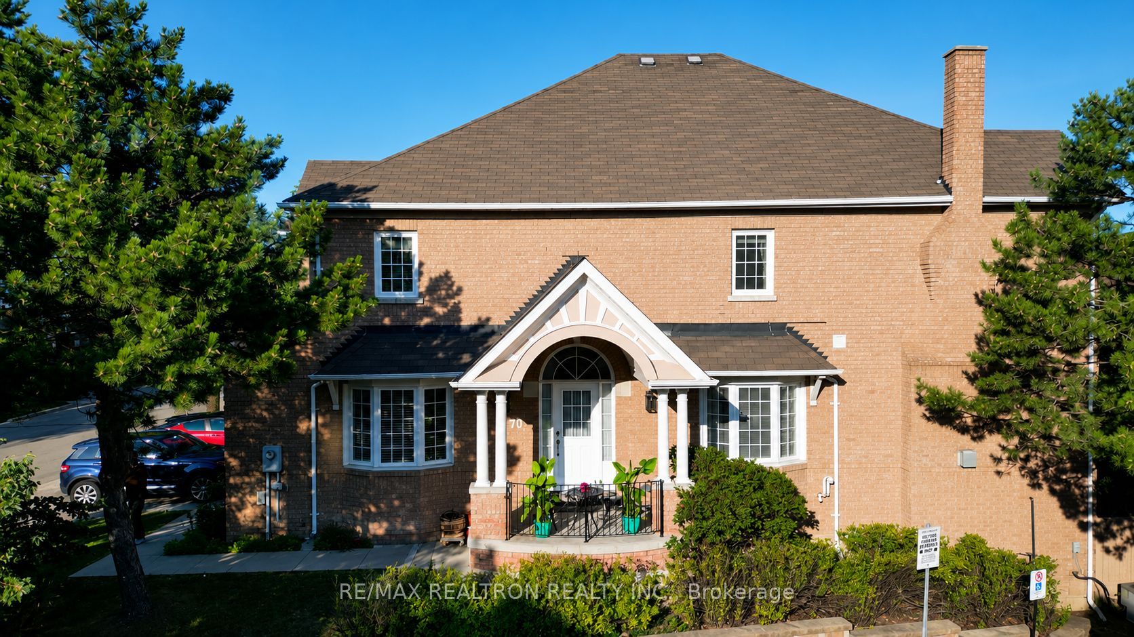
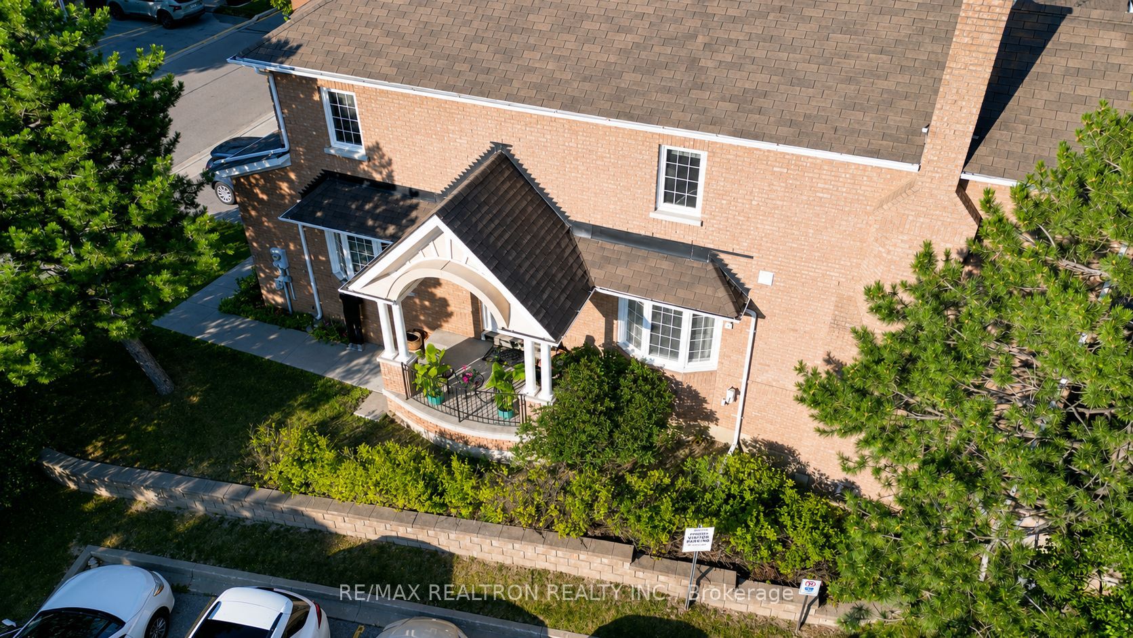
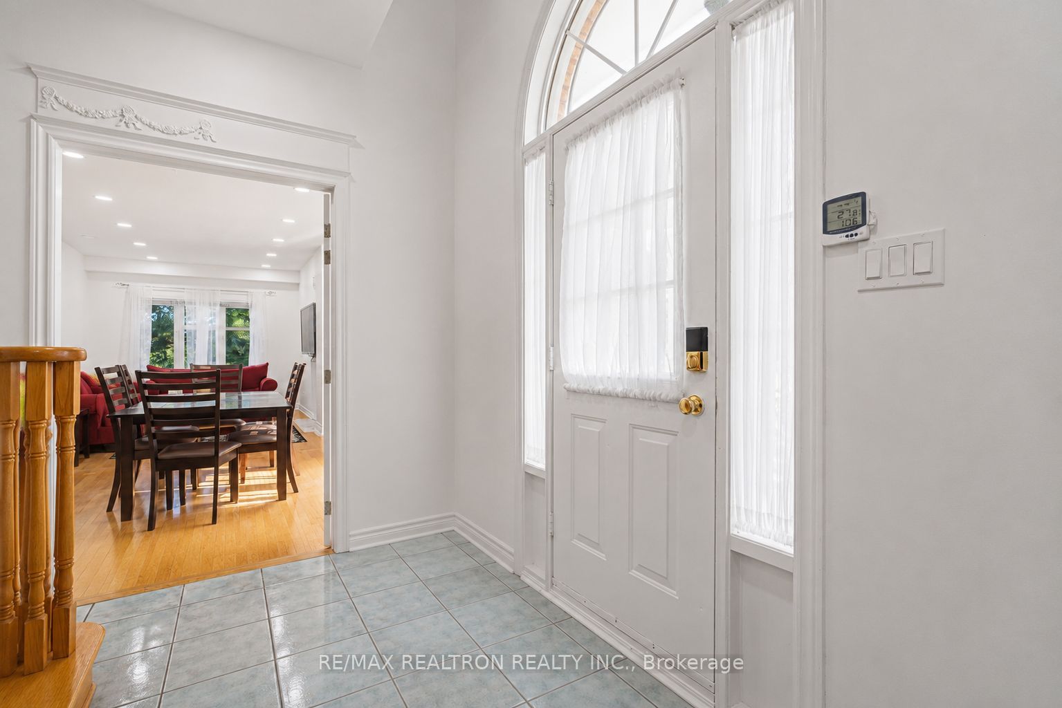
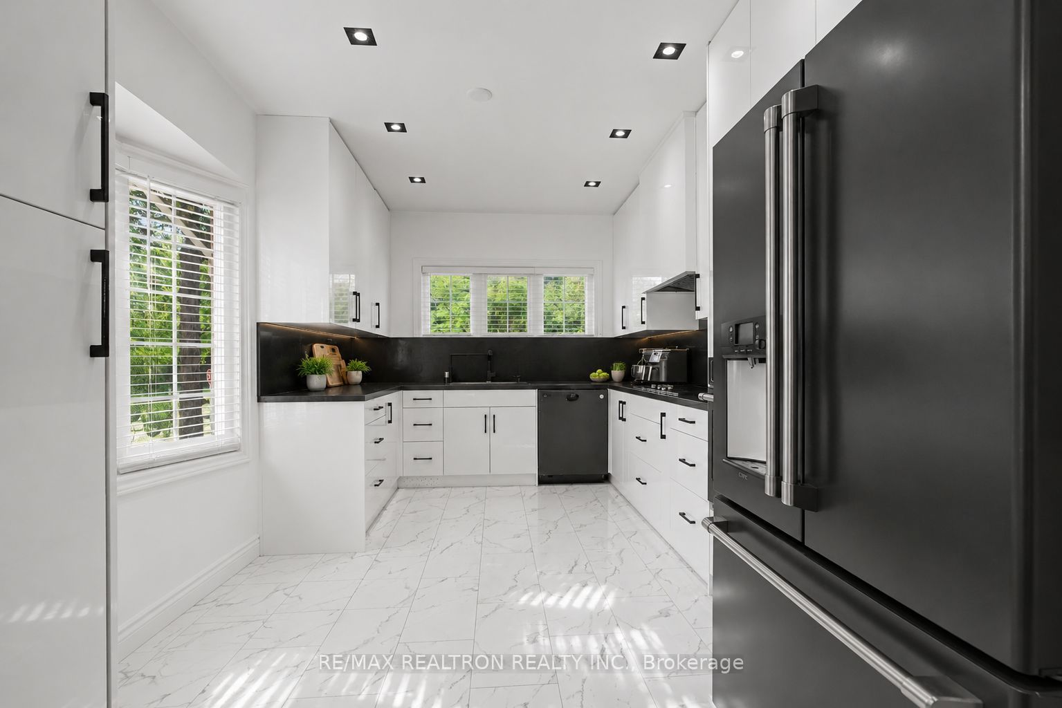
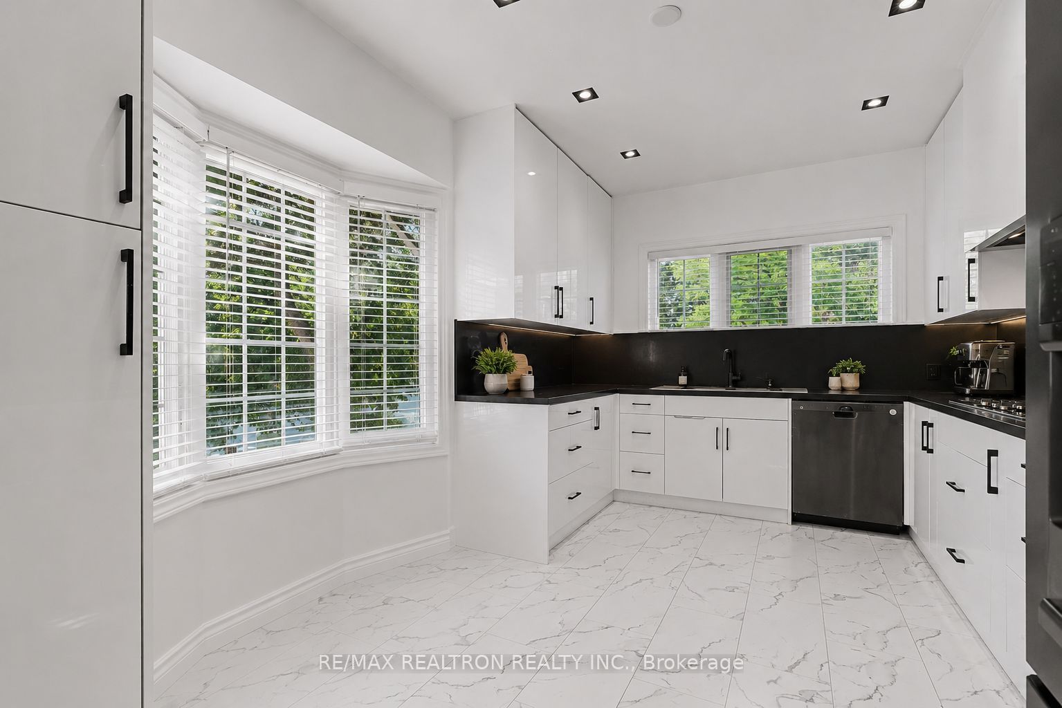
Location location location.A Rare Masterpiece of Space and Style,An exceptional opportunity to own the largest, widest, and most meticulously designed unit in the entire complex, offering over 3,500 square feet of unparalleled living space. This property stands in a class of its own truly incomparable to any other unit in the community.As a premier three-exposure end-unit, this home is bathed in radiant natural light throughout the day, in every season. It offers the expansive feel, privacy, and serenity of a detached home. The living area, with its stunning three-sided panoramic view, creates a bright, airy,and truly one-of-a-kind atmosphere. Tucked away in a quiet, safe, and friendly neighborhood with wonderful neighbors, this home is perfectly positioned for modern living. For added convenience, a children's playground and ample visitor parking are located right at yourdoorstep.Location is everything. You are within 500 meters of every essential amenity, including a large neighborhood park, swimming pool, library, public transit, hospital, medical labs, clinics,emergency services, and top-tier schools. Furthermore, you are just minutes away from the vibrant Yonge Street corridor, Hillcrest Mall, and an array of best restaurants.One of the home's most captivating features is the walkout basement with a private, independent entrance. Expertly curated by its artistic owner, this space is inspired by traditional heritage aesthetics, evoking the warm, soulful charm of a classic Persian interior. It is a stunning conversation piece that must be experienced in person to be fully appreciated. (Please note: Decorative items and art pieces in the basement are not included in the sale.)This is a rare convergence of exceptional square footage, abundant natural light, an impeccable floor plan, and distinct character. This is more than a home; it is a lifestyle.Seeing is believing; schedule your private tour today. **Some pictures are enhaned with AI*
Property Information
Building Details
Features & Amenities
Financials & Fees
Inclusions & Exclusions
Two stoves, Two fridges, One dishwashers, Two microwaves, One oven, window blinds, and curtainrods. On the main floor, the appliances-stove, oven, and fridge-are from the luxury brand Caféby General Electric. The rest of the appliances in the basement are from another brand.Maintenance Coverage Includes: Essential Services: Water, winter snow removal, salting, lawn mowing, andlandscaping. Structural & Exterior: Roof, window, and door replacements, exterior painting, andgarage door maintenance. Infrastructure & Paving: Driveway and street asphalt, sidewalk and curbrepairs/replacements, and lot line striping. Community Maintenance: Supplemental property insurance, exterior building lighting,and window cleaning
In the basement ,all the furnishings and decor are excluded. If the buyer is interested, some of the items could be negotiable and available for sale. Ifthey want certain basement items, we can agree on a price.
Location
Similar Properties
View More
Source: Toronto Regional Real Estate Board (TRREB), via PropTx Innovations Inc.
The data relating to real estate on this website comes in part from the MLS® data feed of PropTx Innovations Inc. The information is deemed reliable but is not guaranteed accurate by PropTx.
The information provided herein must only be used by consumers that have a bona fide interest in the purchase, sale or lease of real estate and may not be used for any commercial purpose or any other purpose.
© 2026 PropTx Innovations Inc. All rights reserved. MLS®, REALTOR® and the associated logos are owned or controlled by The Canadian Real Estate Association (CREA).