#TH3 - 392 Highway 7 Road
About This Home
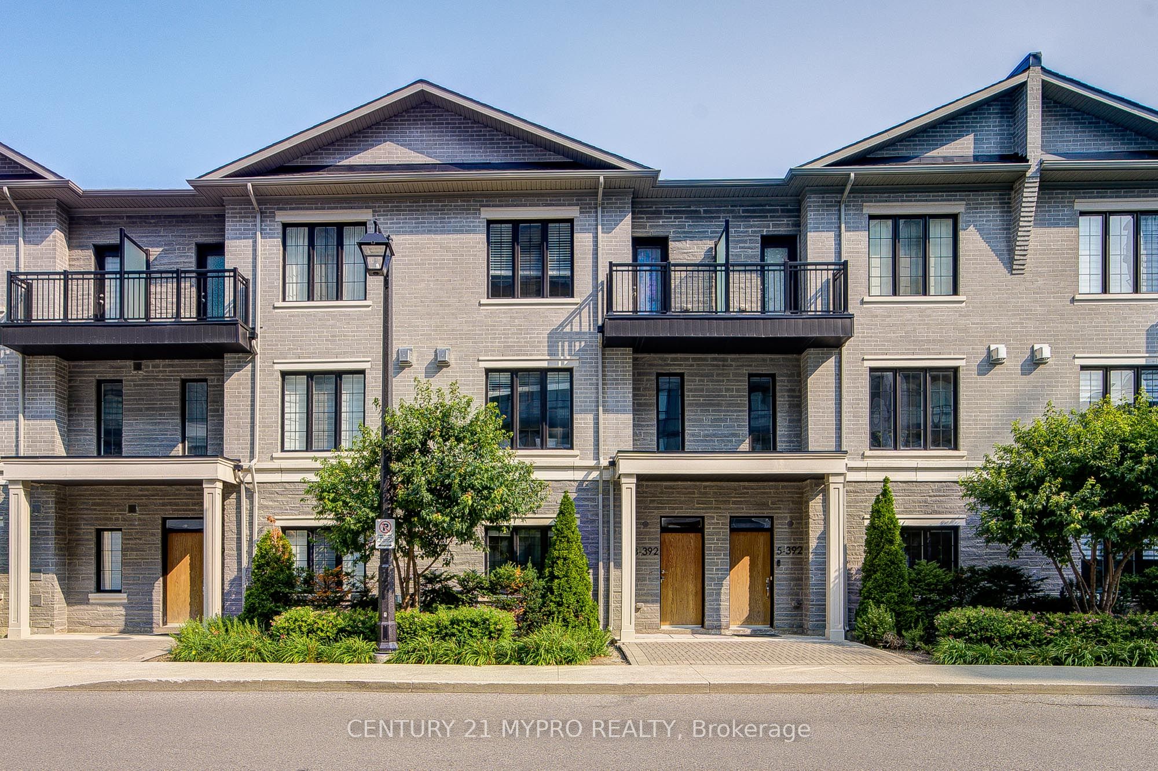
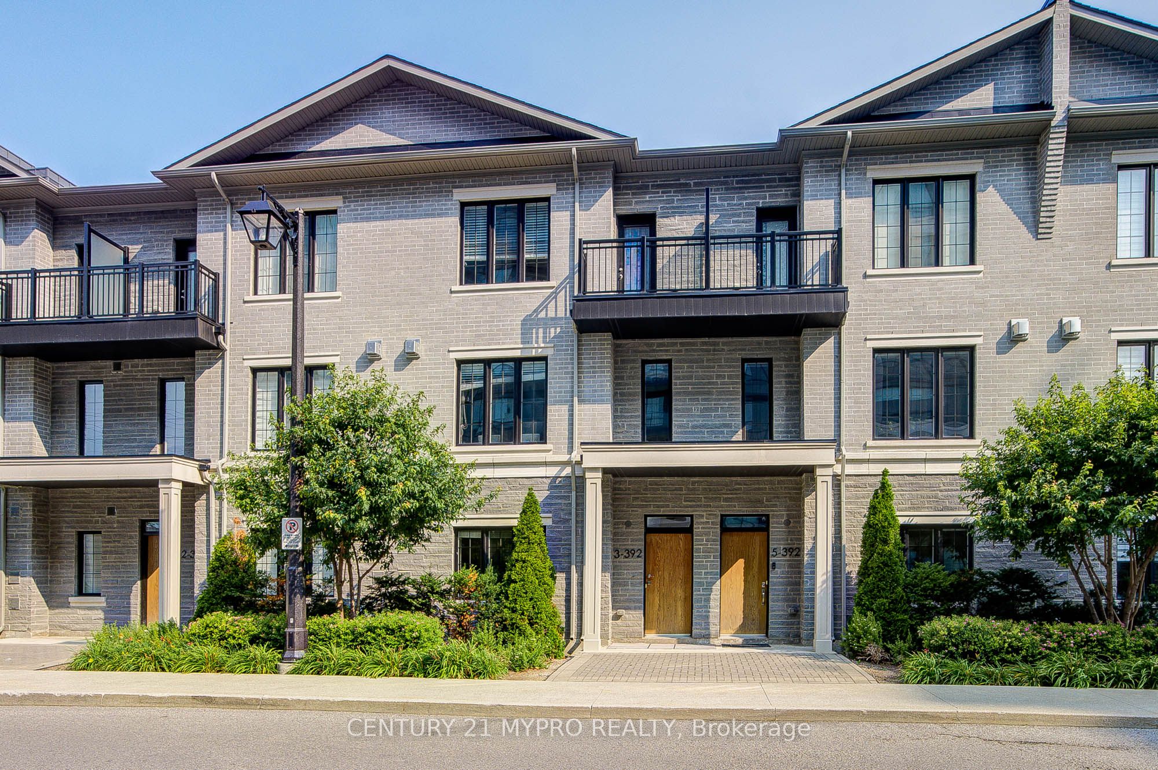
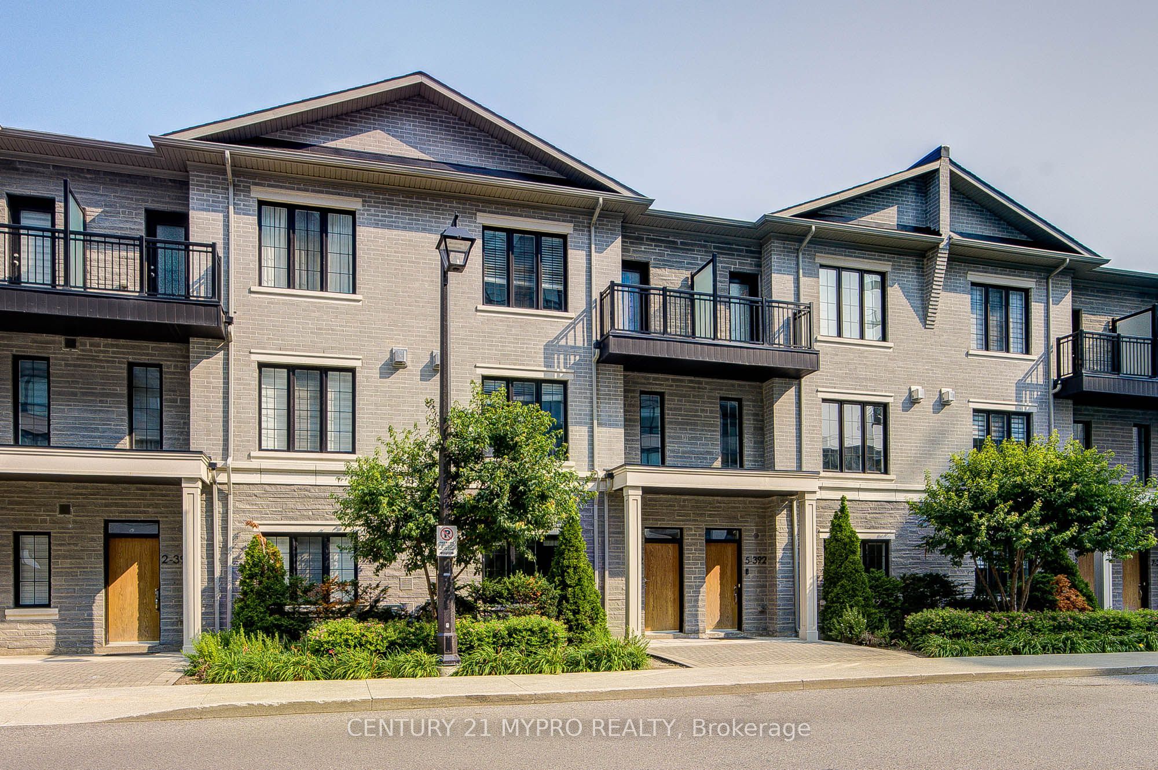
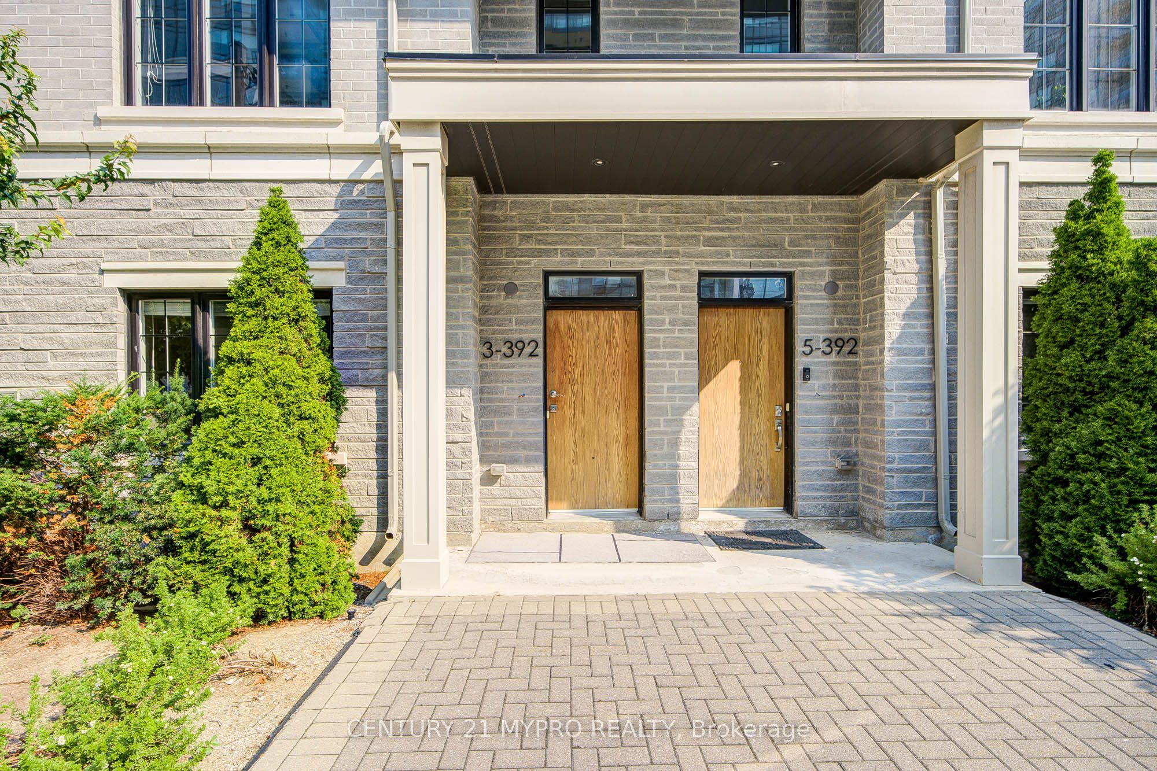
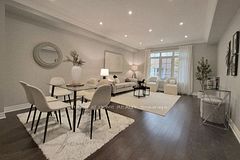
Luxury Townhome with Private Elevator in the Heart of Richmond Hill!Welcome to this exceptional luxury townhome, perfectly situated in the heart of Richmond Hill. Offering 4 spacious bedrooms, 5 bathrooms, and parking for up to 4 vehicles with a double garage and double driveway, this home combines elegant design with everyday functionality. Thoughtfully designed with 9-foot ceilings, solid hardwood flooring, and oversized casement windows, the bright, open-concept layout is filled with natural light. The modern gourmet kitchen features stone countertops, built-in stainless steel appliances, ample cabinetry, and a walk-out to a private terrace, making it ideal for both entertaining and everyday living. The spacious second-floor living room is highlighted by a cozy gas fireplace, creating the perfect space to relax or host family and friends. A private elevator provides seamless access to all levels, offering exceptional convenience and making the home ideal for multi-generational families or those seeking enhanced accessibility. Ideally located within walking distance to shopping, restaurants, banks, parks, and public transit, with quick access to Highway 7, Highway 404, GO Transit, and the future Richmond Hill subway extension. Situated in a highly desirable neighbourhood close to top-rated schools and everyday amenities. A rare opportunity to own a sophisticated, move-in-ready luxury townhome in one of Richmond Hill's most convenient locations. A must see!
Property Information
Building Details
Features & Amenities
Financials & Fees
Inclusions & Exclusions
All Elfs, All Existing Window Coverings, S/S Fridge, B/I S/S Stove, B/I S/S Dishwasher, S/S Rangehood, Washer & dryer, Auto GDO w/ Remote, Elevator. Low Maint Incl: Snow Shovel; Lawn Care; Internet; Outside Gd&Wndw Cleaning; Roof Maint. Condo Amenities.
Location
Similar Properties
View More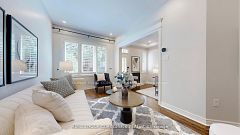
Source: Toronto Regional Real Estate Board (TRREB), via PropTx Innovations Inc.
The data relating to real estate on this website comes in part from the MLS® data feed of PropTx Innovations Inc. The information is deemed reliable but is not guaranteed accurate by PropTx.
The information provided herein must only be used by consumers that have a bona fide interest in the purchase, sale or lease of real estate and may not be used for any commercial purpose or any other purpose.
© 2026 PropTx Innovations Inc. All rights reserved. MLS®, REALTOR® and the associated logos are owned or controlled by The Canadian Real Estate Association (CREA).